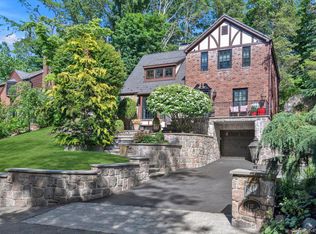
Steeped in history and reimagined with a designer’s eye, this 1918 masterpiece offers a rare blend of timeless Roslyn charm and high-end modern luxury. Tucked away on a quiet, leafy cul-de-sac, this home isn’t just a place to live—it’s a curated experience where every finish and fixture has been thoughtfully selected by its designer-owner.
The heart of the home is a brilliant white chef’s kitchen, complete with gas cooking and a seamless flow into both the dining room and den. It’s a space built for hosting, whether you’re throwing a lively dinner party or enjoying a quiet morning coffee. French doors beckon you toward the classic front porch, while another set opens to a rear deck, blurring the lines between the elegant interiors and the lush, private grounds.
While the home honors its historic roots with stunning wood floors and classic proportions, a 2018 expansion brought it firmly into the modern era. The addition of a sprawling main-level primary ensuite serves as a true sanctuary, featuring a private deck for moments of total serenity. Upstairs, four generous bedrooms and two full baths provide ample space for family or guests, complemented by the convenience of a first-floor laundry room and a stylish powder room.
The property continues to impress outside. Beyond the main house sits a detached one-car garage with a surprise: a versatile upper-level space perfectly suited for a quiet home office, a yoga studio, or a private gym.
Located just minutes from the vibrant shopping and dining of Roslyn Village and situated within the prestigious Roslyn School District, this is a one-of-a-kind opportunity to own a piece of local history that has been loved, polished, and perfected. It’s more than a home; it’s a work of art waiting for its next chapter.
Pending
$1,899,000
42 Hillcrest Avenue, Roslyn, NY 11576
5beds
2,506sqft
Single Family Residence, Residential
Built in 1918
0.31 Acres Lot
$-- Zestimate®
$758/sqft
$-- HOA
What's special
- 53 days |
- 247 |
- 6 |
Zillow last checked:
Listing updated:
Listed by:
Compass Greater NY LLC 516-517-4751,
Allison B. Hollander 516-698-2878
Source: OneKey® MLS as distributed by MLS GRID,MLS#: 1009028
Facts & features
Interior
Bedrooms & bathrooms
- Bedrooms: 5
- Bathrooms: 4
- Full bathrooms: 3
- 1/2 bathrooms: 1
Primary bedroom
- Description: Incredible primary bedroom with high vaulted ceilings large closets and beautiful deck and primary bathroom. What a treat!
- Level: First
Bedroom 2
- Description: bedroom
- Level: Second
Bedroom 3
- Description: bedroom
- Level: Second
Bedroom 4
- Description: bedroom
- Level: Second
Primary bathroom
- Description: Beautiful renovated primary bathroom
- Level: First
Bathroom 1
- Description: powder room
- Level: First
Bathroom 3
- Description: Renovated bathroom
- Level: Second
Bathroom 4
- Description: Renovated bathroom
- Level: Second
Basement
- Description: Unfinished - storage- utilities
- Level: Basement
Den
- Description: Relax and unwind in this den
- Level: First
Dining room
- Description: Beautiful detail with french doors open to porch
- Level: First
Kitchen
- Description: Bright and white chef's kitchen with gas cooking
- Level: First
Laundry
- Description: Laundry room on first floor
- Level: First
Living room
- Description: Beautiful large and inviting living room with french doors that open to front porch
- Level: First
Heating
- Oil
Cooling
- Central Air
Appliances
- Included: Dishwasher, Dryer, Gas Cooktop, Gas Oven, Microwave, Refrigerator, Washer, Oil Water Heater
Features
- First Floor Bedroom, First Floor Full Bath, Beamed Ceilings, Chefs Kitchen, Crown Molding, Double Vanity, Eat-in Kitchen, Formal Dining, Marble Counters, Primary Bathroom, Master Downstairs, Storage, Walk-In Closet(s)
- Basement: Bilco Door(s),Full,Storage Space,Unfinished,Walk-Out Access
- Attic: Full
- Number of fireplaces: 1
Interior area
- Total structure area: 2,716
- Total interior livable area: 2,506 sqft
Property
Parking
- Total spaces: 5
- Parking features: Driveway
- Garage spaces: 1
- Has uncovered spaces: Yes
Features
- Patio & porch: Deck, Porch
Lot
- Size: 0.31 Acres
Details
- Parcel number: 2241071060012490
- Special conditions: None
Construction
Type & style
- Home type: SingleFamily
- Architectural style: Other
- Property subtype: Single Family Residence, Residential
Materials
- Frame, Wood Siding
Condition
- Year built: 1918
Utilities & green energy
- Sewer: Cesspool
- Water: Public
- Utilities for property: Electricity Connected, Natural Gas Connected, Water Connected
Community & HOA
HOA
- Has HOA: No
Location
- Region: Roslyn
Financial & listing details
- Price per square foot: $758/sqft
- Tax assessed value: $864,000
- Annual tax amount: $24,966
- Date on market: 6/5/2026
- Cumulative days on market: 53 days
- Listing agreement: Exclusive Right To Sell
- Electric utility on property: Yes
Estimated market value
Not available
Estimated sales range
Not available
Not available
Price history
| Date | Event | Price |
|---|---|---|
| 6/25/2026 | Pending sale | $1,899,000$758/sqft |
Source:  OneKey® MLS as distributed by MLS GRID #1009028 Report a problem OneKey® MLS as distributed by MLS GRID #1009028 Report a problem | ||
| 6/5/2026 | Listed for sale | $1,899,000+68.8%$758/sqft |
Source: OneKey® MLS as distributed by MLS GRID #1009028 Report a problem | ||
| 6/2/2016 | Listing removed | $1,125,000$449/sqft |
Source: Douglas Elliman #2816457 Report a problem | ||
| 12/9/2015 | Listed for sale | $1,125,000$449/sqft |
Source: Douglas Elliman Report a problem | ||
Public tax history
| Year | Property taxes | Tax assessment |
|---|---|---|
| 2024 | -- | $864 +2.9% |
| 2023 | -- | $840 -9% |
| 2022 | -- | $923 |
| 2021 | $15,073 +18.3% | -- |
| 2020 | $12,746 -4.3% | $1,015 -6.7% |
| 2019 | $13,318 | $1,088 -6.2% |
| 2018 | $13,318 -3.9% | $1,160 -5.9% |
| 2017 | $13,856 -2.4% | $1,233 -5.6% |
| 2016 | $14,203 +374.8% | $1,306 -5.3% |
| 2015 | $2,992 +3% | $1,379 -1.6% |
| 2013 | $2,904 +2.7% | $1,402 -3.4% |
| 2012 | $2,828 -70.2% | $1,452 -1% |
| 2011 | $9,487 -2.2% | $1,467 -7.7% |
| 2010 | $9,704 | $1,590 -20.7% |
| 2009 | -- | $2,005 -8.1% |
| 2008 | -- | $2,181 +2.8% |
| 2006 | -- | $2,122 -33.8% |
| 2005 | -- | $3,204 -50% |
| 2004 | -- | $6,408 -4% |
| 2003 | -- | $6,676 -18.4% |
| 2002 | -- | $8,180 |
| 2001 | -- | $8,180 |
| 2000 | -- | $8,180 |
Find assessor info on the county website
Monthly payment
Climate risks
Neighborhood: 11576
Nearby schools
GreatSchools rating
- NARoslyn Heights Elementary SchoolGrades: K-1,11Distance: 0.8 mi
- 10/10Roslyn Middle SchoolGrades: 6-8Distance: 1.4 mi
- 9/10Roslyn High SchoolGrades: 9-12Distance: 0.7 mi
Schools provided by the listing agent
- Elementary: Harbor Hill School
- Middle: Roslyn Middle School
- High: Roslyn High School
Source: OneKey® MLS as distributed by MLS GRID. This data may not be complete. We recommend contacting the local school district to confirm school assignments for this home.
- $1,486,2004 bd2 ba2.3k sqft12 Fairview Ave, Roslyn, NY 11576Off Market
- $2,000,100-- bd3 ba3.4k sqft54 Hillcrest Ave, Roslyn, NY 11576Off Market
- $1,488,0003 bd3 ba1.9k sqft24 Hillcrest Ave, Roslyn, NY 11576Sold
- $1,736,500-- bd2 ba2.6k sqft55 Davis Ln, Roslyn, NY 11576Off Market
- $1,438,5004 bd3 ba2.3k sqft18 Fairview Ave, Roslyn, NY 11576Off Market
- $2,000,0006 bd6 ba3.8k sqft51 Davis Ln, Roslyn, NY 11576Sold
- $1,423,000-- bd2 ba2.6k sqft2 Fairview Ave, Roslyn, NY 11576Off Market
- $2,350,0006 bd4 ba-- sqft47 Davis Ln, Roslyn, NY 11576Sold
A local agent can set up tours, give advice and negotiate with sellers.
Similar homes
- $1,985,0004 bd3 ba2.7k sqft17 Sinclair Martin Drive, Roslyn, NY 11576For Sale
 MLS ID #1009238, Marco Gomez, Listing by: EXP Realty. OneKey® MLS as distributed by MLS GRID
 - $2,180,0005 bd5 ba3.1k sqft125 Mimosa Drive, East Hills, NY 11576For Sale
 MLS ID #1007376, Wei Xue, Listing by: CPRE Elite Inc. OneKey® MLS as distributed by MLS GRID
 - $2,168,0004 bd4 ba2.7k sqft112 The Intervale, Roslyn Estates, NY 11576For Sale
 MLS ID #998111, Ronit Berman CBR, Listing by: Daniel Gale Sothebys Intl Rlty. OneKey® MLS as distributed by MLS GRID
 - $1,990,0004 bd3 ba2.2k sqft73 Lafayette Avenue, Sea Cliff, NY 11579For Sale
 MLS ID #1015549, Vivian Parisi CBR, Listing by: Daniel Gale Sothebys Intl Rlty. OneKey® MLS as distributed by MLS GRID
 - $1,888,0006 bd3 ba2.7k sqft2108 Edge Road, Muttontown, NY 11791For SaleMLS ID #1018052, Kathleen C. Pisani, Listing by: Daniel Gale Sothebys Intl Rlty. OneKey® MLS as distributed by MLS GRID
- $1,898,0004 bd3 ba2.2k sqft21 Bayview Avenue, Great Neck, NY 11021For SaleMLS ID #1012217, Sarit Elias CBR, Listing by: Daniel Gale Sothebys Intl Rlty. OneKey® MLS as distributed by MLS GRID
- $1,800,0004 bd3 ba2.2k sqft315 Laurel Lane, Laurel Hollow, NY 11791For SaleMLS ID #1020332, Dina M. Rodolico, Listing by: Signature Premier Properties. OneKey® MLS as distributed by MLS GRID
- $1,895,0005 bd4 ba2.4k sqft31 Hawthorne St N, Greenwich, CT 06831For Sale
 MLS ID #125550, Sean McMurtry, Compass Connecticut, LLC. Greenwich MLS, Inc.
 - $1,980,0004 bd3 ba2.9k sqft279 Hillcrest Lane, Upper Brookville, NY 11771For SaleMLS ID #1010311, Huailing Deng, Listing by: Daniel Gale Sothebys Intl Rlty. OneKey® MLS as distributed by MLS GRID
- $1,395,0005 bd3 ba2.9k sqft43 Viola Drive, Glen Cove, NY 11542For SaleMLS ID #1019856, Leslie R. Kle, Listing by: Coldwell Banker American Homes. OneKey® MLS as distributed by MLS GRID
- $2,050,0005 bd4 ba2.8k sqft19 Seward Drive, Woodbury, NY 11797For SaleMLS ID #1006370, Frances Mazer CBR, Listing by: Compass Greater NY LLC. OneKey® MLS as distributed by MLS GRID
- $1,699,0004 bd2 ba2.3k sqft105 Stewart Avenue, Garden City, NY 11530For SaleMLS ID #1016911, Elizabeth A. Breslin CBR, Listing by: Howard Hanna Coach. OneKey® MLS as distributed by MLS GRID
- $1,799,9995 bd3 ba3.4k sqft863 Richmond Road, East Meadow, NY 11554For SaleMLS ID #1022139, Richard R. Krug Jr PSA SRES SFR, Listing by: Coldwell Banker American Homes. OneKey® MLS as distributed by MLS GRID
- $1,895,0004 bd3 ba3.5k sqft9 Vannina Place, Huntington, NY 11743For SaleMLS ID #1012886, Janine Gleusner, Listing by: Signature Premier Properties. OneKey® MLS as distributed by MLS GRID
- $1,700,0003 bd3 ba1.8k sqft60 Mill Spring Road, Manhasset, NY 11030For SaleMLS ID #1001673, Ann Hance, Listing by: Compass Greater NY LLC. OneKey® MLS as distributed by MLS GRID
- $1,599,0005 bd3 ba3.1k sqft9 Townsend Road, Glen Cove, NY 11542For SaleMLS ID #994024, Linda Brown CBR, Listing by: Daniel Gale Sothebys Intl Rlty. OneKey® MLS as distributed by MLS GRID
- $2,250,0004 bd4 ba2.9k sqft27 Ridge Drive E, Great Neck, NY 11021For SaleMLS ID #999153, Diana B. Sheena, Listing by: S Sharf Realty Inc. OneKey® MLS as distributed by MLS GRID
- $1,545,0004 bd3 ba2.4k sqft325 Birch Hill Road, Locust Valley, NY 11560For SaleMLS ID #1012011, Katie Cuddeback CBR, Listing by: Daniel Gale Sothebys Intl Rlty. OneKey® MLS as distributed by MLS GRID
- $1,899,0005 bd4 ba2.8k sqft185 Old Wilmot Road, Scarsdale, NY 10583For SaleMLS ID #1005972, Maria Belmonte, Listing by: Houlihan Lawrence Inc.. OneKey® MLS as distributed by MLS GRID
- $1,695,0004 bd4 ba2.9k sqft121 Duxbury Road, Purchase, NY 10577For SaleMLS ID #1030154, Joseph Lukic, Listing by: Compass Greater NY, LLC. OneKey® MLS as distributed by MLS GRID
