Welcome to 42 Philip Drive, a spacious 3-bedroom, 2.5-bath Ranch set on nearly an acre in Shelton's desirable Huntington area. Offering the ease of single-level living, this home features generously sized rooms and a flexible layout designed for both everyday comfort and entertaining. At the heart of the home is a large kitchen featuring double wall ovens and ample space for gathering, preparing meals, and hosting guests. The additional bedrooms provide flexibility for family, guests, or a home office. Outside, the nearly one-acre level lot offers plenty of room to relax, garden, play, or simply enjoy the privacy of your surroundings. A detached two-car garage with a dedicated workshop area is perfect for hobbies, projects, storage, or the car enthusiast. Conveniently located near shopping, restaurants, parks, and commuter routes, this is a wonderful opportunity to make a well-loved home your own in one of Shelton's most sought-after areas.
Under contract
$659,000
42 Philip Drive, Shelton, CT 06484
3beds
2,488sqft
:
Get pre-qualifiedN/A
Single Family Residence
Built in 1975
0.99 Acres Lot
$-- Zestimate®
$265/sqft
$-- HOA
What's special
Single-level livingGenerously sized rooms
- 42 days |
- 247 |
- 2 |
Likely to sell faster than
Zillow last checked:
Listing updated:
Listed by:
Marissa Grasso (203)767-4302,
Carey & Guarrera Real Estate 203-925-0058
Source: Smart MLS,MLS#: 24181426
Facts & features
Interior
Bedrooms & bathrooms
- Bedrooms: 3
- Bathrooms: 4
- Full bathrooms: 3
- 1/2 bathrooms: 1
Primary bedroom
- Level: Main
Bedroom
- Features: Jack & Jill Bath
- Level: Main
Bedroom
- Features: Jack & Jill Bath
- Level: Main
Dining room
- Level: Main
Kitchen
- Level: Main
Living room
- Level: Main
Living room
- Level: Main
Heating
- Forced Air, Oil
Cooling
- Ceiling Fan(s), Central Air
Appliances
- Included: Electric Cooktop, Oven, Microwave, Refrigerator, Washer, Dryer
Features
- Basement: Full,Partially Finished
- Attic: Pull Down Stairs
- Number of fireplaces: 2
Interior area
- Total structure area: 2,488
- Total interior livable area: 2,488 sqft
- Finished area above ground: 2,488
Property
Parking
- Total spaces: 2
- Parking features: Detached
- Garage spaces: 2
Features
- Has private pool: Yes
- Pool features: In Ground
Lot
- Size: 0.99 Acres
- Features: Level
Details
- Additional structures: Pool House
- Parcel number: 302044
- Zoning: R-1
Construction
Type & style
- Home type: SingleFamily
- Architectural style: Ranch
- Property subtype: Single Family Residence
Materials
- Shake Siding
- Foundation: Concrete Perimeter
- Roof: Shingle
Condition
- New construction: No
- Year built: 1975
Utilities & green energy
- Sewer: Septic Tank
- Water: Public
Community & HOA
Community
- Features: Golf, Health Club, Library, Park, Public Rec Facilities
- Subdivision: Huntington
HOA
- Has HOA: No
Location
- Region: Shelton
Financial & listing details
- Price per square foot: $265/sqft
- Tax assessed value: $395,010
- Annual tax amount: $7,434
- Date on market: 6/12/2026
Estimated market value
Not available
Estimated sales range
Not available
Not available
Price history
| Date | Event | Price |
|---|---|---|
| 7/20/2026 | Pending sale | $659,000$265/sqft |
Source:  Smart MLS #24181426 Report a problem Smart MLS #24181426 Report a problem | ||
| 6/12/2026 | Listed for sale | $659,000$265/sqft |
Source: Smart MLS #24181426 Report a problem | ||
Public tax history
| Year | Property taxes | Tax assessment |
|---|---|---|
| 2025 | $7,434 -1.9% | $395,010 |
| 2024 | $7,576 +9.8% | $395,010 |
| 2023 | $6,901 | $395,010 |
| 2022 | $6,901 +0.3% | $395,010 +26.5% |
| 2021 | $6,879 -1.7% | $312,270 |
| 2020 | $7,001 | $312,270 |
| 2019 | $7,001 +5.8% | $312,270 |
| 2017 | $6,617 -4.2% | $312,270 +0.8% |
| 2015 | $6,909 0% | $309,680 |
| 2014 | $6,909 | $309,680 |
| 2013 | $6,909 -0.4% | $309,680 |
| 2012 | $6,937 -10.2% | $309,680 -25.6% |
| 2011 | $7,729 -0.2% | $416,220 |
| 2010 | $7,746 | $416,220 |
| 2009 | $7,746 | $416,220 |
| 2008 | $7,746 +6.5% | $416,220 |
| 2007 | $7,271 +13.3% | $416,220 +57.7% |
| 2006 | $6,415 +3.1% | $263,900 |
| 2005 | $6,225 +9.9% | $263,900 +5.9% |
| 2004 | $5,663 +8.8% | $249,130 |
| 2003 | $5,204 +28.1% | $249,130 +47.9% |
| 1997 | $4,064 | $168,420 |
Find assessor info on the county website
Monthly payment
Est. payment
Payment breakdown
Explore the cost of this home by adjusting the details. Changes won't be saved.Climate risks
Neighborhood: 06484
Nearby schools
GreatSchools rating
- 8/10Mohegan SchoolGrades: PK-4Distance: 0.4 mi
- 4/10Intermediate SchoolGrades: 7-8Distance: 3 mi
- 7/10Shelton High SchoolGrades: 9-12Distance: 3.1 mi
Schools provided by the listing agent
- Middle: Shelton,Perry Hill
- High: Shelton
Source: Smart MLS. This data may not be complete. We recommend contacting the local school district to confirm school assignments for this home.
- $683,0004 bd2 ba2.1k sqft38 Philip Dr, Shelton, CT 06484Off Market
- $786,6004 bd3 ba2.6k sqft39 Philip Dr, Shelton, CT 06484Off Market
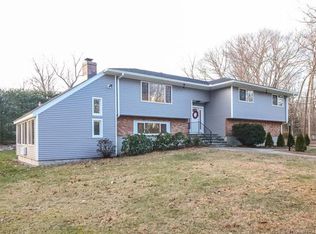
- $944,7004 bd2 ba3.3k sqft46 Philip Dr, Shelton, CT 06484Off Market
- $746,1004 bd3 ba1.4k sqft34 Philip Dr, Shelton, CT 06484Off Market
- $881,2004 bd3 ba4.3k sqft31 Kathleen Rd, Shelton, CT 06484Off Market
- $817,5004 bd2 ba3.1k sqft15 Abbey Ln, Shelton, CT 06484Off Market
- $820,0004 bd3 ba3.1k sqft33 Philip Dr, Shelton, CT 06484Off Market
- $676,3003 bd2 ba2.3k sqft11 Abbey Ln, Shelton, CT 06484Off Market
A local agent can set up tours, give advice and negotiate with sellers.
A local lender can help you make sure your offer is ready when you are.
Similar homes
- $599,9003 bd3 ba1.9k sqft10 Philip Drive, Shelton, CT 06484For Sale
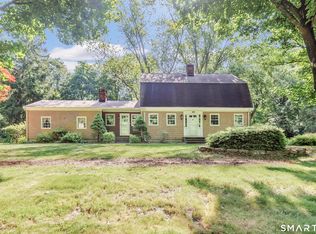
 MLS ID #24183351, Tracy S. Perry, Real Estate Two. Smart MLS
 - $--3 bd2 ba1.4k sqft38 Gray St, Shelton, CT 06484Auction
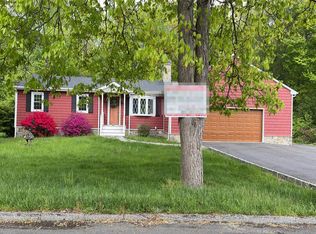 Auction.com 2
 - $610,0003 bd2 ba2.1k sqft27 Valley Road, Shelton, CT 06484For Sale
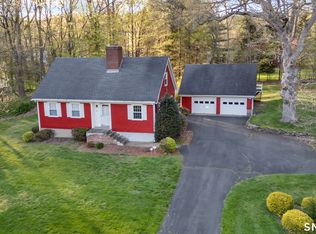 MLS ID #24173709, Julia Wargo, The Agency. Smart MLS
 - $599,9004 bd3 ba2.4k sqft120 Soundview Avenue, Shelton, CT 06484For Sale
 MLS ID #24188057, Marissa Papa, Preston Gray Real Estate. Smart MLS
 - $589,9003 bd2 ba1.8k sqft35 Nutmeg Lane, Shelton, CT 06484For SaleMLS ID #24189761, Jodi Dawley, Real Estate Two. Smart MLS
- $704,9993 bd3 ba2.4k sqft39 Sorghum Road, Shelton, CT 06484For SaleMLS ID #24189198, Brandon Eden, Bushman Hill Real Estate. Smart MLS
- $725,0004 bd3 ba3.3k sqft14 Hunters Ridge Road, Shelton, CT 06484For SaleMLS ID #24180311, Agota Perry-Hill, William Raveis Real Estate. Smart MLS
- $689,9003 bd3 ba3.1k sqft106 Greenwood Lane, Monroe, CT 06468For SaleMLS ID #24179281, Kimberly Levinson, Higgins Group Real Estate. Smart MLS
- $849,9004 bd3 ba2.7k sqft469 Shelton Avenue, Shelton, CT 06484For SaleMLS ID #24174970, Jeffrey Craw, William Raveis Real Estate. Smart MLS
- $--3 bd3 ba2.4k sqft217 Georges Hill Rd, Southbury, CT 06488AuctionAuction.com 2
- $699,0005 bd2 ba3.1k sqft69 Forest Road, Monroe, CT 06468For SaleMLS ID #24190335, Brendan Carey, Preston Gray Real Estate. Smart MLS
- $--3 bd3 ba1.8k sqft35 Sturbridge Rd, Easton, CT 06612AuctionAuction.com 2
- $749,8005 bd3 ba2.9k sqft12 Briarwoods Terrace, Trumbull, CT 06611For SaleMLS ID #24192236, Silvana Orsaia, BHGRE Shore & Country. Smart MLS
- $650,0003 bd2 ba2.2k sqft22 Larkspur Drive, Trumbull, CT 06611For SaleMLS ID #24172293, Hyacinth Dolor, Global Real Estate Services, LLC. Smart MLS
- $769,9004 bd3 ba2.2k sqft45 Glenbrook Road, Trumbull, CT 06611For SaleMLS ID #24193192, Derek Greene, Derek Greene. Smart MLS
- $650,0004 bd3 ba2.2k sqft11 Williamsburg Drive, Orange, CT 06477For SaleMLS ID #24158938, Kathy Anderson, Coldwell Banker Realty. Smart MLS
- $719,9004 bd3 ba3k sqft634 Aspen Lane, Orange, CT 06477For SaleMLS ID #24185234, Sarah T. Lebov, True North Real Estate LLC. Smart MLS
- $809,9004 bd3 ba2.8k sqft33 Shawnee Lane, Monroe, CT 06468For SaleMLS ID #24185926, Rob Bleggi, BHGRE Gaetano Marra Homes. Smart MLS
- $750,0003 bd3 ba2.3k sqft127 Huntingtown Road, Newtown, CT 06470For SaleMLS ID #24171380, Jill Wolowitz, Berkshire Hathaway NE Prop.. Smart MLS
- $600,0003 bd3 ba2.5k sqft32 Hallsey Lane, Woodbridge, CT 06525For SaleMLS ID #24187646, Christy A. Lindsay, Coldwell Banker Realty. Smart MLS
