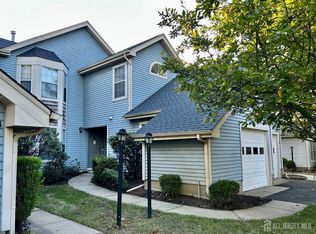
Welcome to this spacious end-unit townhome ideally situated near the golf course in the highly desirable Whittingham Greenbriar community of Monroe Township! Offering 2 bedrooms, 2.5 baths, a loft, and a flexible layout, this home combines comfort, space, and a fantastic location. The generous first-floor primary suite features a private bath with dual sinks and a large closet with built in organizers. The main living areas showcase newer flooring and an inviting layout centered around a cozy marble gas fireplace. The eat-in kitchen features granite countertops, a breakfast bar, and plenty of space for casual dining and entertaining. Upstairs, you'll find a versatile loft along with a spacious second bedroom and full bath, an ideal setup for overnight guests, a home office, or additional living space. Plenty of closets and storage throughout make the home as functional as it is comfortable. Outside, enjoy a nicely sized patio that's perfect for grilling, entertaining, or simply relaxing. As an end unit near the golf course, the home enjoys a desirable location within the community and is also within close proximity of the pool and clubhouse. Enjoy the space and privacy of an end unit along with easy access to the outstanding amenities and lifestyle that make Whittingham Greenbriar such a sought-after community.
For sale
$425,000
42 Rutland Ln, Monroe Township, NJ 08831
2beds
--sqft
Townhouse
Built in 1987
-- sqft lot
$-- Zestimate®
$--/sqft
$-- HOA
What's special
Eat-in kitchenVersatile loftSpacious end-unit townhomeSpacious second bedroomFlexible layoutCozy marble gas fireplaceGenerous first-floor primary suite
- 2 days
- 132
- 10
Zillow last checked:
Listing updated:
Listed by:
DANIEL GILBERT 732-718-7356,
KELLER WILLIAMS WEST MONMOUTH
Source: All Jersey MLS,MLS#: 2704839R
Facts & features
Interior
Bedrooms & bathrooms
- Bedrooms: 2
- Bathrooms: 3
- Full bathrooms: 2
- 1/2 bathrooms: 1
Primary bedroom
- Features: 1st Floor, Two Sinks, Full Bath, Walk-In Closet(s)
- Level: First
Bathroom
- Features: Stall Shower, Two Sinks
Dining room
- Features: Living Dining Combo
Kitchen
- Features: Granite/Corian Countertops, Breakfast Bar, Eat-in Kitchen
Basement
- Area: 0
Heating
- Forced Air
Cooling
- Central Air, Ceiling Fan(s)
Appliances
- Included: Dishwasher, Dryer, Gas Range/Oven, Microwave, Refrigerator, Washer, Gas Water Heater
Features
- 1 Bedroom, Kitchen, Laundry Room, Bath Half, Bath Full, Bath Main, Dining Room, Family Room, Utility Room, Loft, Storage, None
- Flooring: Carpet, Ceramic Tile, Vinyl-Linoleum
- Has basement: No
- Number of fireplaces: 1
- Fireplace features: Gas
Interior area
- Total structure area: 0
Video & virtual tour
Property
Parking
- Total spaces: 1
- Parking features: 1 Car Width, Garage, Attached, Paved
- Attached garage spaces: 1
- Has uncovered spaces: Yes
Accessibility
- Accessibility features: Chairlift, Stall Shower
Features
- Levels: One
- Stories: 2
- Patio & porch: Patio
- Exterior features: Patio
- Has private pool: Yes
- Pool features: Outdoor Pool, Private, Indoor
- Spa features: Community
Lot
- Features: Near Shopping
Details
- Parcel number: 10225
Construction
Type & style
- Home type: Townhouse
- Architectural style: Townhouse
- Property subtype: Townhouse
Materials
- Roof: Asphalt
Condition
- Year built: 1987
Utilities & green energy
- Gas: Natural Gas
- Sewer: Public Sewer
- Water: Public
- Utilities for property: Electricity Connected, Natural Gas Connected
Community & HOA
Community
- Features: Billiard Room, Bocce, Clubhouse, Outdoor Pool, Fitness Center, Restaurant, Golf 18 Hole, Golf 9 Hole, Hot Tub, Indoor Pool, Shuffle Board, Tennis Court(s)
- Security: Security Gate
- Senior community: Yes
HOA
- Has HOA: Yes
- Services included: Common Area Maintenance, Maintenance Structure, Snow Removal, Trash, Maintenance Grounds
- Additional fee info: Maintenance Expense: $742 Monthly
Location
- Region: Monroe Township
Financial & listing details
- Annual tax amount: $5,410
- Date on market: 10/8/2026
- Ownership: Condominium,Trust
- Electric utility on property: Yes
Estimated market value
Not available
Estimated sales range
Not available
Not available
Price history
| Date | Event | Price |
|---|---|---|
| 10/8/2026 | Listed for sale | $425,000 |
Source:  All Jersey MLS #2704839R Report a problem All Jersey MLS #2704839R Report a problem | ||
Public tax history
Tax history is unavailable.
Monthly payment
Est. payment
Payment breakdown
Explore the cost of this home by adjusting the details. Changes won't be saved.Climate risks
Neighborhood: Whittingham
- $343,400-- bd-- ba-- sqft42A Rutland Ln, Monroe Township, NJ 08831Off Market
- $384,900-- bd-- ba1.7k sqft42 Rutland Ln #B, Monroe Township, NJ 08831Off Market
- $525,0002 bd3 ba1.8k sqft27 Rutland Ln #A, Monroe Township, NJ 08831Sold
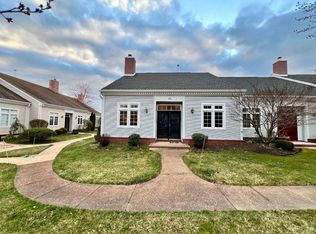
- $425,0002 bd3 ba1.7k sqft42 Rutland Ln #C, Monroe Township, NJ 08831For Sale
Similar homes
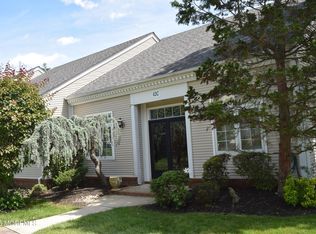
- $425,0002 bd3 ba1.7k sqft42C Rutland Lane, Monroe, NJ 08831For Sale
 MLS ID #22631527, Daniel Gilbert, Keller Williams Realty West Monmouth. MoreMLS
 - $439,0002 bd2 ba1.6k sqft607 Waterside Blvd, Monroe Township, NJ 08831For Sale
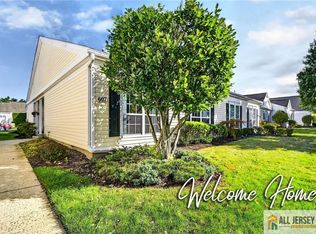
 MLS ID #2770680M, JOAN BOSTONIAN. All Jersey MLS
 - $375,0002 bd2 ba1.3k sqft24 Edinburgh Drive #24A, Monroe, NJ 08831For Sale
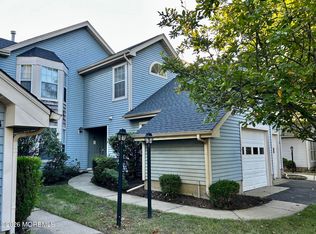 MLS ID #22632017, Elizabeth Sternberg, Coldwell Banker Realty. MoreMLS
 - $375,0002 bd2 ba-- sqft24 Edinburgh Dr #A, Monroe Township, NJ 08831For Sale
 MLS ID #2706041R, ELIZABETH STERNBERG. All Jersey MLS
 - $384,9002 bd3 ba1.8k sqft53 Winthrop Rd, Monroe, NJ 08831For SaleMLS ID #2770069M, KAREN SCARPA. All Jersey MLS
- $399,9002 bd3 ba1.6k sqft52B Rutland Ln, Monroe Township, NJ 08831For SaleMLS ID #2703776R, PETER RIGA. All Jersey MLS
- $535,0002 bd2 ba1.8k sqft22 Stonewyck Pl, Monroe Township, NJ 08831For SaleMLS ID #2705643R, MAUREEN SCHROEDER. All Jersey MLS
- $449,0002 bd2 ba1.5k sqft12 Dorchester Dr, Monroe Township, NJ 08831For SaleMLS ID #2770402M, ILENE F. CASHMAN. All Jersey MLS
- $469,0002 bd2 ba-- sqft17 Betsy Ross Dr, Monroe Township, NJ 08831For SaleMLS ID #2703426R, LORI EIPEL. All Jersey MLS
- $419,0002 bd2 ba1.4k sqft10 Thomas Paine Dr #A, Monroe Township, NJ 08831For SaleMLS ID #2703937R, SUE NADWODNY. All Jersey MLS
- $425,0002 bd2 ba1.6k sqft405 Harrier Drive #405, Monroe Twp, NJ 08831For SaleMLS ID #22627184, Donna Manetta, C21/ Action Plus Realty. MoreMLS
- $479,9002 bd2 ba1.4k sqft42 Yorkshire Dr #B, Monroe Township, NJ 08831For SaleMLS ID #2705570R, CATERINA F. BASSANI. All Jersey MLS
- $384,9002 bd3 ba1.8k sqft53 Winthrop Road #53F, Monroe, NJ 08831For SaleMLS ID #22621657, Karen Scarpa, RE/MAX First Realty. MoreMLS
- $575,0002 bd2 ba1.8k sqft101 Chichester Rd, Monroe Township, NJ 08831For SaleMLS ID #2705986R, DEBORAH EISENBREY. All Jersey MLS
- $474,9002 bd3 ba1.9k sqft65 Winthrop Rd #D, Monroe Township, NJ 08831For SaleMLS ID #2702264R, EILEEN RENOWDEN. All Jersey MLS
- $381,0002 bd2 ba-- sqft1 Truro Dr #F, Monroe Township, NJ 08831For SaleMLS ID #2701527R, CAROL L. WHITMORE. All Jersey MLS
- $429,9002 bd2 ba1.2k sqft45 Brookview Cir, Jamesburg, NJ 08831For SaleMLS ID #2700779R, PETER RIGA. All Jersey MLS
- $415,0002 bd2 ba-- sqft410 Genista Plz #B, Monroe Township, NJ 08831For SaleMLS ID #2704420R, LINDA S. NOVEMBER. All Jersey MLS
- $389,9003 bd2 ba-- sqft38 Deerfield Ln, Jamesburg, NJ 08831For SaleMLS ID #2705179R, JOSEPH DEVIZIO. All Jersey MLS
- $399,9002 bd2 ba1.4k sqft60 Hickory Ct, Jamesburg, NJ 08831For SaleMLS ID #2770314M, KAREN SCARPA. All Jersey MLS
