Discover the charm of Palmer Lake in this beautifully updated, MAIN LEVEL LIVING home, located within walking distance of the quaint mountain town’s shops, dining, & local attractions. Thoughtfully upgraded throughout, this inviting property blends modern finishes, exceptional craftsmanship, & the natural beauty of its Colorado mountain surroundings. The newly updated entry porch creates a welcoming first impression, while newer flooring & completely updated and upgraded bathrooms add a fresh, polished feel throughout. The custom-designed kitchen is a standout, featuring beautiful woodwork, live-edge shelves, granite countertops, stainless steel appliances, & an inviting eating island. The cozy living room, complete with a wood burning stove, offers a warm & comfortable place to unwind with ample natural light, while the custom home office built-ins showcase remarkable craftsmanship and attention to detail. Walk out to outdoor living that takes center stage with a spacious deck showcasing incredible mountain and dramatic rock formation views. The large, level yard offers versatile outdoor space for gardening, entertaining, & recreation. A greenhouse, multipurpose shed, and expansive driveway add functionality and flexibility for a variety of needs and hobbies. The attached 2-car garage provides convenience! Enjoy convenient access to I-25 for commuting to both Denver & Colorado Springs, along with nearby access to the Santa Fe Regional Trail, scenic mountain trailheads, & beautiful Palmer Lake. Whether exploring the outdoors, enjoying the local mountain-town atmosphere, or relaxing at home against a stunning natural backdrop, this distinctive property offers an appealing blend of comfort, character, & Colorado lifestyle. With thoughtful updates, custom finishes, versatile outdoor spaces, and a desirable location close to both recreation & regional conveniences, this Palmer Lake gem is a special opportunity to experience mountain-town living at its best!
Under contract
$550,000
42 S Valley Rd, Palmer Lake, CO 80133
3beds
1,153sqft
Single Family Residence
Built in 1983
9,374 Square Feet Lot
$-- Zestimate®
$477/sqft
$-- HOA
What's special
- 33 days
- 337
- 29
Likely to sell faster than
Zillow last checked:
Listing updated:
Listed by:
Maggie R R Easton ASP CDPE 719-238-1223,
REMAX PROPERTIES
Source: elevateMLS,MLS#: 9617242
Facts & features
Interior
Bedrooms & bathrooms
- Bedrooms: 3
- Bathrooms: 2
- Full bathrooms: 1
- 3/4 bathrooms: 1
Other
- Level: Main
- Area: 156 Square Feet
- Dimensions: 12 x 13
Heating
- Forced Air, Natural Gas
Cooling
- Ceiling Fan(s)
Appliances
- Included: Dishwasher, Disposal, Dryer, Microwave, Range, Refrigerator, Self Cleaning Oven, Washer
- Laundry: Main Level
Features
- See Prop Desc Remarks
- Flooring: Wood Laminate
- Has basement: No
- Number of fireplaces: 1
- Fireplace features: One
Interior area
- Total structure area: 1,153
- Total interior livable area: 1,153 sqft
- Finished area above ground: 1,153
- Finished area below ground: 0
Video & virtual tour
Property
Parking
- Total spaces: 2
- Parking features: Attached, Gravel Driveway
- Attached garage spaces: 2
Features
- Patio & porch: Wood Deck
- Fencing: None
- Has view: Yes
- View description: Mountain(s), View of Rock Formations
Lot
- Size: 9,374 Square Feet
- Features: Foothill, Level, See Remarks, Hiking Trail, Near Park, Near Schools, Near Shopping Center, Landscaped
Details
- Additional structures: Greenhouse, Storage, Other, See Remarks
- Parcel number: 7105403011
Construction
Type & style
- Home type: SingleFamily
- Architectural style: Ranch
- Property subtype: Single Family Residence
Materials
- Brick, Stucco, Wood Siding, Frame
- Foundation: Crawl Space
- Roof: Composite Shingle
Condition
- Existing Home
- New construction: No
- Year built: 1983
Utilities & green energy
- Water: Assoc/Distr
- Utilities for property: Cable Connected, Electricity Connected, Natural Gas Connected
Community & HOA
Location
- Region: Palmer Lake
Financial & listing details
- Price per square foot: $477/sqft
- Tax assessed value: $435,997
- Annual tax amount: $1,936
- Date on market: 10/15/2026
- Listing terms: Cash,Conventional,FHA,VA Loan
- Electric utility on property: Yes
Estimated market value
Not available
Estimated sales range
Not available
Not available
Price history
| Date | Event | Price |
|---|---|---|
| 10/28/2026 | Pending sale | $550,000$477/sqft |
Source:  REcolorado as distributed by MLS GRID #7356727 Report a problem | ||
| 10/28/2026 | Contingent | $550,000$477/sqft |
Source:  elevateMLS #9617242 Report a problem | ||
| 10/15/2026 | Listed for sale | $550,000+130.8%$477/sqft |
Source: elevateMLS #9617242 Report a problem | ||
| 8/12/2015 | Sold | $238,250-4.7%$207/sqft |
Source: Public Record Report a problem | ||
| 7/18/2015 | Pending sale | $250,000$217/sqft |
Source: Keller Williams - KW Client's Choice Realty, 719-535-0355 #9160266 Report a problem | ||
| 6/19/2015 | Listed for sale | $250,000+31.6%$217/sqft |
Source: Keller Williams - KW Client's Choice Realty, 719-535-0355 #9160266 Report a problem | ||
| 11/6/2007 | Sold | $190,000$165/sqft |
Source: Public Record Report a problem | ||
Public tax history
| Year | Property taxes | Tax assessment |
|---|---|---|
| 2025 | $1,744 +6.3% | $30,730 +4.5% |
| 2024 | $1,640 -4.2% | $29,420 |
| 2023 | $1,712 -3.9% | $29,420 +20.4% |
| 2022 | $1,782 | $24,440 -2.8% |
| 2021 | -- | $25,140 +26.4% |
| 2020 | $1,468 +0.5% | $19,890 |
| 2019 | $1,461 +12.7% | $19,890 +19% |
| 2018 | $1,296 +0.2% | $16,710 |
| 2017 | $1,293 -0.2% | $16,710 +36.7% |
| 2016 | $1,296 +33.4% | $12,220 |
| 2015 | $972 +13.3% | $12,220 +11% |
| 2014 | $858 | $11,010 |
| 2013 | -- | -- |
| 2012 | -- | $11,010 |
| 2011 | $1,074 | $11,010 -20% |
| 2010 | -- | $13,760 |
| 2009 | -- | $13,760 +2% |
| 2008 | -- | $13,490 |
| 2006 | -- | $13,490 +31.5% |
| 2004 | -- | $10,260 |
| 2003 | $934 -2.4% | $10,260 -13.1% |
| 2002 | $957 -6.8% | $11,800 +5% |
| 2001 | $1,026 | $11,240 |
Find assessor info on the county website
Monthly payment
Est. payment
Payment breakdown
Explore the cost of this home by adjusting the details. Changes won't be saved.Climate risks
Neighborhood: 80133
Nearby schools
Schools provided by the listing agent
- Elementary: Palmer Lake
- Middle: Lewis Palmer
- High: Palmer Ridge
- District: Lewis-Palmer-38
Source: elevateMLS. This data may not be complete. We recommend contacting the local school district to confirm school assignments for this home.


Similar homes
- $559,0003 bd2 ba1.6k sqft272 Glenarm St, Palmer Lake, CO 80133For Sale
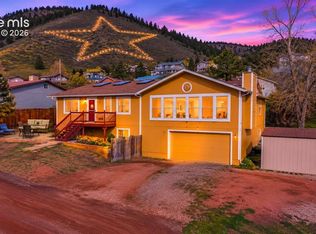
 MLS ID #8101264, Stephanie Lee MRP , Lee and Associates Real Estate, Inc.. elevateMLS
- $405,0003 bd2 ba1.6k sqft410 Thompson Pl, Palmer Lake, CO 80133For Sale
 MLS ID #1095980, Stephanie Tanis ABR GRI SFR , Stephanie Tanis. elevateMLS
- $625,0003 bd2 ba1.5k sqft1251 Valley View Drive, Larkspur, CO 80118For Sale
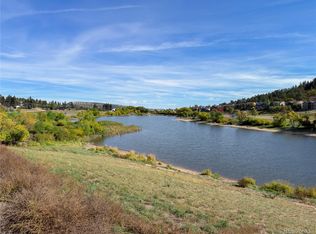
 MLS ID #1566479, Jorge Mier, Keller Williams Trilogy. REcolorado as distributed by MLS GRID
- $433,0003 bd3 ba1.2k sqft750 Century Pl, Monument, CO 80132For Sale
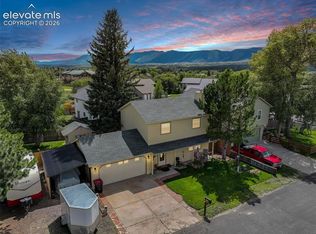 MLS ID #4159440, John Szpyrka, Your Choice Real Estate. elevateMLS
- $549,9003 bd2 ba1.5k sqft3536 Makley Circle, Castle Rock, CO 80104For SaleMLS ID #3308557, Jim Garcia, RE/MAX Professionals. REcolorado as distributed by MLS GRID
- $435,0003 bd2 ba1.5k sqft1363 Yellow Granite Way, Monument, CO 80132For SaleMLS ID #6047455, John Szpyrka, Your Choice Real Estate. elevateMLS
- $615,0003 bd2 ba1.3k sqft9950 Pine Park Trl, Colorado Springs, CO 80908For SaleMLS ID #8873449, Michael Turner, LIV Sotheby's International Realty CO Springs. elevateMLS
- $549,9003 bd3 ba1.6k sqft993 Parsons Avenue, Castle Rock, CO 80104For SaleMLS ID #2477031, Carla Gardner, CC Realty. REcolorado as distributed by MLS GRID
- $535,0003 bd3 ba1.6k sqftCastlewood Ranch, Castle Rock, CO 80104For SaleMLS ID #5469000, Daniel M Hilty, Equity Colorado Real Estate. REcolorado as distributed by MLS GRID
- $560,0003 bd2 ba1.1k sqft129 Ruxton Ave, Manitou Springs, CO 80829For SaleMLS ID #5807381, Mary Anschutz, Compass. elevateMLS
- $460,0002 bd2 ba1.2k sqft560 N Boundary St, Woodland Park, CO 80863For SaleMLS ID #2395883, Shawn Keehn CRS PSA , Coldwell Banker 1st Choice Realty. elevateMLS
- $470,0003 bd3 ba1.6k sqft133 Rockaway Avenue, Castle Rock, CO 80104For SaleMLS ID #8423356, Kate Cerminara, Realty One Group Premier. REcolorado as distributed by MLS GRID
- $399,9002 bd2 ba1.3k sqft9899 Overlook Road, Sedalia, CO 80135For SaleMLS ID #9284059, Kristopher Kirtland, HomeSmart Realty. REcolorado as distributed by MLS GRID
- $498,5003 bd2 ba1.6k sqft2023 Summerfield Dr, Castle Rock, CO 80104For SaleMLS ID #7700089, Laura Ostrom, 58 Real Estate LLC. elevateMLS
- $510,0003 bd2 ba1.3k sqft455 Blue Teal Drive, Castle Rock, CO 80104For SaleMLS ID #2592177, Lauren Wilson, Jade Real Estate. REcolorado as distributed by MLS GRID
- $439,0002 bd2 ba1.1k sqft126 Aspen Cir, Divide, CO 80814For SaleMLS ID #4640267, Mercede Ragghianti ABR GRI SRES , Redfin Corporation. elevateMLS
- $399,0002 bd1 ba1.6k sqft8855 Carroll Lakes Road #30, Woodland Park, CO 80863For SaleMLS ID #7102744, Gregory Strompolos, Serhant Colorado LLC. REcolorado as distributed by MLS GRID
- $545,0002 bd1 ba1.4k sqft125 Ruxton Ave, Manitou Springs, CO 80829For SaleMLS ID #9376198, Mary Anschutz, Compass. elevateMLS
- $379,0004 bd2 ba1.6k sqft1030 Woodland Ave, Woodland Park, CO 80863For SaleMLS ID #1675475, Jessica Schwab GRI PSA , Coldwell Banker 1st Choice Realty. elevateMLS
- $435,0004 bd3 ba1.6k sqft5050 Chickweed Dr, Colorado Springs, CO 80917For SaleMLS ID #7094837, Tami Jo Belsey ABR CDPE CRS MRP , REMAX PROPERTIES. elevateMLS
