Discover easy, low-maintenance living in the desirable Warner Ranch community of South Tempe! This charming single-level home offers 2 bedrooms, 2 baths, 1,289 sq. ft. and a 2-car garage. An incredible opportunity is the existing assumable VA loan with an interest rate of just 2.25%--and the loan may be assumable by VA and non-VA buyers alike, subject to lender approval and qualification. Ask for details!
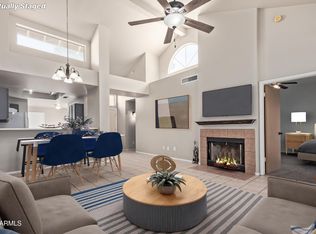
Step through the private front courtyard into a bright, open living and dining area featuring vaulted ceilings and an updated wood-burning fireplace. The kitchen offers granite countertops, stainless steel appliances, ample cabinetry and a convenient breakfast area. Both bedrooms feature tile flooring, with the spacious primary suite offering two closets, patio access and an updated bath with dual sinks and a beautifully tiled shower. The guest bath has also been updated with granite counters, upgraded lighting and a tub/shower combination.
Outside, enjoy a private, low-maintenance backyard with plenty of possibilities for creating your own outdoor retreat. A newer Trane HVAC system adds to the appeal, while the community swimming pool gives you a place to cool off without the upkeep of your own pool. Conveniently located near shopping, dining, freeways and everything South Tempe has to offer.
A 2.25% assumable loan is something you don't see every day! Get the details on this unique financing opportunity.
Pending
$400,000
42 W CALLE DE ARCOS --, Tempe, AZ 85284
2beds
1,289sqft
Single Family Residence
Built in 1987
3,960 Square Feet Lot
$-- Zestimate®
$310/sqft
$174/mo HOA
What's special
Updated wood-burning fireplacePrivate front courtyardAmple cabinetryConvenient breakfast areaPrivate low-maintenance backyardCommunity swimming poolGranite countertops
- 13 days
- 271
- 16
Likely to sell faster than
Zillow last checked:
Listing updated:
Listed by:
Patrick M Monahan 480-540-7900,
Citiea
Source: ARMLS,MLS#: 7066123
Facts & features
Interior
Bedrooms & bathrooms
- Bedrooms: 2
- Bathrooms: 2
- Full bathrooms: 2
Heating
- Electric
Cooling
- Central Air, Ceiling Fan(s)
Appliances
- Included: Dryer, Washer, Refrigerator, Built-in Microwave, Dishwasher, Disposal, Electric Range, Electric Oven
Features
- High Speed Internet, Double Vanity, Eat-in Kitchen, No Interior Steps, Vaulted Ceiling(s), Full Bth Master Bdrm
- Flooring: Carpet, Tile
- Has basement: No
- Number of fireplaces: 1
- Fireplace features: Living Room
- Common walls with other units/homes: 1 Common Wall
Interior area
- Total structure area: 1,289
- Total interior livable area: 1,289 sqft
Property
Parking
- Total spaces: 2
- Parking features: Garage Door Opener
- Garage spaces: 2
Features
- Stories: 1
- Patio & porch: Patio
- Spa features: None
- Fencing: Block
Lot
- Size: 3,960 Square Feet
- Features: North/South Exposure, Grass Front
Details
- Parcel number: 30161321
Construction
Type & style
- Home type: SingleFamily
- Architectural style: Spanish
- Property subtype: Single Family Residence
- Attached to another structure: Yes
Materials
- Stucco, Wood Frame
- Roof: Tile
Condition
- Year built: 1987
Utilities & green energy
- Sewer: Public Sewer
- Water: City Water
Community & HOA
Community
- Features: Pool, Community Spa, Near Bus Stop, Biking/Walking Path
- Subdivision: WARNER RANCH VILLAGE UNIT 1
HOA
- Has HOA: Yes
- Services included: Street Maint, Front Yard Maint
- HOA fee: $886 semi-annually
- HOA name: Warner Ranch
- HOA phone: 480-921-3332
- Second HOA fee: $310 annually
- Second HOA name: Warner Ranch
- Second HOA phone: 602-957-9191
Location
- Region: Tempe
Financial & listing details
- Price per square foot: $310/sqft
- Tax assessed value: $318,000
- Annual tax amount: $2,232
- Date on market: 8/18/2026
- Cumulative days on market: 14 days
- Listing terms: Cash,Conventional,FHA,VA Loan
- Ownership: Fee Simple
Estimated market value
Not available
Estimated sales range
Not available
Not available
Price history
| Date | Event | Price |
|---|---|---|
| 8/19/2026 | Pending sale | $400,000$310/sqft |
Source:  ARMLS #7066123 Report a problem ARMLS #7066123 Report a problem | ||
| 8/13/2026 | Listed for sale | $400,000-8%$310/sqft |
Source: ARMLS #7066123 Report a problem | ||
| 12/26/2025 | Listing removed | -- |
Source: Owner Report a problem | ||
| 10/21/2025 | Listed for sale | $435,000+15.2%$337/sqft |
Source: Owner Report a problem | ||
| 8/8/2021 | Listing removed | -- |
Source: Owner Report a problem | ||
| 5/10/2021 | Price change | $377,500-1.9%$293/sqft |
Source: Owner Report a problem | ||
| 5/8/2021 | Listed for sale | $385,000+16.3%$299/sqft |
Source: Owner Report a problem | ||
| 3/29/2021 | Listing removed | -- |
Source: Owner Report a problem | ||
| 12/30/2020 | Price change | $331,000+1.8%$257/sqft |
Source: Owner Report a problem | ||
| 10/22/2020 | Price change | $325,000-1.5%$252/sqft |
Source: Owner Report a problem | ||
| 10/11/2020 | Price change | $330,000+6.5%$256/sqft |
Source: Owner Report a problem | ||
| 8/11/2020 | Price change | $310,000+3.7%$240/sqft |
Source: Owner Report a problem | ||
| 7/9/2020 | Pending sale | $299,000$232/sqft |
Source: Owner Report a problem | ||
| 4/24/2020 | Price change | $299,000+1.4%$232/sqft |
Source: Owner Report a problem | ||
| 3/1/2020 | Price change | $295,000+1.9%$229/sqft |
Source: Owner Report a problem | ||
| 12/30/2019 | Price change | $289,500+0.7%$225/sqft |
Source: Owner Report a problem | ||
| 12/10/2019 | Listed for sale | $287,500+12.7%$223/sqft |
Source: Owner Report a problem | ||
| 12/23/2013 | Listing removed | $1,200$1/sqft |
Source: Realty Executives #5029728 Report a problem | ||
| 11/14/2013 | Listed for rent | $1,200$1/sqft |
Source: Realty Executives #5029728 Report a problem | ||
| 1/25/2006 | Sold | $255,000+56.5%$198/sqft |
Source: ARMLS #2442915 Report a problem | ||
| 9/30/2004 | Sold | $162,900$126/sqft |
Source: ARMLS #2197910 Report a problem | ||
Public tax history
| Year | Property taxes | Tax assessment |
|---|---|---|
| 2025 | $2,221 +3.2% | $31,800 -14.4% |
| 2024 | $2,151 +2.7% | $37,150 +71.4% |
| 2023 | $2,094 +4.9% | $21,672 -10.4% |
| 2022 | $1,996 -15% | $24,180 +5.8% |
| 2021 | $2,349 +3% | $22,850 +8.2% |
| 2020 | $2,279 +3.1% | $21,120 +5.3% |
| 2019 | $2,210 | $20,050 +5.4% |
| 2018 | $2,210 +4% | $19,020 +3.4% |
| 2017 | $2,125 +7.5% | $18,400 +8.7% |
| 2016 | $1,977 +4.3% | $16,920 +5% |
| 2015 | $1,895 | $16,120 +12.9% |
| 2014 | -- | $14,280 +12.4% |
| 2013 | -- | $12,700 -19.9% |
| 2010 | -- | $15,850 -21.1% |
| 2009 | -- | $20,100 -3.8% |
| 2008 | -- | $20,900 +19.8% |
| 2007 | -- | $17,450 +40.2% |
| 2006 | -- | $12,450 |
| 2005 | -- | $12,450 +13.2% |
| 2004 | -- | $11,000 |
| 2003 | -- | $11,000 +18.9% |
| 2002 | -- | $9,250 |
Find assessor info on the county website
Monthly payment
Est. payment
Payment breakdown
Explore the cost of this home by adjusting the details. Changes won't be saved.Climate risks
Neighborhood: Warner Ranch
Nearby schools
Schools provided by the listing agent
- Elementary: Kyrene de la Mariposa School
- Middle: Kyrene Middle School
- High: Corona Del Sol High School
- District: Kyrene Elementary District
Source: ARMLS. This data may not be complete. We recommend contacting the local school district to confirm school assignments for this home.

Similar homes
- $380,0002 bd2 ba1.1k sqft7313 S BONARDEN Lane, Tempe, AZ 85283For Sale
 MLS ID #7057581, Patrick M Monahan, Citiea. ARMLS
 - $449,9903 bd2 ba1.3k sqft1238 W AUBURN Drive, Tempe, AZ 85283For Sale
 MLS ID #7055538, Brisa Ramos, DeLex Realty. ARMLS
 - $389,0002 bd2 ba1.1k sqft2339 W PARK Avenue, Chandler, AZ 85224For Sale
 MLS ID #7040567, Chris Dunham, Brokers Hub Realty, LLC. ARMLS
 - $372,0002 bd2 ba1k sqft6734 S BRITTANY Lane, Tempe, AZ 85283For Sale
 MLS ID #7052193, Jane Westrope, West USA Realty. ARMLS
