Nestled at the end of a quiet lane in the heart of Bloomingdale, 42 Whiteface Lane offers Adirondack charm, flexibility, and opportunity. This home showcases beautiful custom cabinetry, natural woodwork, and warm modern-rustic details throughout. With 4 bedrooms, 2 and a half baths, and a finished walk-out lower level, that includes a kitchen, bathroom and bedroom/living room this home is move-in ready. Host extended family on the lower level while offering privacy or rent for increased income.
Set on a manageable wooded lot with a fire pit, balcony, and 2 sheds, the home enjoys a peaceful setting while remaining just minutes from Saranac Lake, Lake Placid, and endless outdoor recreation. Many improvements to the home including a new roof, kitchen counter tops, new stainless steel LG wi-fi appliances and sink, new backsplash and all new light fixtures. New hook-up for a propane fireplace in the primary bedroom, completely new powder room on first floor, and updated second floor bathroom. Outside a new walkway was installed as well as a stone driveway/parking pad.
This cozy home has had all the work done and is waiting for it's next steward!
Pending
$299,900
42 Whiteface Ln, Bloomingdale, NY 12913
4beds
2,016sqft
Single Family Residence
Built in 2008
8,712 Square Feet Lot
$294,100 Zestimate®
$149/sqft
$-- HOA
What's special
New roofUpdated second floor bathroomFire pitManageable wooded lotWarm modern-rustic details throughoutAll new light fixturesNew walkway
- 64 days |
- 36 |
- 1 |
Likely to sell faster than
Zillow last checked:
Listing updated:
Listed by:
Engel & Volkers Lake Placid Real Estate 518-523-4404,
Lisa Paschke
Source: ACVMLS,MLS#: 207303
Facts & features
Interior
Bedrooms & bathrooms
- Bedrooms: 4
- Bathrooms: 3
- Full bathrooms: 2
- 1/2 bathrooms: 1
- Main level bathrooms: 1
Primary bedroom
- Features: Hardwood
- Level: Second
- Area: 168 Square Feet
- Dimensions: 14 x 12
Bedroom 2
- Features: Hardwood
- Level: Second
- Area: 120 Square Feet
- Dimensions: 12 x 10
Bedroom 3
- Features: Hardwood
- Level: Second
- Area: 84 Square Feet
- Dimensions: 12 x 7
Bedroom 3
- Features: Other
- Level: Lower
- Area: 56 Square Feet
- Dimensions: 8 x 7
Bedroom 4
- Features: Other
- Level: Lower
- Area: 88 Square Feet
- Dimensions: 11 x 8
Bathroom 1
- Features: Hardwood
- Level: First
- Area: 42 Square Feet
- Dimensions: 7 x 6
Bathroom 2
- Features: Ceramic Tile
- Level: Second
- Area: 64 Square Feet
- Dimensions: 8 x 8
Dining room
- Features: Slate
- Level: First
- Area: 121 Square Feet
- Dimensions: 11 x 11
Kitchen
- Features: Slate
- Level: First
- Area: 132 Square Feet
- Dimensions: 11 x 12
Kitchen
- Features: Other
- Level: Lower
- Area: 143 Square Feet
- Dimensions: 13 x 11
Living room
- Features: Hardwood
- Level: First
- Area: 168 Square Feet
- Dimensions: 14 x 12
Heating
- Baseboard, Hot Water, Oil, Propane, Radiant Floor
Cooling
- Ceiling Fan(s)
Appliances
- Included: Dishwasher, Dryer, Free-Standing Gas Range, Free-Standing Refrigerator, Microwave, Range Hood, Stainless Steel Appliance(s), Washer
- Laundry: Lower Level
Features
- High Speed Internet
- Flooring: Concrete, Slate, Wood
- Windows: Insulated Windows
- Basement: Finished,Interior Entry,Walk-Out Access
- Has fireplace: No
Interior area
- Total structure area: 2,016
- Total interior livable area: 2,016 sqft
- Finished area above ground: 1,344
- Finished area below ground: 672
Property
Parking
- Total spaces: 3
- Parking features: Off Street
- Uncovered spaces: 3
Features
- Levels: Two
- Stories: 2
- Exterior features: Awning(s), Balcony, Fire Pit, Lighting
- Fencing: None
- Has view: Yes
- View description: Neighborhood, Rural
Lot
- Size: 8,712 Square Feet
- Features: Back Yard, Gentle Sloping
- Topography: Sloping
Details
- Parcel number: 13.5648.000
- Zoning: Residential
- Other equipment: Fuel Tank(s)
Construction
Type & style
- Home type: SingleFamily
- Architectural style: Colonial
- Property subtype: Single Family Residence
Materials
- Attic/Crawl Hatchway(s) Insulated, Wood Siding
- Foundation: Poured
- Roof: Metal
Condition
- Updated/Remodeled
- New construction: No
- Year built: 2008
Utilities & green energy
- Sewer: Septic Tank
- Water: Public
- Utilities for property: Cable Available, Electricity Connected, Water Connected
Community & HOA
Community
- Security: Carbon Monoxide Detector(s)
HOA
- Has HOA: No
Location
- Region: Bloomingdale
Financial & listing details
- Price per square foot: $149/sqft
- Tax assessed value: $203,405
- Annual tax amount: $3,020
- Date on market: 5/21/2026
- Listing agreement: Exclusive Right To Sell
- Listing terms: 1031 Exchange,Cash,Conventional,FHA,VA Loan
- Lease term: Short Term Lease
- Electric utility on property: Yes
- Road surface type: Dirt
Estimated market value
$294,100
$279,000 - $309,000
$3,053/mo
Price history
| Date | Event | Price |
|---|---|---|
| 6/23/2026 | Pending sale | $299,900$149/sqft |
Source:  ACVMLS #207303 Report a problem ACVMLS #207303 Report a problem | ||
| 5/21/2026 | Listed for sale | $299,900+28.2%$149/sqft |
Source: ACVMLS #207303 Report a problem | ||
| 12/20/2024 | Sold | $234,000-2.1%$116/sqft |
Source: ACVMLS #202684 Report a problem | ||
| 10/22/2024 | Pending sale | $239,000$119/sqft |
Source: ACVMLS #202684 Report a problem | ||
| 8/24/2024 | Price change | $239,000-7.7%$119/sqft |
Source: ACVMLS #202684 Report a problem | ||
| 8/1/2024 | Listed for sale | $259,000+5080%$128/sqft |
Source: ACVMLS #202636 Report a problem | ||
| 3/5/2002 | Sold | $5,000+224.7%$2/sqft |
Source: Public Record Report a problem | ||
| 5/15/1997 | Sold | $1,540$1/sqft |
Source: Public Record Report a problem | ||
Public tax history
| Year | Property taxes | Tax assessment |
|---|---|---|
| 2025 | -- | $203,405 -2.2% |
| 2024 | -- | $207,900 +19.5% |
| 2023 | -- | $174,000 |
| 2022 | -- | $174,000 |
| 2021 | -- | $174,000 |
| 2020 | -- | $174,000 |
| 2019 | -- | $174,000 |
| 2018 | -- | $174,000 +1.4% |
| 2017 | $3,045 | $171,600 |
| 2016 | -- | $171,600 |
| 2015 | -- | $171,600 |
| 2014 | -- | $171,600 |
Find assessor info on the county website
Monthly payment
Climate risks
Neighborhood: 12913
Nearby schools
GreatSchools rating
- 3/10Bloomingdale SchoolGrades: K-5Distance: 6.1 mi
- 7/10Saranac Lake Middle SchoolGrades: 6-8Distance: 6.1 mi
- 6/10Saranac Lake Senior High SchoolGrades: 9-12Distance: 6.1 mi
- $36,000-- bd-- ba-- sqft44 Whiteface Ln, Bloomingdale, NY 12913Off Market
- $300,3003 bd2 ba1.4k sqft36 Whiteface Ln, Bloomingdale, NY 12913Off Market
- $173,7004 bd2 ba1.2k sqft34 Poplar Ln, Bloomingdale, NY 12913Off Market
- $10,0008,712 Square FeetLOT 4 Barnard St, Bloomingdale, NY 12913Sold
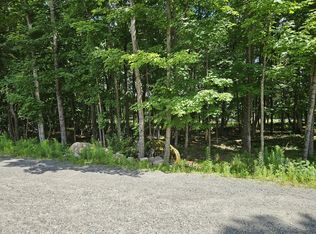
- $53,424-- bd-- ba-- sqftWhiteface Ln, Bloomingdale, NY 12913Off Market
- $39,016-- bd-- ba-- sqftWhiteface Ln, Bloomingdale, NY 12913Off Market
- $22,200-- bd-- ba-- sqftWhiteface Ln, Bloomingdale, NY 12913Off Market
- $28,400-- bd-- ba-- sqftWhiteface Ln, Bloomingdale, NY 12913Off Market
A local agent can set up tours, give advice and negotiate with sellers.
Similar homes
- $275,0004 bd2 ba1.6k sqft195 Prospect Ave, Saranac Lake, NY 12983For Sale
 MLS ID #207783, Kristina Clifford, Listing by: Say Real Estate. ACVMLS
 - $279,0003 bd1 ba1k sqft35 School St, Saranac Lake, NY 12983For Sale
 MLS ID #207451, Debra Lennon, Listing by: Engel & Volkers Lake Placid Real Estate. ACVMLS
 - $339,9003 bd2 ba1.4k sqft1 Oak Ln, Loon Lake, NY 12989For Sale
 MLS ID #207344, Jodi Gunther, Listing by: Adirondack Premier Properties Berkshire Hathaway HomeService. ACVMLS
 - $449,0001 bd1 ba1k sqft122 Moose Pond Ln, Bloomingdale, NY 12913For Sale
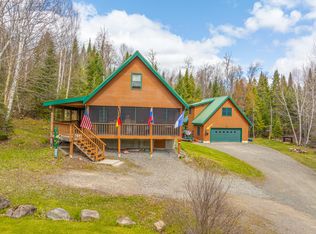 MLS ID #206763, Lisa Gillis, Listing by: Merrill L. Thomas - Gillis Team. ACVMLS
 - $339,0004 bd2 ba2.1k sqft259 River Rd, Jay, NY 12941For SaleMLS ID #206499, Whit Bissell, Listing by: Merrill L. Thomas, Inc.. ACVMLS
- $369,0004 bd3 ba2.5k sqft48 Old Lake Colby Rd, Saranac Lake, NY 12983For SaleMLS ID #206751, Richard Yeager, Listing by: NY Living Realty. ACVMLS
- $399,0003 bd2 ba1.4k sqft8330 State Route 3, Vermontville, NY 12989For SaleMLS ID #207133, Brian Draper, Listing by: Say Real Estate. ACVMLS
- $389,9005 bd2 ba2k sqft517 Forest Hill Ave, Saranac Lake, NY 12983For SaleMLS ID #206860, Jodi Gunther, Listing by: Adirondack Premier Properties Berkshire Hathaway HomeService. ACVMLS
- $310,0003 bd2 ba1k sqft40 Woodland Ln, Saranac Lake, NY 12983For SaleMLS ID #207289, Kathryn (Katie) Stiles, Listing by: Adirondack Stiles Real Estate Company. ACVMLS
- $449,0003 bd2 ba1k sqft144/148 Breezy Acres Ln, Saranac Lake, NY 12983For SaleMLS ID #207057, Corey Iaria Purcell, Listing by: Four Seasons Sotheby's International Realty. ACVMLS
- $369,0003 bd2 ba1.3k sqft18 Elm St, Jay, NY 12941For SaleMLS ID #207231, Adam Coolidge, Listing by: Peak Valley Real Estate. ACVMLS
- $352,8004 bd2 ba1.8k sqft18 Murray St, Tupper Lake, NY 12986For Sale By Owner
- $430,0003 bd2 ba1.2k sqft2 Butternut Ln, Jay, NY 12941For SaleMLS ID #207823, Diane Scholl, Listing by: Adirondack Premier Properties Berkshire Hathaway HomeService. ACVMLS
- $399,8884 bd2 ba1.4k sqft34 Averyville Ln, Lake Placid, NY 12946For Sale
 MLS ID #R1696826, Joseph V. Lombardo, Listing by: Lombardo Homes & Estates. NYSAMLSs
 - $255,0003 bd1 ba1k sqft22 Fawn Ln, Jay, NY 12941For SaleMLS ID #206753, Gaelan Trombley, Listing by: Kavanaugh Realty-Plattsburgh. ACVMLS
- $155,0003 bd1 ba1.2k sqft326 Keese Mills Rd, Paul Smiths, NY 12970For SaleMLS ID #204188, Dominika Earl, Listing by: Merrill L. Thomas, Inc.. ACVMLS
- $398,9003 bd1 ba1.1k sqft3317 Nys Rte #73, Keene, NY 12942For SaleMLS ID #207332, Daci Shenfield, Listing by: Tina Leonard Real Estate, LLC. ACVMLS
- $415,0005 bd3 ba2.6k sqft12984 Nys Rte #9N, Jay, NY 12941For SaleMLS ID #206799, Todd Townsend, Listing by: Adirondack Realty Berkshire Hathaway HomeServices. ACVMLS
- $379,0002 bd2 ba1.7k sqft2842 Nys Rte #73, Keene, NY 12942For SaleMLS ID #206551, Kristina (Kris) Wheeler, Listing by: Merrill L. Thomas, Inc.. ACVMLS
- $415,0002 bd2 ba1.2k sqft14 Antler Dr, Jay, NY 12941For SaleMLS ID #206051, Francis (Bob) Miller, Listing by: Bob Miller Real Estate. ACVMLS
