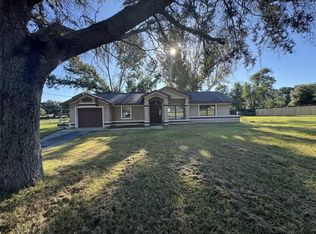
Short Sale. Welcome to this Pool Home situated on 2 acres in Meadow Wood Farms! This fully-fenced corner lot offers a park like setting with mature trees and landscaping plus a 36' x 40' pole barn with 14' tall center aisle to store your RV/toys, or easily convert to a horse barn. The 3 Bedroom, 2 Bathroom plus Office Home offers a side entry 2 car garage, brick accents with hardie board siding and a covered front porch for your rocking chairs. Inside, the foyer features laminate flooring that leads into the open floor plan and carries throughout the home with tile in the wet areas. The living space offers vaulted ceilings, and a wood burning fireplace with painted brick facade. The kitchen features stainless steel appliances including gas range and French door fridge, an adjacent formal dining space and breakfast nook. The split bedroom layout offers a spacious primary suite with access to the Florida room, ensuite bathroom with dual sink vanity, walk-in shower, garden tub and walk-in closet. On the opposite side of the home are two additional bedrooms that share a full bathroom with a tiled shower/tub combo with glass door. Additionally, there is a dedicated office with French doors in the front of the home. The enclosed Florida room leads to the screen enclosed pool overlooking the private backyard. Beyond is a grilling area, large storage shed and the pole barn with room for RV parking and more. Additional updates and features include: new roof in 2014, new double pane windows in 2018 and 2021, new well pump and tank 2020, new pool pump 2021, exterior paint 2021, new water heater 2026, 30 amp outlet in garage and more. Meadow Wood Farms is a beautiful community with miles of paved roads and tree lined streets that welcomes horses and barns - located in NW Ocala just 15 minutes to The World Equestrian Center! Please enjoy the attached 3D tour!
Pending
$499,000
42 WOOD RIDGE DRIVE, OCALA, FL 34482
3beds
2,087sqft
Single Family Residence
Built in 1994
2 Acres Lot
$-- Zestimate®
$239/sqft
$8/mo HOA
What's special
- 427 days
- 179
- 2
Zillow last checked:
Listing updated:
Listed by:
Cory Freilich 352-663-9799,
RE/MAX PREMIER REALTY 352-732-3222
Source: Stellar MLS,MLS#: OM707148 Originating MLS: Ocala - Marion
Originating MLS: Ocala - Marion
Facts & features
Interior
Bedrooms & bathrooms
- Bedrooms: 3
- Bathrooms: 2
- Full bathrooms: 2
Rooms
- Room types: Den/Library/Office, Utility Room
Primary bedroom
- Features: Walk-In Closet(s)
- Level: First
- Area: 208 Square Feet
- Dimensions: 16x13
Bedroom 2
- Features: Built-in Closet
- Level: First
- Area: 132 Square Feet
- Dimensions: 11x12
Bedroom 3
- Features: Built-in Closet
- Level: First
- Area: 132 Square Feet
- Dimensions: 11x12
Den
- Features: No Closet
- Level: First
- Area: 144 Square Feet
- Dimensions: 12x12
Kitchen
- Level: First
- Area: 120 Square Feet
- Dimensions: 12x10
Living room
- Level: First
- Area: 360 Square Feet
- Dimensions: 20x18
Heating
- Central
Cooling
- Central Air
Appliances
- Included: Dishwasher, Gas Water Heater, Microwave, Range, Refrigerator
- Laundry: Inside, Laundry Room
Features
- Open Floorplan, Split Bedroom, Vaulted Ceiling(s)
- Flooring: Laminate, Tile
- Has fireplace: Yes
- Fireplace features: Living Room, Masonry
Interior area
- Total structure area: 2,662
- Total interior livable area: 2,087 sqft
Video & virtual tour
Property
Parking
- Total spaces: 8
- Parking features: Oversized, RV Access/Parking
- Attached garage spaces: 2
- Carport spaces: 6
- Covered spaces: 8
- Details: Garage Dimensions: 24x24
Features
- Levels: One
- Stories: 1
- Patio & porch: Front Porch, Rear Porch, Screened
- Exterior features: Irrigation System, Lighting
- Has private pool: Yes
- Pool features: Gunite, In Ground, Screen Enclosure
- Fencing: Board,Wood
Lot
- Size: 2 Acres
- Dimensions: 225 x 400
- Features: Corner Lot, Farm, Pasture, Zoned for Horses
- Residential vegetation: Mature Landscaping
Details
- Additional structures: Barn(s), Shed(s), Storage
- Parcel number: 2097007015
- Zoning: A1
- Special conditions: Short Sale
Construction
Type & style
- Home type: SingleFamily
- Property subtype: Single Family Residence
Materials
- Block, Brick, Cement Siding, Concrete, Stone
- Foundation: Block, Slab
- Roof: Shingle
Condition
- New construction: No
- Year built: 1994
Utilities & green energy
- Sewer: Septic Tank
- Water: Well
- Utilities for property: BB/HS Internet Available, Cable Available, Cable Connected, Electricity Connected, Propane
Community & HOA
Community
- Features: Horses Allowed, Park
- Security: Security Gate
- Pet fee: $0 monthly
- Subdivision: MEADOW WOOD FARMS UN 02
HOA
- Has HOA: Yes
- HOA fee: $8 monthly
Location
- Region: Ocala
Financial & listing details
- Price per square foot: $239/sqft
- Tax assessed value: $539,425
- Annual tax amount: $7,358
- Date on market: 8/13/2025
- Cumulative days on market: 401 days
- Listing terms: Cash,Conventional,FHA,VA Loan
- Ownership: Fee Simple
- Total actual rent: 0
- Electric utility on property: Yes
- Road surface type: Paved
Estimated market value
Not available
Estimated sales range
Not available
Not available
Price history
| Date | Event | Price |
|---|---|---|
| 9/14/2026 | Pending sale | $499,000$239/sqft |
Source:  Stellar MLS #OM707148 Report a problem Stellar MLS #OM707148 Report a problem | ||
| 9/12/2026 | Listing removed | $499,000$239/sqft |
Source: Stellar MLS #OM707148 Report a problem | ||
| 7/20/2026 | Price change | $499,000-5%$239/sqft |
Source: Stellar MLS #OM707148 Report a problem | ||
| 7/6/2026 | Price change | $525,000-4.5%$252/sqft |
Source: Stellar MLS #OM707148 Report a problem | ||
| 6/9/2026 | Price change | $549,999-0.9%$264/sqft |
Source: Stellar MLS #OM707148 Report a problem | ||
| 6/3/2026 | Price change | $554,999-1.9%$266/sqft |
Source: Stellar MLS #OM707148 Report a problem | ||
| 5/6/2026 | Price change | $565,900-1.2%$271/sqft |
Source: Stellar MLS #OM707148 Report a problem | ||
| 3/23/2026 | Price change | $572,890-1%$275/sqft |
Source: Stellar MLS #OM707148 Report a problem | ||
| 2/17/2026 | Price change | $578,700-1.7%$277/sqft |
Source: Stellar MLS #OM707148 Report a problem | ||
| 1/7/2026 | Price change | $588,700-1.7%$282/sqft |
Source: Stellar MLS #OM707148 Report a problem | ||
| 8/13/2025 | Listed for sale | $598,700$287/sqft |
Source: Stellar MLS #OM707148 Report a problem | ||
| 9/27/2024 | Listing removed | $598,700$287/sqft |
Source: Stellar MLS #OM678154 Report a problem | ||
| 9/13/2024 | Listed for sale | $598,700-5%$287/sqft |
Source: Stellar MLS #OM678154 Report a problem | ||
| 7/24/2024 | Listing removed | -- |
Source: Stellar MLS #OM678154 Report a problem | ||
| 7/5/2024 | Listed for sale | $630,000$302/sqft |
Source: Stellar MLS #OM678154 Report a problem | ||
| 7/3/2024 | Pending sale | $630,000$302/sqft |
Source: Stellar MLS #OM678154 Report a problem | ||
| 5/7/2024 | Listed for sale | $630,000+11.5%$302/sqft |
Source: Stellar MLS #OM678154 Report a problem | ||
| 5/11/2022 | Sold | $565,000+2.9%$271/sqft |
Source: Public Record Report a problem | ||
| 3/28/2022 | Pending sale | $549,000$263/sqft |
Source: Stellar MLS #OM636381 Report a problem | ||
| 3/24/2022 | Listed for sale | $549,000$263/sqft |
Source: Stellar MLS #OM636381 Report a problem | ||
Public tax history
| Year | Property taxes | Tax assessment |
|---|---|---|
| 2025 | $7,659 +4.1% | $505,497 +2.9% |
| 2024 | $7,358 -8.8% | $491,251 +3.5% |
| 2023 | $8,070 +153.5% | $474,849 +157.2% |
| 2022 | $3,184 +0.1% | $184,631 +3% |
| 2021 | $3,180 +0.7% | $179,253 +1.4% |
| 2020 | $3,159 +1.3% | $176,778 +2.3% |
| 2019 | $3,119 | $172,804 +1.9% |
| 2018 | $3,119 +6% | $169,582 +2.1% |
| 2017 | $2,943 +3.4% | $166,094 +4.7% |
| 2016 | $2,848 | $158,564 +0.7% |
| 2015 | $2,848 +4.9% | $157,462 +0.8% |
| 2014 | $2,714 +31% | $156,212 +1.5% |
| 2013 | $2,072 -0.5% | $153,903 -0.4% |
| 2012 | $2,084 -5.3% | $154,544 -4.4% |
| 2011 | $2,201 +10.3% | $161,735 +8.9% |
| 2010 | $1,994 +5.6% | $148,494 +2.7% |
| 2009 | $1,888 +1.6% | $144,590 +0.1% |
| 2008 | $1,859 -6.2% | $144,447 +3% |
| 2007 | $1,983 -4.9% | $140,240 +3.8% |
| 2006 | $2,086 +18.7% | $135,145 +19.3% |
| 2005 | $1,756 | $113,316 +3% |
| 2004 | $1,756 -3.8% | $110,016 +4.3% |
| 2002 | $1,826 +11.9% | $105,435 +7.7% |
| 2001 | $1,631 | $97,856 |
| 2000 | $1,631 | $97,856 |
Find assessor info on the county website
Monthly payment
Est. payment
Payment breakdown
Explore the cost of this home by adjusting the details. Changes won't be saved.Climate risks
Neighborhood: 34482
Nearby schools
Schools provided by the listing agent
- Elementary: Romeo Elementary School
- Middle: Dunnellon Middle School
- High: West Port High School
Source: Stellar MLS. This data may not be complete. We recommend contacting the local school district to confirm school assignments for this home.
Similar homes
- $450,0003 bd2 ba1.9k sqft4 HIALEAH DRIVE, OCALA, FL 34482For Sale

 MLS ID #OM728367, Mark Lyon, KELLER WILLIAMS CORNERSTONE RE. Stellar MLS
 - $--2 bd2 ba1.1k sqft2227 SW 80th Ave, Ocala, FL 34481Auction
 ServiceLink Auction
 - $393,0003 bd2 ba1.8k sqft14770 SW 30TH PLACE, OCALA, FL 34481For Sale
 MLS ID #OM733070, Lori Conklin, NEXTHOME PROFESSIONAL REALTY. Stellar MLS
 - $579,9003 bd2 ba2.3k sqft5201 NW 78TH COURT, OCALA, FL 34482For Sale
 MLS ID #OM724751, Steven Saumell, DOUGLAS ELLIMAN. Stellar MLS
 - $500,0003 bd3 ba1.9k sqft17490 SE 60TH STREET, MORRISTON, FL 32668For SaleMLS ID #OM732412, Sabrina Salt, REAL BROKER LLC - OCALA. Stellar MLS
- $309,9003 bd2 ba1k sqft11859 W HIGHWAY 328, OCALA, FL 34482For SaleMLS ID #OM715552, Joseph Regnier, REDI REAL ESTATE, LLC. Stellar MLS
- $359,0003 bd2 ba2.4k sqft4551 SW 129TH COURT, OCALA, FL 34481For SaleMLS ID #OM719967, Cassandra Gardner, KELLER WILLIAMS CORNERSTONE RE. Stellar MLS
- $460,0004 bd2 ba2.2k sqft7300 SW 204TH AVENUE, DUNNELLON, FL 34431For SaleMLS ID #OM729875, Julie Beck, KELLER WILLIAMS CORNERSTONE RE. Stellar MLS
- $550,0004 bd3 ba2.9k sqft5260 SW 176TH AVENUE, DUNNELLON, FL 34432For SaleMLS ID #OM725774, Elady Fonseca, GREAT EXPECTATIONS REALTY, LLC. Stellar MLS
- $509,9004 bd3 ba2.2k sqft4526 SE 34TH PLACE, OCALA, FL 34480For SaleMLS ID #OM730903, Shannon Hudge, SELLSTATE NEXT GENERATION REALTY. Stellar MLS
- $450,0004 bd2 ba2.9k sqft5100 SE 44TH AVENUE ROAD, OCALA, FL 34480For SaleMLS ID #OM731041, Scott Coldwell, COLDWELL REALTY SOLD GUARANTEE. Stellar MLS
- $520,0003 bd3 ba1.9k sqft4381 NE 105TH PLACE, ANTHONY, FL 32617For SaleMLS ID #OM724638, Duke Rountree, ROUNTREE REALTY CORP.. Stellar MLS
- $650,0003 bd3 ba2.4k sqft20500 NW 27TH STREET, MORRISTON, FL 32668For SaleMLS ID #OM730154, Penny Terry, KELLER WILLIAMS CORNERSTONE RE. Stellar MLS
- $461,3275 bd2 ba2.6k sqft24576 NW FALCON AVENUE, DUNNELLON, FL 34431For SaleMLS ID #OM721759, Robert Spangler, II LLC, COLDWELL BANKER RIVERLAND RLTY. Stellar MLS
- $610,0003 bd2 ba2.4k sqft8699 SE 12TH COURT, OCALA, FL 34480For SaleMLS ID #OM731865, Jamie Arnold, HOMERUN REALTY. Stellar MLS
- $469,9994 bd3 ba2.3k sqft4517 SE 28TH STREET, OCALA, FL 34480For SaleMLS ID #TB8487255, Natalia Pierantoni, EXP REALTY LLC. Stellar MLS
- $264,0003 bd2 ba1.5k sqft3150 NW 50TH COURT, OCALA, FL 34482For SaleMLS ID #OM715951, Lee Kerr, REAL PROPERTY MGMT DIVERSIFIED. Stellar MLS
- $379,9003 bd2 ba1.9k sqft19831 SW NIGHTINGALE DRIVE, DUNNELLON, FL 34431For SaleMLS ID #G5117631, Delvys Cardenas, OLYMPUS EXECUTIVE REALTY INC. Stellar MLS
- $279,9003 bd2 ba1.6k sqft4688 NW 35TH STREET, OCALA, FL 34482For SaleMLS ID #OM732153, Lee Kerr, REAL PROPERTY MGMT DIVERSIFIED. Stellar MLS
- $399,9003 bd3 ba2.4k sqft9429 SW 98TH TERRACE, OCALA, FL 34481For SaleMLS ID #OM732065, Shelby Correia, ON TOP OF THE WORLD REAL EST. Stellar MLS
