Creative, seller financing available upon request - seller says sell! Set on a 14,000 sq ft lot, this home offers exceptional privacy and elevated design throughout. The sun-filled, open-concept main level features high ceilings, a home office and a first-floor en-suite. A designer kitchen anchors the space with, a walk-in pantry, and a dramatic 10-ft quartz waterfall island. Upstairs, you're accompanied by four spacious bedrooms, two of which have en-suite baths. The primary suite is a true retreat with vaulted ceilings and a spa-inspired bath featuring a double closet, double vanity, soaking tub, oversized shower, and private water closet. The finished lower level adds a seventh bedroom and expansive bonus space! Ideally situated on a premier street, this home offers a rare combination of privacy, scale, and high-end design in a highly sought-after neighborhood. A beautiful opportunity that is certain to check all your boxes!
For sale
Price cut: $124.1K (10/1)
$2,424,900
42 Woodbine Cir, Needham, MA 02494
6beds
5,589sqft
Single Family Residence
Built in 2026
0.32 Acres Lot
$2,385,500 Zestimate®
$434/sqft
$-- HOA
What's special
Oversized showerSeventh bedroomHome officeSun-filled open-concept main levelFinished lower levelFirst-floor en-suitePrivate water closet
- 191 days
- 464
- 23
Zillow last checked:
Listing updated:
Listed by:
Tyler Winder 857-507-4501,
Winder Realty, LLC 857-507-4501
Source: MLS PIN,MLS#: 73493494
Facts & features
Interior
Bedrooms & bathrooms
- Bedrooms: 6
- Bathrooms: 7
- Full bathrooms: 6
- 1/2 bathrooms: 1
Primary bedroom
- Features: Bathroom - Full, Walk-In Closet(s), Flooring - Hardwood, Recessed Lighting
- Level: First
Bedroom 2
- Features: Bathroom - Full, Walk-In Closet(s), Flooring - Hardwood, Recessed Lighting
- Level: Second
Bedroom 3
- Features: Bathroom - Full, Walk-In Closet(s), Flooring - Hardwood, Recessed Lighting
- Level: Second
Bedroom 4
- Features: Bathroom - Full, Walk-In Closet(s), Flooring - Hardwood, Recessed Lighting
- Level: Second
Bedroom 5
- Features: Bathroom - Full, Walk-In Closet(s), Flooring - Hardwood, Recessed Lighting
- Level: Second
Primary bathroom
- Features: Yes
Bathroom 1
- Features: Bathroom - Full, Bathroom - Double Vanity/Sink, Bathroom - Tiled With Shower Stall, Closet - Linen, Flooring - Stone/Ceramic Tile
- Level: First
Bathroom 2
- Features: Bathroom - Full, Bathroom - Double Vanity/Sink, Bathroom - Tiled With Tub & Shower, Flooring - Stone/Ceramic Tile
- Level: First
Bathroom 3
- Features: Bathroom - Full, Bathroom - Tiled With Shower Stall, Flooring - Stone/Ceramic Tile
- Level: Second
Dining room
- Features: Flooring - Hardwood, Recessed Lighting
- Level: First
Family room
- Features: Flooring - Hardwood, Recessed Lighting
- Level: First
Kitchen
- Features: Flooring - Hardwood, Dining Area, Pantry, Countertops - Stone/Granite/Solid, Recessed Lighting
- Level: First
Living room
- Features: Flooring - Hardwood, Wet Bar, Exterior Access, Recessed Lighting
- Level: First
Office
- Features: Flooring - Hardwood, Recessed Lighting
- Level: First
Heating
- Central, Forced Air
Cooling
- Central Air
Appliances
- Included: Electric Water Heater, Water Heater, Range, Oven, Dishwasher, Microwave, Refrigerator
- Laundry: Second Floor, Electric Dryer Hookup, Washer Hookup
Features
- Recessed Lighting, Bathroom - Full, Walk-In Closet(s), Play Room, Bedroom, Home Office
- Flooring: Tile, Hardwood, Flooring - Vinyl, Flooring - Hardwood
- Windows: Insulated Windows
- Basement: Full,Finished,Interior Entry,Garage Access,Radon Remediation System
- Has fireplace: No
Interior area
- Total structure area: 5,589
- Total interior livable area: 5,589 sqft
- Finished area above ground: 4,327
- Finished area below ground: 1,262
Property
Parking
- Total spaces: 4
- Parking features: Attached, Under, Garage Door Opener, Paved Drive, Paved
- Attached garage spaces: 2
- Uncovered spaces: 2
Lot
- Size: 0.32 Acres
- Features: Cleared, Gentle Sloping
Details
- Parcel number: M:067.0 B:0023 L:0000.0,141243
- Zoning: SRB
Construction
Type & style
- Home type: SingleFamily
- Architectural style: Colonial
- Property subtype: Single Family Residence
Materials
- Frame
- Foundation: Concrete Perimeter
- Roof: Shingle
Condition
- Year built: 2026
Utilities & green energy
- Sewer: Public Sewer
- Water: Public
- Utilities for property: for Gas Range, for Electric Oven, for Electric Dryer, Washer Hookup
Green energy
- Energy efficient items: Thermostat
Community & HOA
Community
- Features: Shopping, Medical Facility, Highway Access, House of Worship, Private School, Public School, T-Station, University
HOA
- Has HOA: No
Location
- Region: Needham
Financial & listing details
- Price per square foot: $434/sqft
- Tax assessed value: $1,041,200
- Annual tax amount: $11,037
- Date on market: 3/30/2026
- Road surface type: Paved
Estimated market value
$2,385,500
$2.27M - $2.50M
$4,170/mo
Price history
| Date | Event | Price |
|---|---|---|
| 10/1/2026 | Price change | $2,424,900-4.9%$434/sqft |
Source: MLS PIN #73493494 Report a problem | ||
| 7/9/2026 | Price change | $2,549,000-2.9%$456/sqft |
Source: MLS PIN #73493494 Report a problem | ||
| 6/22/2026 | Price change | $2,624,900-2.8%$470/sqft |
Source: MLS PIN #73493494 Report a problem | ||
| 5/28/2026 | Price change | $2,699,900-0.9%$483/sqft |
Source: MLS PIN #73493494 Report a problem | ||
| 3/30/2026 | Listed for sale | $2,724,900+2.8%$488/sqft |
Source: MLS PIN #73493494 Report a problem | ||
| 5/6/2025 | Listing removed | $2,650,000$474/sqft |
Source: MLS PIN #73349857 Report a problem | ||
| 3/25/2025 | Listed for sale | $2,650,000$474/sqft |
Source: MLS PIN #73349857 Report a problem | ||
Public tax history
| Year | Property taxes | Tax assessment |
|---|---|---|
| 2025 | $11,037 +11.5% | $1,041,200 +31.7% |
| 2024 | $9,897 -1.8% | $790,500 +2.3% |
| 2023 | $10,077 +8.2% | $772,800 +11% |
| 2022 | $9,311 +2.6% | $696,400 |
| 2021 | $9,074 +3.5% | $696,400 -0.8% |
| 2020 | $8,764 +7.9% | $701,700 +7% |
| 2019 | $8,123 +4.3% | $655,600 |
| 2018 | $7,789 +4.2% | $655,600 +4.2% |
| 2017 | $7,478 -4.3% | $628,900 -7.1% |
| 2016 | $7,811 | $676,900 |
Find assessor info on the county website
Monthly payment
Est. payment
Payment breakdown
Explore the cost of this home by adjusting the details. Changes won't be saved.Climate risks
Neighborhood: 02494
Nearby schools
Schools provided by the listing agent
- Elementary: Elliot
- Middle: Pollard
- High: Needham High
Source: MLS PIN. This data may not be complete. We recommend contacting the local school district to confirm school assignments for this home.
Similar homes
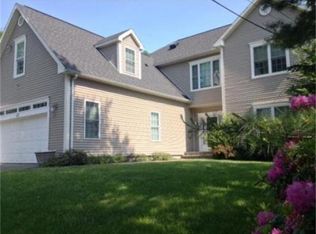
- $2,345,0005 bd6 ba4.2k sqft100 Woodbine Cir, Needham, MA 02494For Sale
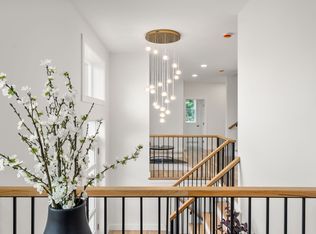 MLS ID #73506880, Elena Price, Coldwell Banker Realty - Westwood. MLS PIN
 - $3,285,0006 bd7 ba7.4k sqft108 Woodbine Cir, Needham Heights, MA 02494For Sale
 MLS ID #73473461, Deborah Cerra, William Raveis R.E. & Home Services. MLS PIN
 - $2,595,0004 bd6 ba5.7k sqft31 Alba Rd, Wellesley, MA 02481For Sale
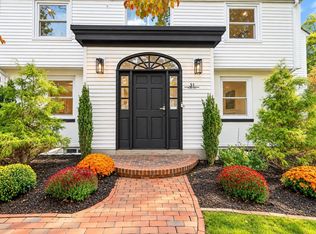 MLS ID #73586180, Beyond Boston Properties Group, Compass. MLS PIN
 - $2,150,0005 bd5 ba4.4k sqft32 Lantern Ln, Wellesley, MA 02481For Sale
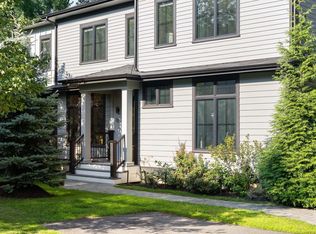 MLS ID #73574792, Bell Petrini Group, Coldwell Banker Realty - Wellesley. MLS PIN
