Welcome to this charming split-level home with a basement in the heart of Douglasville! Offering 3 bedrooms, 2 full bathrooms, and a spacious, functional floor plan, this home is designed for comfortable everyday living and entertaining alike. Enjoy the flexibility of multiple living spaces, generous room sizes, and endless possibilities to make this home your own. Nestled in a peaceful, established community, you'll appreciate the convenience of being just minutes from shopping, dining, parks, schools, and major commuter routes. Whether you're a first-time homebuyer, downsizing, or looking for a fresh start, this home presents an incredible opportunity to build equity and create lasting memories. The basement provides additional space with potential for storage, a workshop, recreation area, or future expansion. Photos don't fully capture all this home has to offer, schedule your private showing today and see why this Douglasville gem won't last long!
Pending
$265,000
420 Bridge Station Dr, Douglasville, GA 30134
3beds
2,784sqft
:
Get pre-qualified$1,776/mo
Single Family Residence
Built in 1998
0.61 Acres Lot
$266,100 Zestimate®
$95/sqft
$-- HOA
What's special
- 36 days |
- 383 |
- 31 |
Likely to sell faster than
Zillow last checked:
Listing updated:
Listed by:
Quiona Gatlin 770-827-0979,
X Factor Realty Group Inc.
Source: GAMLS,MLS#: 10797533
Facts & features
Interior
Bedrooms & bathrooms
- Bedrooms: 3
- Bathrooms: 2
- Full bathrooms: 2
- Main level bathrooms: 2
- Main level bedrooms: 3
Rooms
- Room types: Den, Exercise Room, Family Room, Foyer, Laundry
Heating
- Forced Air
Cooling
- Central Air
Appliances
- Included: Dishwasher, Gas Water Heater, Oven/Range (Combo), Refrigerator
- Laundry: In Hall
Features
- In-Law Floorplan, Master On Main Level, Roommate Plan, Soaking Tub, Split Foyer, Walk-In Closet(s)
- Flooring: Carpet, Laminate
- Basement: Unfinished
- Has fireplace: No
Interior area
- Total structure area: 2,784
- Total interior livable area: 2,784 sqft
- Finished area above ground: 1,400
- Finished area below ground: 1,384
Property
Parking
- Parking features: Garage
- Has garage: Yes
Features
- Levels: Multi/Split
Lot
- Size: 0.61 Acres
- Features: Cul-De-Sac, Level
Details
- Parcel number: 39603
Construction
Type & style
- Home type: SingleFamily
- Architectural style: Traditional
- Property subtype: Single Family Residence
Materials
- Vinyl Siding
- Roof: Composition
Condition
- Resale
- New construction: No
- Year built: 1998
Utilities & green energy
- Sewer: Septic Tank
- Water: Public
- Utilities for property: Natural Gas Available
Community & HOA
Community
- Features: Sidewalks, Street Lights
- Subdivision: Emerald Pointe
HOA
- Has HOA: No
- Services included: None
Location
- Region: Douglasville
Financial & listing details
- Price per square foot: $95/sqft
- Tax assessed value: $259,900
- Annual tax amount: $2,367
- Date on market: 7/2/2026
- Cumulative days on market: 6 days
- Listing agreement: Exclusive Right To Sell
Estimated market value
$266,100
$253,000 - $279,000
$1,789/mo
Price history
| Date | Event | Price |
|---|---|---|
| 7/5/2026 | Pending sale | $265,000$95/sqft |
Source:  GAMLS #10797533 Report a problem GAMLS #10797533 Report a problem | ||
| 7/2/2026 | Listed for sale | $265,000+107%$95/sqft |
Source: GAMLS #10797533 Report a problem | ||
| 10/18/2002 | Sold | $128,000+30.7%$46/sqft |
Source: Public Record Report a problem | ||
| 8/4/1998 | Sold | $97,900+493.3%$35/sqft |
Source: Public Record Report a problem | ||
| 9/23/1997 | Sold | $16,500$6/sqft |
Source: Public Record Report a problem | ||
Public tax history
| Year | Property taxes | Tax assessment |
|---|---|---|
| 2025 | $2,505 -5.4% | $103,960 -3.3% |
| 2024 | $2,648 -18.4% | $107,496 -15.4% |
| 2023 | $3,246 +8.5% | $127,020 +21.2% |
| 2022 | $2,993 +50.4% | $104,844 +52.3% |
| 2021 | $1,990 -1.4% | $68,840 0% |
| 2020 | $2,019 +15.9% | $68,852 +16.9% |
| 2018 | $1,742 +16.4% | $58,892 +14.6% |
| 2017 | $1,497 +6% | $51,372 +5.8% |
| 2016 | $1,412 | $48,564 -8.9% |
| 2015 | $1,412 | $53,320 +101.9% |
| 2014 | -- | $26,404 +23.8% |
| 2013 | $775 | $21,320 |
| 2012 | -- | -- |
| 2011 | -- | -- |
| 2010 | -- | -- |
| 2009 | -- | $45,760 -15.6% |
| 2008 | -- | $54,244 +0.8% |
| 2007 | -- | $53,812 -0.1% |
| 2006 | -- | $53,892 +5.3% |
| 2005 | -- | $51,168 -1.8% |
| 2004 | -- | $52,092 +1.2% |
| 2003 | -- | $51,460 +3.4% |
| 2002 | -- | $49,752 +21.7% |
| 2001 | -- | $40,880 |
Find assessor info on the county website
Monthly payment
Est. payment
Payment breakdown
Explore the cost of this home by adjusting the details. Changes won't be saved.Climate risks
Neighborhood: 30134
Nearby schools
GreatSchools rating
- 7/10Connie Dugan Elementary SchoolGrades: PK-5Distance: 1.3 mi
- 4/10Irma C. Austin Middle SchoolGrades: 6-8Distance: 1.1 mi
- 4/10South Paulding High SchoolGrades: 9-12Distance: 1.2 mi
Schools provided by the listing agent
- Elementary: Dugan
- Middle: Austin
- High: South Paulding
Source: GAMLS. This data may not be complete. We recommend contacting the local school district to confirm school assignments for this home.
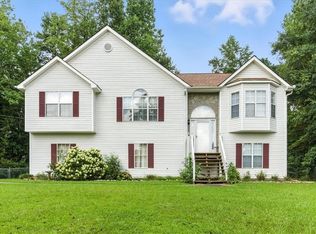
- $270,0004 bd2 ba1.2k sqft440 Bridge Station Dr, Douglasville, GA 30134Sold
- $271,0003 bd2 ba1.3k sqft85 Bridge Grv, Douglasville, GA 30134Off Market
- $265,3003 bd2 ba1.3k sqft197 Bridge Grv, Douglasville, GA 30134Off Market

- $271,4003 bd2 ba1.4k sqft117 Bridge Grv, Douglasville, GA 30134Off Market
- $294,1003 bd2 ba2.2k sqft439 Bridge Station Dr, Douglasville, GA 30134Off Market
- $238,8003 bd2 ba1.3k sqft35 Bridge Grv, Douglasville, GA 30134Off Market
- $278,6003 bd2 ba1.3k sqft137 Bridge Grv, Douglasville, GA 30134Off Market
- $288,8003 bd2 ba1.3k sqft417 Bridge Station Dr, Douglasville, GA 30134Off Market
A local agent can set up tours, give advice and negotiate with sellers.
Similar homes
- $266,0003 bd2 ba2.2k sqft2 Sumer Ln S, Douglasville, GA 30134Active

 MLS ID #10799584, Tanya Pickens, Opendoor Brokerage. GAMLS
 - $296,0003 bd3 ba1.9k sqft1670 Harvest Hl, Douglasville, GA 30134Active
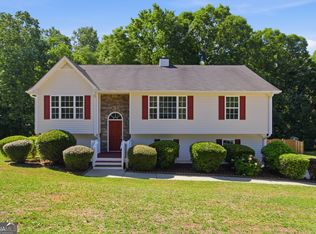 MLS ID #10769204, Mark Spain, Mark Spain Real Estate. GAMLS
 - $299,9903 bd3 ba2k sqft243 Abbington Way, Douglasville, GA 30134Active
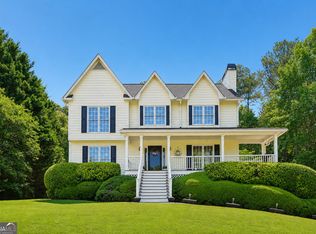 MLS ID #10769004, Clairessa Benton, Keller Williams Premier. GAMLS
 - $239,9003 bd2 ba2.1k sqft7830 Poppy Dr, Winston, GA 30187Active
 MLS ID #10785186, Shontay Rose, Trelora Realty, Inc.. GAMLS
 - $253,0003 bd2 ba1.4k sqft6556 Glenwood Dr, Douglasville, GA 30135ActiveMLS ID #10808676, Mark Spain, Mark Spain Real Estate. GAMLS
- $240,0004 bd3 ba2k sqft6588 Snowbird Ln, Douglasville, GA 30134Active Under ContractMLS ID #10766107, Adam Lewis, Keller Williams Realty Atl. Partners. GAMLS
- $280,4003 bd3 ba2.5k sqft21 Willow Bend Dr, Hiram, GA 30141ActiveMLS ID #10757178, Arthur Chung, EveryState. GAMLS
- $315,0003 bd2 ba1.6k sqft71 Smith Ferguson Rd, Dallas, GA 30157ActiveMLS ID #10813805, Barbara Shaw, Maximum One Realty Greater Atlanta. GAMLS
- $299,9005 bd2 ba2.3k sqft3691 Carolyn Farm Rd, Douglasville, GA 30135ActiveMLS ID #10799800, Mary C Tritt, T Tritt Realty, LLC. GAMLS
- $316,0003 bd2 ba1.5k sqft18 Misty Ridge Pl, Hiram, GA 30141ActiveMLS ID #10807030, Tanya Pickens, Opendoor Brokerage. GAMLS
- $255,0003 bd2 ba1.6k sqft225 Hampton Dr, Dallas, GA 30132ActiveMLS ID #10796489, Kimberly Bolden, Self Property Advisors. GAMLS
- $284,9003 bd2 ba1.5k sqft149 Cedars Glen Cir, Villa Rica, GA 30180ActiveMLS ID #10798554, Nicki Cornejo, Dwelli. GAMLS
- $369,9004 bd3 ba3.2k sqft3942 Birdie Dr, Douglasville, GA 30134ActiveMLS ID #10792428, Yesenia Chavarria, Epique Realty. GAMLS
- $294,0004 bd2 ba2k sqft312 Harris Oaks, Dallas, GA 30157ActiveMLS ID #10820164, Bart L Gloyd Jr., Atlantic Real Estate Brokers. GAMLS
- $264,9003 bd2 ba1.8k sqft4550 E Paulding Dr, Dallas, GA 30157ActiveMLS ID #10814052, Yanni Uriah, Trelora Realty, Inc.. GAMLS
- $289,9003 bd2 ba1.7k sqft203 Mustang Dr, Dallas, GA 30157Active Under ContractMLS ID #10806759, Robert Wolf, Keller Williams Realty Partners. GAMLS
- $350,0003 bd3 ba1.8k sqft236 Shenandoah Dr, Hiram, GA 30141ActiveMLS ID #10818017, Breanna Fogard Lindsey, REMAX Around Atlanta. GAMLS
- $259,0003 bd2 ba1.5k sqft7270 Valley Dr, Winston, GA 30187ActiveMLS ID #10778020, Christy C Cochran, Outlook Realty. GAMLS
- $289,9003 bd2 ba1.8k sqft3970 N Martin Way, Lithia Springs, GA 30122ActiveMLS ID #10808351, Katie Brady, Keller Williams Realty Atl. Partners. GAMLS
- $295,0003 bd2 ba1.5k sqft307 Providence Rd, Dallas, GA 30157ActiveMLS ID #10820381, Veronica Mattioli, eXp Realty. GAMLS
