A brand-new roof to be installed by the seller before closing adds a compelling advantage to this inviting three-bedroom, two-bath Mary Esther home. With distinctive architectural details, comfortable gathering spaces, and a main-floor master bedroom, 420 Bristol Cove Road offers more than a practical layout--it offers a welcoming place to settle in.
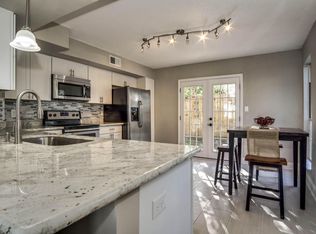
Inside, the home opens to soaring vaulted ceilings, a warm fireplace, and an easy flow into the dining area and kitchen. The kitchen is built for gathering--white Shaker cabinetry, light granite countertops, a generous peninsula, stainless steel appliances, and a mosaic backsplash--with French doors opening toward the fenced backyard. Light tile on the main level keeps everything bright, while soft gray walls and white trim create a timeless backdrop for your own style. Whether it's a quiet morning at the peninsula or an evening spent hosting friends, these connected spaces make everyday living feel comfortable and easy.
The main-floor master bedroom and bath provide convenient access without the daily trip upstairs. Two additional upstairs bedrooms and a second full bathroom offer room for guests, a home office, hobbies, or a combination that fits your needs. Updated bathrooms carry the refreshed interior finishes beyond the main living areas. Outside, the fenced backyard offers space for morning coffee, weekend gatherings, or simply unwinding at the end of the day. Refreshed landscaping complements the brick-front exterior, while new gutters add to the recent exterior improvements. The attached two-car garage provides parking and storage, and the HVAC system is equipped with an in-duct UV air-treatment light.
Located near Hurlburt Field, Highway 98, shopping, and dining, with Navarre Beach within reach, this home connects everyday convenience with opportunities to enjoy the coast.
From the vaulted living room and gathering-friendly kitchen to the fenced outdoor space, there's plenty to appreciate here--with a brand-new roof before closing giving the next owner one more reason to look closely. Schedule your showing and experience how this Mary Esther home lives.
Pending
$318,877
420 Bristol Cove Rd, Mary Esther, FL 32569
3beds
1,336sqft
Single Family Residence
Built in 1993
4,791 Square Feet Lot
$316,900 Zestimate®
$239/sqft
$-- HOA
What's special
Generous peninsulaLight granite countertopsBrick-front exteriorSoaring vaulted ceilingsDistinctive architectural detailsWarm fireplaceMain-floor master bedroom
- 41 days
- 342
- 24
Likely to sell faster than
Zillow last checked:
Listing updated:
Listed by:
Shannon W Henley 850-217-4530,
World Impact Real Estate
Source: ECAOR,MLS#: 1011806
Facts & features
Interior
Bedrooms & bathrooms
- Bedrooms: 3
- Bathrooms: 2
- Full bathrooms: 2
Primary bedroom
- Level: First
- Area: 192 Square Feet
- Dimensions: 16 x 12
Bedroom
- Level: Second
- Area: 168 Square Feet
- Dimensions: 14 x 12
Bedroom
- Level: Second
- Area: 120 Square Feet
- Dimensions: 12 x 10
Primary bathroom
- Level: First
- Area: 32 Square Feet
- Dimensions: 8 x 4
Bathroom
- Level: Second
- Area: 40 Square Feet
- Dimensions: 8 x 5
Kitchen
- Level: First
- Area: 182 Square Feet
- Dimensions: 14 x 13
Laundry
- Level: First
- Area: 40 Square Feet
- Dimensions: 8 x 5
Living room
- Level: First
- Area: 180 Square Feet
- Dimensions: 15 x 12
Heating
- Central
Cooling
- Central Air, Ceiling Fan(s)
Appliances
- Included: Dishwasher, Microwave, Refrigerator, Electric Water Heater
- Laundry: Washer/Dryer Hookup
Features
- Breakfast Bar, Vaulted Ceiling(s), Kitchen Island, Track Lighting
- Flooring: Tile, Carpet
- Windows: Double Pane Windows, Window Treatments
- Has fireplace: Yes
- Common walls with other units/homes: No Common Walls
Interior area
- Total structure area: 1,336
- Total interior livable area: 1,336 sqft
Property
Parking
- Total spaces: 2
- Parking features: Garage Door Opener
- Attached garage spaces: 2
Features
- Stories: 2
- Patio & porch: Porch
- Exterior features: Rain Gutters
- Fencing: Privacy
Lot
- Size: 4,791 Square Feet
- Dimensions: 60 x 87
- Features: Dead End, Level
Details
- Parcel number: 162S250079000A0180
- Zoning description: Resid Single Family
Construction
Type & style
- Home type: SingleFamily
- Architectural style: Contemporary
- Property subtype: Single Family Residence
Materials
- Brick Front, Vinyl Siding
- Foundation: Slab
- Roof: Composition
Condition
- Construction Complete,Renovated
- New construction: No
- Year built: 1993
Utilities & green energy
- Water: Public
Community & HOA
Community
- Security: Smoke Detector(s)
- Subdivision: BRISTOL PARK
Location
- Region: Mary Esther
Financial & listing details
- Price per square foot: $239/sqft
- Annual tax amount: $2,706
- Date on market: 9/11/2026
- Road surface type: Paved
Estimated market value
$316,900
$301,000 - $333,000
$1,956/mo
Price history
| Date | Event | Price |
|---|---|---|
| 9/28/2026 | Pending sale | $318,877$239/sqft |
Source:  ECAOR #1011806 Report a problem | ||
| 9/11/2026 | Listed for sale | $318,877$239/sqft |
Source: ECAOR #1011806 Report a problem | ||
| 8/6/2025 | Listing removed | $1,895$1/sqft |
Source: Zillow Rentals Report a problem | ||
| 7/14/2025 | Price change | $1,895-0.3%$1/sqft |
Source: Zillow Rentals Report a problem | ||
| 6/27/2025 | Price change | $1,900-5%$1/sqft |
Source: Zillow Rentals Report a problem | ||
| 6/7/2025 | Listed for rent | $2,000+5.3%$1/sqft |
Source: Zillow Rentals Report a problem | ||
| 6/20/2024 | Listing removed | -- |
Source: Zillow Rentals Report a problem | ||
| 6/12/2024 | Listed for rent | $1,900$1/sqft |
Source: Zillow Rentals Report a problem | ||
| 6/12/2024 | Listing removed | -- |
Source: Zillow Rentals Report a problem | ||
| 5/23/2024 | Price change | $1,900-9.5%$1/sqft |
Source: Zillow Rentals Report a problem | ||
| 5/8/2024 | Listed for rent | $2,100$2/sqft |
Source: Zillow Rentals Report a problem | ||
Public tax history
Tax history is unavailable.
Monthly payment
Est. payment
Payment breakdown
Explore the cost of this home by adjusting the details. Changes won't be saved.Climate risks
Neighborhood: 32569
Nearby schools
Schools provided by the listing agent
- Elementary: Florosa
- Middle: Bruner
- High: Fort Walton Beach
Source: ECAOR. This data may not be complete. We recommend contacting the local school district to confirm school assignments for this home.
Similar homes
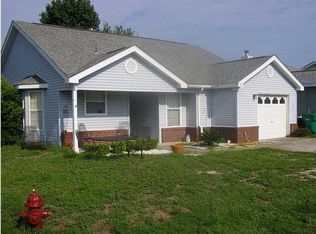
- $305,0003 bd2 ba1.3k sqft83 Stowe Rd, Mary Esther, FL 32569For Sale
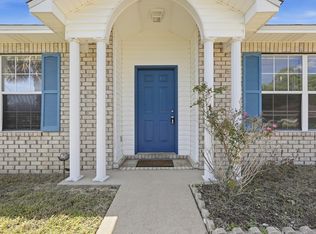
 MLS ID #1011563, Georgia B Henderson, Gulfside Haven LLC. ECAOR
- $350,0003 bd2 ba1.3k sqft17 Mary Esther Dr, Mary Esther, FL 32569For Sale
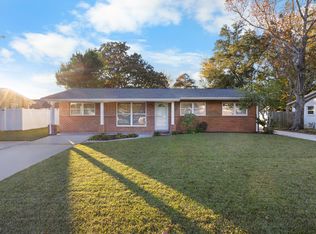 MLS ID #1013869, Paul A Domenech, Keller Williams Realty FWB. ECAOR
- $379,0003 bd2 ba1.6k sqft81 Paula Ct, Mary Esther, FL 32569For Sale
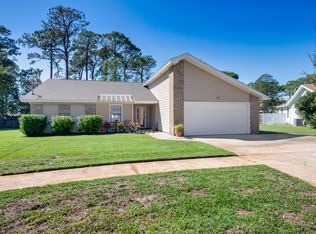 MLS ID #1013901, Christine M Wilkinson, Back Stage Realty. ECAOR
- $405,0003 bd2 ba1.9k sqft467 Sara Ave, Mary Esther, FL 32569For Sale
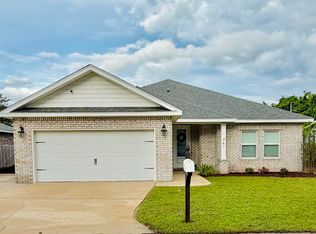 MLS ID #1005547, Britny N Knox, Destin Real Estate Group of NWF LLC. ECAOR
- $390,0003 bd2 ba1.9k sqft432 Pristine Water Ln, Mary Esther, FL 32569For SaleMLS ID #1006720, Connie A Morris, Gettinger Realty Group. ECAOR
- $375,0004 bd2 ba1.8k sqft272 Tecumseh Ln, Mary Esther, FL 32569For SaleMLS ID #1007172, Courtney T Williams, EXP Realty LLC. ECAOR
- $345,0003 bd2 ba1.4k sqft1842 Sparrow Ln, Navarre, FL 32566For Sale
 MLS ID #1013897, Julia Flint, Flint Realty. Navarre Area BOR
- $315,0003 bd2 ba1k sqft2144 Estate Cir, Navarre, FL 32566For SaleMLS ID #1004558, Daniel T Marks, World Impact Real Estate. ECAOR
- $310,0003 bd2 ba1.2k sqft1866 Heartland Dr, Fort Walton Beach, FL 32547For SaleMLS ID #1014027, Joshua D Legare, EXP Realty LLC. ECAOR
- $349,9003 bd2 ba1.7k sqft2107 Nina St, Navarre, FL 32566For SaleMLS ID #1011192, Heather Blatz, Scenic Sotheby's International Realty. ECAOR
- $369,9904 bd2 ba1.5k sqft411 Shrewsbury Rd, Mary Esther, FL 32569For SaleMLS ID #1009050, Sharon Soto-Aguilar, Sunshine Family Properties. ECAOR
- $339,9003 bd2 ba1.6k sqft2144 Nina St, Navarre, FL 32566For SaleMLS ID #1007408, Caesi Williamson, LPT Realty. Navarre Area BOR
- $249,9002 bd1 ba1k sqft912 Al Hammett Rd, Mary Esther, FL 32569For SaleMLS ID #1004829, Julia B Holmes, Rob Brooks Realty. ECAOR
- $365,0003 bd2 ba1.6k sqft2216 Calle De Marbella, Navarre, FL 32566For SaleMLS ID #1007418, The White Sands Team, Levin Rinke Realty. ECAOR
- $449,5003 bd2 ba1.9k sqft98 Point Comfort Rd, Mary Esther, FL 32569For SaleMLS ID #1013274, Tarrah Minor, Realty ONE Group Emerald Coast. ECAOR
- $299,9993 bd3 ba1.7k sqft7 Forest Breeze Ct, Fort Walton Beach, FL 32547For SaleMLS ID #1009110, Olivia A Wolff PLLC, Coldwell Banker Realty. ECAOR
- $215,0003 bd2 ba1.4k sqft122 Dolphin Rd #3, Mary Esther, FL 32569For SaleMLS ID #1003978, Morgan B Feagin, R&R Realty Homes Inc. ECAOR
- $355,0003 bd2 ba1.8k sqft2005 Everglades Dr, Navarre, FL 32566For SaleMLS ID #1009412, Bridget B House, Everything Palms Real Estate. ECAOR
- $339,0003 bd3 ba1.4k sqft950 Pacific Silver Ct, Fort Walton Beach, FL 32547For SaleMLS ID #1012936, Meagan S Elder, Coldwell Banker Realty. ECAOR
