Welcome to this immaculate 4-bedroom LAKEFRONT home in the prestigious Hemlock Farms community, ideally positioned on the Lower Lake with sweeping golf course views. Meticulously maintained, this exceptional property offers a peaceful retreat overlooking the tranquil lake and beautifully manicured greens. Enjoy stunning scenery year-round, abundant natural light, and a layout designed for comfort and relaxation. A truly special home in a prime location, perfect for full-time living or a weekend escape.
For sale
Price cut: $170K (6/19)
$1,425,000
420 Canoebrook Dr, Hawley, PA 18428
4beds
5,893sqft
:
Get pre-qualified$9,318/mo
Single Family Residence
Built in 2002
0.87 Acres Lot
$1,283,900 Zestimate®
$242/sqft
$250/mo HOA
What's special
Sweeping golf course viewsAbundant natural lightBeautifully manicured greensStunning scenery year-roundLakefront home
- 219 days |
- 352 |
- 14 |
Zillow last checked:
Listing updated:
Listed by:
Patty Magie 570-228-1715,
Davis R. Chant - Lords Valley 570-775-7337
Source: PWAR as distributed by MLS GRID,MLS#: PW260001
Facts & features
Interior
Bedrooms & bathrooms
- Bedrooms: 4
- Bathrooms: 5
- Full bathrooms: 4
- 1/2 bathrooms: 1
Primary bedroom
- Description: 2 walk-in closets
- Area: 372.04
- Dimensions: 26.2 x 14.2
Bedroom 2
- Area: 206.91
- Dimensions: 12.1 x 17.1
Bedroom 3
- Area: 277.38
- Dimensions: 20.7 x 13.4
Bedroom 4
- Area: 256.7
- Dimensions: 15.1 x 17
Primary bathroom
- Area: 206.24
- Dimensions: 20.4 x 10.11
Bathroom 1
- Description: 1/2 Guest Bath
- Area: 62.16
- Dimensions: 5.6 x 11.1
Bathroom 2
- Description: ensuite full bath
- Area: 95.76
- Dimensions: 5.6 x 17.1
Bathroom 3
- Area: 183.16
- Dimensions: 24.1 x 7.6
Bathroom 4
- Description: full bath
- Area: 71.5
- Dimensions: 13 x 5.5
Other
- Area: 188.86
- Dimensions: 14.2 x 13.3
Dining room
- Description: shows as breakfast on floor plan
- Area: 211.75
- Dimensions: 17.5 x 12.1
Eating area
- Description: sitting and eating area
- Area: 321.76
- Dimensions: 16 x 20.11
Exercise room
- Area: 627
- Dimensions: 22 x 28.5
Family room
- Area: 772.87
- Dimensions: 42.7 x 18.1
Kitchen
- Area: 443.52
- Dimensions: 19.2 x 23.1
Laundry
- Area: 76.5
- Dimensions: 8.5 x 9
Living room
- Area: 392.65
- Dimensions: 18.6 x 21.11
Office
- Area: 232.05
- Dimensions: 13.11 x 17.7
Other
- Description: pantry
- Area: 66.08
- Dimensions: 5.6 x 11.8
Other
- Description: full wet bar
- Area: 155.53
- Dimensions: 15.1 x 10.3
Heating
- Forced Air, Heat Pump
Cooling
- Ceiling Fan(s), Heat Pump, Central Air
Appliances
- Included: Bar Fridge, Washer, Ice Maker, Trash Compactor, Self Cleaning Oven, Other, Microwave, Cooktop, Electric Water Heater, Dryer, Double Oven, Dishwasher
- Laundry: Laundry Room
Features
- Bar, Tray Ceiling(s), Wet Bar, Walk-In Closet(s), Storage, Recessed Lighting, Radon Mitigation System, Master Downstairs, Pantry, Kitchen Island, High Ceilings, Granite Counters, Entrance Foyer, Chandelier, Central Vacuum, Ceiling Fan(s), Cathedral Ceiling(s)
- Flooring: Carpet, Wood, Ceramic Tile
- Windows: Insulated Windows, Window Treatments
- Basement: Bath/Stubbed,Storage Space,Walk-Out Access,Interior Entry,Heated,Full,Finished,Daylight,Concrete,Block
- Attic: Attic Storage,Other,Walk Up
- Number of fireplaces: 2
- Fireplace features: Family Room, Living Room
Interior area
- Total structure area: 8,625
- Total interior livable area: 5,893 sqft
- Finished area above ground: 5,893
- Finished area below ground: 1,628
Video & virtual tour
Property
Parking
- Total spaces: 3
- Parking features: Additional Parking, Garage Door Opener, Paved, Lighted, Garage Faces Side, Driveway, Attached
- Garage spaces: 3
- Has uncovered spaces: Yes
Features
- Levels: Three Or More
- Stories: 3
- Patio & porch: Covered, Front Porch, Deck
- Exterior features: Lighting, Private Entrance
- Pool features: Association, Community
- Spa features: Association
- Has view: Yes
- View description: Golf Course, Lake, Panoramic
- Has water view: Yes
- Water view: Lake
- Waterfront features: Lake Front
- Body of water: Hemlock Lake
Lot
- Size: 0.87 Acres
- Features: Views, Near Golf Course
Details
- Parcel number: 133.020236 034813
- Zoning: Residential
- Zoning description: Residential
- Other equipment: Intercom
Construction
Type & style
- Home type: SingleFamily
- Architectural style: Other
- Property subtype: Single Family Residence
Materials
- Stone, Vinyl Siding
- Foundation: Block
- Roof: Shingle
Condition
- New construction: No
- Year built: 2002
- Major remodel year: 2002
Utilities & green energy
- Electric: 200+ Amp Service, Circuit Breakers
- Water: Comm Central, Water Fees
- Utilities for property: Cable Connected, Water Connected, Phone Connected, Electricity Connected
Community & HOA
Community
- Features: Fitness Center, Tennis Court(s), Pool, Playground, Lake, Gated
- Security: 24 Hour Security, Gated Community
- Subdivision: Hemlock Farms
HOA
- Has HOA: Yes
- Amenities included: Basketball Court, Trail(s), Recreation Facilities, Tennis Court(s), Teen Center, Stream Year Round, Spa/Hot Tub, Security, Sauna, Recreation Room, Pond Year Round, Pool, Meeting Room, Playground, Picnic Area, Party Room, Park, Outdoor Ice Skating, Indoor Pool, Game Room, Gated, Fitness Center, Exercise Course, Dog Park, Clubhouse, Billiard Room, Beach Rights, Beach Access
- Services included: Trash
- HOA fee: $2,995 annually
- Second HOA fee: $2,918 one time
Location
- Region: Hawley
Financial & listing details
- Price per square foot: $242/sqft
- Tax assessed value: $105,980
- Annual tax amount: $12,735
- Date on market: 1/1/2026
- Cumulative days on market: 219 days
- Listing terms: Cash,VA Loan,FHA,Conventional
- Electric utility on property: Yes
- Road surface type: Paved
Estimated market value
$1,283,900
$1.22M - $1.35M
$7,765/mo
Price history
| Date | Event | Price |
|---|---|---|
| 6/19/2026 | Price change | $1,425,000-10.7%$242/sqft |
Source:  PWAR as distributed by MLS GRID #PW260001 Report a problem PWAR as distributed by MLS GRID #PW260001 Report a problem | ||
| 1/1/2026 | Listed for sale | $1,595,000$271/sqft |
Source: PWAR as distributed by MLS GRID #PW260001 Report a problem | ||
Public tax history
| Year | Property taxes | Tax assessment |
|---|---|---|
| 2025 | $12,678 +6.7% | $105,980 |
| 2024 | $11,878 +3.9% | $105,980 |
| 2023 | $11,429 +3.9% | $105,980 |
| 2022 | $11,005 +1.5% | $105,980 |
| 2021 | $10,846 | $105,980 |
| 2020 | $10,846 +3.3% | $105,980 |
| 2019 | $10,497 +1.7% | $105,980 |
| 2018 | $10,322 | $105,980 |
| 2017 | -- | $105,980 -19.7% |
| 2016 | -- | $131,970 |
| 2015 | -- | $131,970 |
| 2014 | -- | $131,970 |
| 2013 | -- | $131,970 |
| 2012 | -- | $131,970 |
| 2011 | -- | $131,970 |
| 2010 | -- | $131,970 |
Find assessor info on the county website
Monthly payment
Est. payment
Payment breakdown
Explore the cost of this home by adjusting the details. Changes won't be saved.Climate risks
Neighborhood: 18428
Nearby schools
GreatSchools rating
- 8/10Dingman-Delaware El SchoolGrades: 3-5Distance: 4.6 mi
- 7/10Dingman-Delaware Middle SchoolGrades: 6-8Distance: 4.6 mi
- 9/10Delaware Valley High SchoolGrades: 9-12Distance: 12.3 mi
- $408,9005 bd3 ba3k sqft418 Canoebrook Dr, Lords Valley, PA 18428Off Market
- $371,9003 bd-- ba2.9k sqft416 Canoebrook Dr, Hawley, PA 18428Off Market
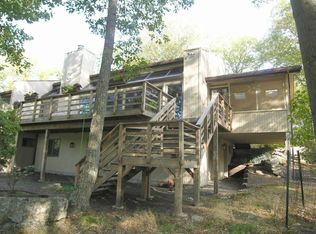
- $472,0003 bd2 ba2.4k sqft426 Canoebrook Dr, Hawley, PA 18428Off Market
- $423,4003 bd2 ba1.8k sqft416 Canoebrook Dr, Hawley, PA 18337Off Market
- $--0.52 acres437 Canoebrook Dr, Hawley, PA 18428Off Market
- $275,0000.89 acres424 Canoe Brook Dr, Hawley, PA 18428Sold
- $167,0003 bd1 ba1k sqft439 Canoebrook Dr, Hawley, PA 18428Off Market
- $745,2004 bd4 ba3.7k sqft428 Canoebrook Dr, Hawley, PA 18337Off Market
A local agent can set up tours, give advice and negotiate with sellers.
Similar homes
- $1,500,5004 bd4 ba4.9k sqft133 Corral Ln, Hawley, PA 18428For Sale

 MLS ID #PAPI2000950, Walkenia Perez, Halo Realty LLC. Bright MLS
 - $1,250,0003 bd3 ba3.1k sqft806 Widgeon Ct, Lords Valley, PA 18428For Sale
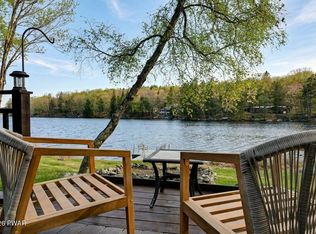
 MLS ID #PW260954, Ina Beth Filip, CENTURY 21 Country Lake Homes - Lords Valley. PWAR as distributed by MLS GRID
 - $1,150,0005 bd3 ba7.3k sqft804 Ranch Ct, Hawley, PA 18428For Sale
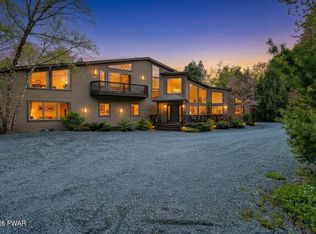 MLS ID #PW261074, Ina Beth Filip, CENTURY 21 Country Lake Homes - Lords Valley. PWAR as distributed by MLS GRID
 - $2,100,0005 bd5 ba4k sqft128 Broadmoor Dr, Lords Valley, PA 18428For Sale
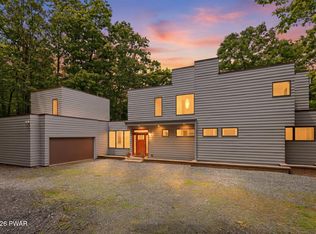 MLS ID #PW261934, R.E. Rene'e Hoover, Salesperson, PA & NYS, Century 21 Geba Realty. PWAR as distributed by MLS GRID
 - $899,0005 bd4 ba6.7k sqft110 Overlook Ln, Hawley, PA 18428For SaleMLS ID #PW260735, Svetlana Tamam, Service World Realty. PWAR as distributed by MLS GRID
- $1,995,0003 bd5 ba5.8k sqft124 Forest Dr, Lords Valley, PA 18428For SaleMLS ID #PW261208, Richard Caridi, Iron Valley RE Innovate - Lords Valley. PWAR as distributed by MLS GRID
- $750,0004 bd3 ba5k sqft52 Milky Way, Hawley, PA 18428For SaleMLS ID #PW262681, Michele Talbot, Iron Valley RE Innovate - Lords Valley. PWAR as distributed by MLS GRID
- $1,095,0004 bd4 ba5.6k sqft17 Cricket Hill Rd, Hawley, PA 18428For SaleMLS ID #PW250460, Kimberly Stevens, Berkshire Hathaway HomeServices Pocono Real Estate Hawley. PWAR as distributed by MLS GRID
- $1,450,0005 bd4 ba3.4k sqft120 Milford Hill Ln, Milford, PA 18337For SaleMLS ID #PW261392, Patricia L. Tomaszewski, Davis R. Chant - Milford. PWAR as distributed by MLS GRID
- $1,600,0005 bd6 ba5.5k sqft614 Masthope Plank Rd, Lackawaxen, PA 18435For SaleMLS ID #PAPI2001188, Megan Shingara, Compass RE. Bright MLS
- $1,249,0004 bd5 ba4.7k sqft117 Foster Hill Rd, Milford, PA 18337For SaleMLS ID #PW261076, Vincent O'Brien, Davis R. Chant - Milford. PWAR as distributed by MLS GRID
- $940,0005 bd6 ba6.7k sqft1085 Dewberry Dr, Hawley, PA 18428For SaleMLS ID #PW260497, Lyndsey Tilton, Berkshire Hathaway HomeServices Pocono Real Estate Hawley. PWAR as distributed by MLS GRID
- $985,0004 bd4 ba6.5k sqft124 Milford Estates Dr, Milford, PA 18337For SaleMLS ID #PW262438, Lisa McAteer, Keller Williams RE 402 Broad. PWAR as distributed by MLS GRID
- $749,0004 bd3 ba3k sqft111 Woodcrest Dr, Hawley, PA 18428For SaleMLS ID #PW260658, Joshua Rodriguez, Davis R. Chant - Lake Wallenpaupack. PWAR as distributed by MLS GRID
- $825,0004 bd3 ba4.2k sqft805 Visalia Ct, Lords Valley, PA 18428New ConstructionMLS ID #PW261600, Jennifer Miller, Davis R. Chant - Lords Valley. PWAR as distributed by MLS GRID
- $1,125,0004 bd3 ba4.7k sqft4581 Route 447, Canadensis, PA 18325For SaleMLS ID #PM-143687, Brendan G Galligan, Keller Williams Real Estate - Stroudsburg 803 Main. PMAR
- $899,0004 bd3 ba3.9k sqft103 Ledge Dr, Lakeville, PA 18438For SaleMLS ID #PW262653, William Clauss, Davis R. Chant - Lake Wallenpaupack. PWAR as distributed by MLS GRID
- $1,445,0004 bd5 ba4.8k sqft113 Airport Road, Eldred, NY 12732For Sale
 MLS ID #1007741, Edward Rabon, Listing by: Compass Greater NY, LLC. OneKey® MLS as distributed by MLS GRID
 - $990,0003 bd3 ba3.1k sqft127 High Meadow Dr, Milford, PA 18337For SaleMLS ID #PW262014, Kira Rozman, Assoc Broker, CENTURY 21 Country Lake Homes - Lords Valley. PWAR as distributed by MLS GRID
- $1,200,0005 bd7 ba6.7k sqft111 Westbrook Ct, Tafton, PA 18464For SaleMLS ID #PW260474, Bridget Gelderman, Iron Valley R E Innovate. PWAR as distributed by MLS GRID
