Brick single-family home located in the Diamond Drive subdivision in McKenzie, TN, offering 4 bedrooms, 3 bathrooms, and approximately one acre in an established neighborhood with minimal through traffic. The home features a covered front porch and a living room with a large oversized picture window overlooking the front yard, providing strong natural light in the main living space. Inside, the layout has been opened between the kitchen and dining area to improve flow and everyday function. The kitchen includes custom cabinetry, a coffee bar, under-cabinet lighting, and a large island used for prep and gathering space. A finished, enclosed sunroom is located off the dining area and provides additional flexible living space. A separate laundry room supports daily use. The home offers four bedrooms and three bathrooms. The primary bedroom includes separate closets, a window bench seat with built-in storage, French doors with exterior access, and a full bathroom. Major system updates include a roof replaced approximately three years ago, an HVAC system replaced about 1-1.5 years ago, and attic insulation updated around the same time. All windows have been updated to vinyl frames. The property sits on approximately one acre with privacy fencing and includes a rear patio completed around one year ago, an RV cover, and added privacy landscaping near the side entry. The neighborhood is walkable, well kept, and conveniently located near town amenities.
Pending
Price cut: $10K (6/12)
$339,900
420 Diamond Dr, Mc Kenzie, TN 38201
4beds
2,086sqft
:
Get pre-qualified$1,998/mo
Single Family Residence
Built in 1974
1 Acres Lot
$329,600 Zestimate®
$163/sqft
$-- HOA
What's special
Privacy fencingCovered front porchSeparate laundry roomRv coverCoffee barUnder-cabinet lightingBrick single-family home
- 189 days |
- 108 |
- 3 |
Zillow last checked:
Listing updated:
Listed by:
Bradley V Arnold,
Southern LifeStyle Properties 731-613-2354
Source: CWTAR,MLS#: 2600271
Facts & features
Interior
Bedrooms & bathrooms
- Bedrooms: 4
- Bathrooms: 3
- Full bathrooms: 3
- Main level bathrooms: 3
- Main level bedrooms: 4
Primary bedroom
- Level: Main
- Area: 240
- Dimensions: 20.0 x 12.0
Bedroom
- Level: Main
- Area: 154
- Dimensions: 14.0 x 11.0
Bedroom
- Level: Main
- Area: 132
- Dimensions: 11.0 x 12.0
Bedroom
- Level: Main
- Area: 121
- Dimensions: 11.0 x 11.0
Dining room
- Level: Main
- Area: 143
- Dimensions: 11.0 x 13.0
Kitchen
- Level: Main
- Area: 165
- Dimensions: 15.0 x 11.0
Laundry
- Level: Main
- Area: 80
- Dimensions: 8.0 x 10.0
Living room
- Level: Main
- Area: 312
- Dimensions: 24.0 x 13.0
Sun room
- Level: Main
- Area: 154
- Dimensions: 14.0 x 11.0
Heating
- Central, Forced Air, Heat Pump, Natural Gas
Cooling
- Ceiling Fan(s), Central Air, Electric
Appliances
- Included: Convection Oven, Disposal, Electric Cooktop, Electric Range, Electric Water Heater, Microwave, Refrigerator, Self Cleaning Oven, Stainless Steel Appliance(s)
- Laundry: Electric Dryer Hookup, Laundry Room, Washer Hookup
Features
- Blown/Textured Ceilings, Butcher Block Counters, Ceiling Fan(s), Crown Molding, Kitchen Island, Laminate Counters, Tub Shower Combo, Walk-In Closet(s)
- Flooring: Hardwood, Luxury Vinyl, Tile
- Windows: Blinds, Low Emissivity Windows, Vinyl Frames
- Has basement: No
Interior area
- Total structure area: 2,086
- Total interior livable area: 2,086 sqft
Property
Parking
- Total spaces: 4
- Parking features: Garage Door Opener, RV Carport
- Garage spaces: 2
- Has carport: Yes
Features
- Levels: One
- Patio & porch: Awning(s), Covered, Deck, Front Porch, Porch
- Exterior features: Awning(s), Fire Pit, Rain Gutters
- Fencing: Back Yard,Privacy,Wood
Lot
- Size: 1 Acres
- Dimensions: 200 x 218 (Double Lot)
- Features: Level
Details
- Additional structures: Garage(s), RV/Boat Storage, Shed(s)
- Parcel number: 011H D 006.00
- Special conditions: Standard
Construction
Type & style
- Home type: SingleFamily
- Property subtype: Single Family Residence
Materials
- Brick
- Foundation: Raised
- Roof: Metal
Condition
- false
- New construction: No
- Year built: 1974
Utilities & green energy
- Sewer: Public Sewer
- Water: Public
- Utilities for property: Electricity Connected, Natural Gas Connected, Sewer Connected, Water Connected
Community & HOA
Community
- Subdivision: None
HOA
- Has HOA: No
Location
- Region: Mc Kenzie
Financial & listing details
- Price per square foot: $163/sqft
- Tax assessed value: $221,000
- Annual tax amount: $1,353
- Date on market: 4/1/2026
- Road surface type: Asphalt
Estimated market value
$329,600
$313,000 - $346,000
$2,636/mo
Price history
| Date | Event | Price |
|---|---|---|
| 6/29/2026 | Pending sale | $339,900$163/sqft |
Source:  CWTAR #2600271 Report a problem CWTAR #2600271 Report a problem | ||
| 6/12/2026 | Price change | $339,900-2.9%$163/sqft |
Source: CWTAR #2600271 Report a problem | ||
| 4/1/2026 | Listed for sale | $349,900$168/sqft |
Source: CWTAR #2600271 Report a problem | ||
| 3/3/2026 | Pending sale | $349,900$168/sqft |
Source: CWTAR #2600271 Report a problem | ||
| 1/16/2026 | Listed for sale | $349,900+2.9%$168/sqft |
Source: CWTAR #2600271 Report a problem | ||
| 1/7/2026 | Listing removed | -- |
Source: Owner Report a problem | ||
| 10/18/2025 | Listed for sale | $340,000+115.9%$163/sqft |
Source: Owner Report a problem | ||
| 7/19/2018 | Sold | $157,500-4.5%$76/sqft |
Source: Public Record Report a problem | ||
| 3/16/2018 | Price change | $165,000-5.7%$79/sqft |
Source: Casey Drewry Realty #117713 Report a problem | ||
| 9/8/2017 | Listed for sale | $175,000$84/sqft |
Source: Casey Drewry Realty #117713 Report a problem | ||
Public tax history
| Year | Property taxes | Tax assessment |
|---|---|---|
| 2025 | $1,354 +27% | $55,250 +85.9% |
| 2024 | $1,066 | $29,725 |
| 2023 | $1,066 -0.6% | $29,725 |
| 2022 | $1,072 | $29,725 |
| 2021 | $1,072 | $29,725 |
| 2020 | $1,072 +10.3% | $29,725 +19.6% |
| 2019 | $972 | $24,850 |
| 2018 | $972 +44.2% | $24,850 +4.3% |
| 2017 | $674 | $23,825 |
| 2016 | $674 -29.7% | $23,825 |
| 2015 | $958 +1.1% | $23,825 |
| 2014 | $948 | $23,825 +2.5% |
| 2013 | $948 +0.7% | $23,236 |
| 2012 | $941 +11% | $23,236 |
| 2011 | $848 -1.4% | $23,236 |
| 2010 | $860 +0.4% | $23,236 -0.7% |
| 2009 | $856 +7.3% | $23,396 |
| 2008 | $798 | $23,396 |
| 2007 | $798 -6.3% | $23,396 |
| 2006 | $852 +8.9% | $23,396 +8.9% |
| 2005 | $782 | $21,486 |
| 2004 | -- | $21,486 -2.9% |
| 2002 | $750 | $22,127 +5.9% |
| 2001 | -- | $20,887 -75% |
| 2000 | -- | $83,548 |
Find assessor info on the county website
Monthly payment
Est. payment
Payment breakdown
Explore the cost of this home by adjusting the details. Changes won't be saved.Climate risks
Neighborhood: 38201
Nearby schools
GreatSchools rating
- 7/10McKenzie Middle SchoolGrades: 5-8Distance: 1 mi
- 7/10McKenzie High SchoolGrades: 9-12Distance: 1.1 mi
- 7/10McKenzie Elementary SchoolGrades: PK-4Distance: 1.1 mi
Schools provided by the listing agent
- District: Mckenzie School District
Source: CWTAR. This data may not be complete. We recommend contacting the local school district to confirm school assignments for this home.
- $9,1001 Square Feet0 Diamond Dr, Mc kenzie, TN 38201Off Market
- $295,0003 bd2 ba1.9k sqft374 Diamond Dr, Mc Kenzie, TN 38201Sold
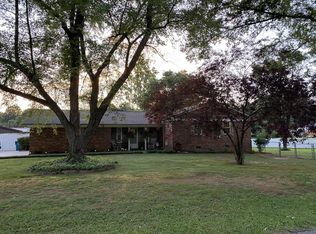
- $179,200-- bd1 ba1.4k sqft413 Diamond Dr, Mc Kenzie, TN 38201Off Market
- $20,000-- bd-- ba-- sqft435 Diamond Dr, Mc kenzie, TN 38201Off Market
- $254,4004 bd3 ba2.5k sqft342 Diamond Dr, Mc Kenzie, TN 38201Off Market
- $347,6004 bd2 ba2.6k sqft397 Diamond Dr, Mc Kenzie, TN 38201Off Market
- $11,700-- bd-- ba-- sqft397 Diamond Dr, Mc kenzie, TN 38201Off Market
- $240,0003 bd3 ba1.7k sqft178 Diamond Dr, Mc Kenzie, TN 38201Sold
A local agent can set up tours, give advice and negotiate with sellers.
Similar homes
- $319,0003 bd2 ba2.4k sqft16 Northwood Dr, Mc Kenzie, TN 38201For Sale
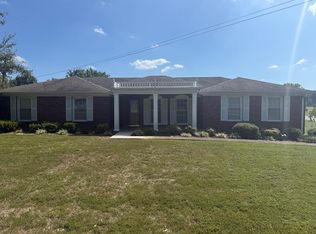 MLS ID #134825, Logan Drewry. Tennessee Valley MLS
 - $319,9003 bd2 ba1.4k sqft24330 Highway 22, Mc Kenzie, TN 38201For Sale
 MLS ID #134698, Valarie McMackin. Tennessee Valley MLS
 - $405,0004 bd3 ba2.6k sqft248 Anderson Dr, Mc Kenzie, TN 38201For Sale
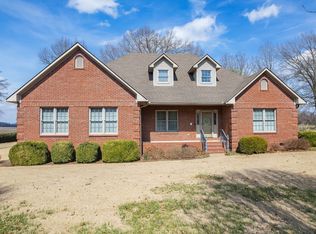
 MLS ID #3260457, Thuy Kasinger. RealTracs MLS as distributed by MLS GRID
 - $359,0003 bd3 ba1.8k sqft185 Cloverfield Ln, Mc Kenzie, TN 38201For Sale
 MLS ID #136926, Don Cook. Tennessee Valley MLS
 - $279,9004 bd5 ba2.5k sqft148 Magnolia Ave E, Mc Kenzie, TN 38201For SaleMLS ID #2600666, Causton Johnson, Tennessee Realty. CWTAR
- $350,0003 bd1 ba1.3k sqft955 Old Paris Rd, Mc Kenzie, TN 38201For SaleMLS ID #136806, Casey Drewry. Tennessee Valley MLS
- $399,0003 bd2 ba1.9k sqft2033 Connie Allen Rd, Mc Kenzie, TN 38201For SaleMLS ID #2603111, Jesse Bradley, Tennessee Valley Realty and In. CWTAR
- $259,9005 bd2 ba2.6k sqft16860 Highland Dr, Mc Kenzie, TN 38201For SaleMLS ID #2601110, Lisa Ann Ballinger, Total Realty Source. CWTAR
- $254,9003 bd3 ba2.1k sqft1114 Paris Pike, Mc Kenzie, TN 38201For SaleMLS ID #136265, Casey Drewry. Tennessee Valley MLS
- $230,0003 bd2 ba1.8k sqft288 Paris Pike, Mc Kenzie, TN 38201For SaleMLS ID #11658131, Angela Peterson, AMP Realty, PLLC.. My State MLS
- $359,0003 bd2 ba1.3k sqft2827 Chapel Hill Rd, Mc Kenzie, TN 38201For SaleMLS ID #2601945, Jesse Bradley, Tennessee Valley Realty and In. CWTAR
- $229,9003 bd2 ba1.5k sqft89 Jordan Ave, Mc Kenzie, TN 38201For SaleMLS ID #136896, Casey Drewry. Tennessee Valley MLS
- $249,9003 bd2 ba1.6k sqft25 Blackburn Ave, Mc Kenzie, TN 38201For SaleMLS ID #136728, Kimberly Rich. Tennessee Valley MLS
- $270,9003 bd2 ba1.9k sqft935 Oak Manor Rd, Mc Kenzie, TN 38201For SaleMLS ID #136403, Gretchen Boucher. Tennessee Valley MLS
- $199,9003 bd2 ba1.4k sqft1668 Stonewall St, Mc Kenzie, TN 38201For SaleMLS ID #136762, Nikki Mann. Tennessee Valley MLS
- $429,0003 bd2 ba2.6k sqft1380 Carroll Lake Rd, Mc Kenzie, TN 38201For SaleMLS ID #136824, Sandi Roditis. Tennessee Valley MLS
- $310,0003 bd3 ba1.9k sqft1055 Rinda Rd, Greenfield, TN 38230For SaleMLS ID #46524, JESSE BRACEWELL, HAMLIN REAL ESTATE. RRAR as distributed by MLS GRID
- $205,9003 bd2 ba1.4k sqft9620 Cherrywood Rd, Mc Kenzie, TN 38201For SaleMLS ID #136509, Nikki Mann. Tennessee Valley MLS
- $325,0004 bd2 ba2k sqft365 Benton St, Huntingdon, TN 38344For SaleMLS ID #2602619, Nathan Lilly, Lilly Realty. CWTAR
- $239,9003 bd2 ba1.6k sqft3265 New Zion Rd, Mc Kenzie, TN 38201For SaleMLS ID #136706, Casey Drewry. Tennessee Valley MLS
