***FALL 2026 DELIVERY*** The Cheshire II is a stunning Craftsman-inspired residence offering an exceptional level of comfort and sophistication in the heart of downtown Vienna. Designed with a light-filled layout and numerous customization options, this home is built to the finest detail. The striking exterior facade creates a welcoming first impression. Inside, the spacious floor plan includes 4 bedrooms, 4.5 baths, a main-level study, and soaring 9 ft. ceilings adding to the home’s grandeur. The gourmet kitchen is a show-stopper and flows seamlessly into the breakfast nook offering a perfect space for morning coffee or casual dining. Spacious owner's suite and spa-like bathroom offers a tranquil getaway! The optional finished basement recreation room provides an ideal space for relaxation and entertainment. Experience luxury living in one of Vienna’s most desirable locations with this exquisite new construction. Louise Archer/Thoreau/Madison Pyramid. Current pricing is based on the base home selections! Pricing is subject to change based on builders selections*. The List Price for this home corresponds to the Base Home Price. Sales Price subject to change. All homes are subject to additional customizations. Please contact agent to discuss options. *front elevation and interiors used from previous listing and subject to change*
Pending
$2,222,075
420 Holmes Dr NW, Vienna, VA 22180
5beds
4,502sqft
:
Get pre-qualified$13,843/mo
Single Family Residence
Built in 2026
10,117 Square Feet Lot
$-- Zestimate®
$494/sqft
$-- HOA
What's special
- 122 days |
- 34 |
- 0 |
Zillow last checked:
Listing updated:
Listed by:
Billy Samson 703-380-0255,
Samson Properties 7033788810
Source: Bright MLS,MLS#: VAFX2279016
Facts & features
Interior
Bedrooms & bathrooms
- Bedrooms: 5
- Bathrooms: 6
- Full bathrooms: 5
- 1/2 bathrooms: 1
- Main level bathrooms: 1
Rooms
- Room types: Dining Room, Primary Bedroom, Bedroom 2, Bedroom 3, Bedroom 4, Kitchen, Family Room, Foyer, Breakfast Room, Study, Laundry, Recreation Room, Bathroom 2, Bathroom 3, Primary Bathroom, Full Bath, Half Bath, Additional Bedroom
Primary bedroom
- Level: Upper
Other
- Level: Lower
Bedroom 2
- Level: Upper
Bedroom 3
- Level: Upper
Bedroom 4
- Level: Upper
Primary bathroom
- Level: Upper
Bathroom 2
- Level: Upper
Bathroom 3
- Level: Upper
Breakfast room
- Level: Main
Dining room
- Level: Main
Family room
- Level: Main
Foyer
- Level: Main
Other
- Level: Upper
Other
- Level: Lower
Half bath
- Level: Main
Kitchen
- Level: Main
Laundry
- Level: Upper
Mud room
- Level: Main
Recreation room
- Level: Lower
Study
- Level: Main
Heating
- Forced Air, Natural Gas
Cooling
- Central Air, Electric
Appliances
- Included: Disposal, Dryer, Double Oven, Self Cleaning Oven, Oven, Oven/Range - Gas, Refrigerator, Washer, Gas Water Heater
- Laundry: Upper Level, Laundry Room, Mud Room
Features
- Breakfast Area, Butlers Pantry, Crown Molding, Dining Area, Family Room Off Kitchen, Open Floorplan, Eat-in Kitchen, Kitchen - Gourmet, Kitchen - Table Space, Pantry, Primary Bath(s), Recessed Lighting, Walk-In Closet(s), 9'+ Ceilings, High Ceilings
- Flooring: Hardwood, Carpet, Ceramic Tile
- Basement: Finished
- Number of fireplaces: 1
- Fireplace features: Mantel(s), Gas/Propane
Interior area
- Total structure area: 4,672
- Total interior livable area: 4,502 sqft
- Finished area above ground: 3,252
- Finished area below ground: 1,250
Property
Parking
- Total spaces: 2
- Parking features: Garage Faces Front, Attached
- Attached garage spaces: 2
Accessibility
- Accessibility features: None
Features
- Levels: Two
- Stories: 2
- Pool features: None
Lot
- Size: 10,117 Square Feet
Details
- Additional structures: Above Grade, Below Grade
- Parcel number: 0381 06 0077
- Zoning: 904
- Special conditions: Standard
Construction
Type & style
- Home type: SingleFamily
- Architectural style: Transitional
- Property subtype: Single Family Residence
Materials
- Batts Insulation, Blown-In Insulation, HardiPlank Type, Spray Foam Insulation
- Foundation: Concrete Perimeter, Passive Radon Mitigation
- Roof: Architectural Shingle
Condition
- Excellent
- New construction: Yes
- Year built: 2026
Details
- Builder model: Cheshire II
- Builder name: Sekas Homes/Frontier Construction LLC
Utilities & green energy
- Sewer: Public Sewer
- Water: Public
Community & HOA
Community
- Subdivision: Vienna Hills
HOA
- Has HOA: No
Location
- Region: Vienna
Financial & listing details
- Price per square foot: $494/sqft
- Tax assessed value: $899,620
- Annual tax amount: $12,154
- Date on market: 4/8/2026
- Listing agreement: Exclusive Right To Sell
- Ownership: Fee Simple
Estimated market value
Not available
Estimated sales range
Not available
Not available
Price history
| Date | Event | Price |
|---|---|---|
| 4/8/2026 | Pending sale | $2,222,075+133.9%$494/sqft |
Source:  Bright MLS #VAFX2279016 Report a problem Bright MLS #VAFX2279016 Report a problem | ||
| 11/10/2025 | Sold | $950,000$211/sqft |
Source: Public Record Report a problem | ||
Public tax history
| Year | Property taxes | Tax assessment |
|---|---|---|
| 2025 | $10,400 +9.4% | $899,620 +9.6% |
| 2024 | $9,508 +4.2% | $820,750 +1.5% |
| 2023 | $9,123 +6.5% | $808,410 +7.9% |
| 2022 | $8,570 | $749,430 +8.6% |
| 2021 | -- | $689,840 +4.5% |
| 2020 | $7,809 +8.8% | $659,840 +8.8% |
| 2019 | $7,178 -0.8% | $606,510 -0.8% |
| 2018 | $7,233 +13.9% | $611,160 +11.7% |
| 2017 | $6,350 +906.3% | $546,940 -2.5% |
| 2016 | $631 -89.5% | $560,920 +4.2% |
| 2015 | $6,008 -6% | $538,340 +3.4% |
| 2014 | $6,391 | $520,490 +4.9% |
| 2013 | -- | $496,310 +2.2% |
| 2012 | -- | $485,730 |
| 2011 | -- | $485,730 +6.1% |
| 2010 | -- | $457,810 -5.4% |
| 2009 | -- | $483,700 -0.9% |
| 2008 | -- | $488,040 -2.3% |
| 2007 | -- | $499,760 +48.8% |
| 2003 | -- | $335,940 +20% |
| 2002 | -- | $279,950 +10% |
| 2001 | -- | $254,500 |
Find assessor info on the county website
Monthly payment
Est. payment
Payment breakdown
Explore the cost of this home by adjusting the details. Changes won't be saved.Climate risks
Neighborhood: 22180
Nearby schools
GreatSchools rating
- 10/10Louise Archer Elementary SchoolGrades: PK-6Distance: 0.6 mi
- 9/10Thoreau Middle SchoolGrades: 7-8Distance: 2.3 mi
- 9/10Madison High SchoolGrades: 9-12Distance: 0.8 mi
Schools provided by the listing agent
- Elementary: Louise Archer
- Middle: Thoreau
- High: Madison
- District: Fairfax County Public Schools
Source: Bright MLS. This data may not be complete. We recommend contacting the local school district to confirm school assignments for this home.
- $1,003,0004 bd-- ba1.5k sqft644 Tazewell Rd NW, Vienna, VA 22180Off Market
- $888,7003 bd3 ba1.1k sqft424 Holmes Dr NW, Vienna, VA 22180Off Market
- $660,00010,511 sqft619 Upham Pl NW, Vienna, VA 22180Off Market
- $923,5003 bd3 ba1.1k sqft640 Tazewell Rd NW, Vienna, VA 22180Off Market
- $1,431,4005 bd5 ba3.5k sqft423 Holmes Dr NW, Vienna, VA 22180Off Market
- $968,9004 bd3 ba1.2k sqft617 Upham Pl NW, Vienna, VA 22180Off Market
- $1,796,8005 bd4 ba3.3k sqft636 Tazewell Rd NW, Vienna, VA 22180Off Market
- $1,443,1005 bd5 ba2.9k sqft419 Holmes Dr NW, Vienna, VA 22180Off Market
A local agent can set up tours, give advice and negotiate with sellers.
Similar homes
- $2,099,9005 bd6 ba5.2k sqft605 Meadow Ln SW, Vienna, VA 22180For Sale
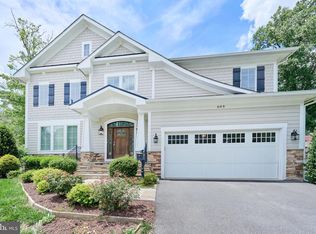
 MLS ID #VAFX2311766, Arshia Kia, EXP Realty, LLC. Bright MLS
 - $2,199,0006 bd7 ba5.6k sqft1022 Hillcrest Dr SW, Vienna, VA 22180New Construction
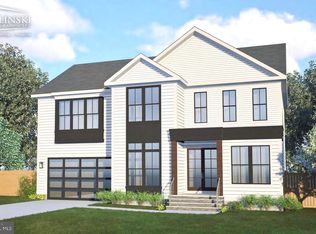 MLS ID #VAFX2331324, Laurel Donaldson, Pearson Smith Realty, LLC. Bright MLS
 - $2,289,9006 bd7 ba5.5k sqft619 Truman Cir SW, Vienna, VA 22180New Construction
 MLS ID #VAFX2326424, JENNIFER RIDDLE, Pearson Smith Realty, LLC. Bright MLS
 - $2,175,0005 bd5 ba5.8k sqft9311 Talisman Dr, Vienna, VA 22182For Sale
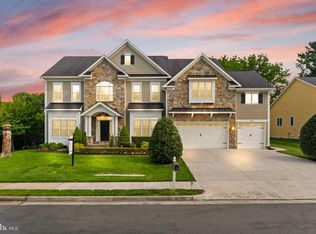 MLS ID #VAFX2318542, Bassam Hamandi, Samson Properties. Bright MLS
 - $1,997,5005 bd5 ba4.8k sqft1212 Drake St SW, Vienna, VA 22180New ConstructionMLS ID #VAFX2291790, JENNIFER RIDDLE, Pearson Smith Realty, LLC. Bright MLS
- $1,934,9005 bd6 ba4.7k sqft1103 Desale St SW, Vienna, VA 22180New ConstructionMLS ID #VAFX2313464, JENNIFER RIDDLE, Pearson Smith Realty, LLC. Bright MLS
- $1,884,3006 bd6 ba4.8k sqft611 Tapawingo Rd SW, Vienna, VA 22180New ConstructionMLS ID #VAFX2325752, JENNIFER RIDDLE, Pearson Smith Realty, LLC. Bright MLS
- $1,900,0005 bd5 ba4.8k sqft11111 Lawyers Rd, Reston, VA 20191For SaleMLS ID #VAFX2331722, Ken Stulik, Real Broker, LLC. Bright MLS
- $2,378,5006 bd6 ba6.4k sqft2315 Stryker Ave, Vienna, VA 22181New ConstructionMLS ID #VAFX2303742, JENNIFER RIDDLE, Pearson Smith Realty, LLC. Bright MLS
- $2,099,9005 bd5 ba4.6k sqft6947 28th St N, Arlington, VA 22213New ConstructionMLS ID #VAAR2077404, Paul Yeonas, Yeonas & Shafran Real Estate, LLC. Bright MLS
- $2,499,9004 bd5 ba6.2k sqft1405 Woodhurst Blvd, Mc Lean, VA 22102For SaleMLS ID #VAFX2330104, Han Peruzzi, Compass. Bright MLS
- $2,200,0006 bd5 ba5k sqft25301 Poland Rd, Chantilly, VA 20152For SaleMLS ID #VALO2128930, Scott Buzzelli, Corcoran McEnearney. Bright MLS
- $2,445,0005 bd7 ba6.7k sqft1133 Springvale Rd, Great Falls, VA 22066For SaleMLS ID #VAFX2306696, Jeffrey Beall, RE/MAX Distinctive Real Estate, Inc.. Bright MLS
- $2,499,9005 bd6 ba5.1k sqft7042 Williamsburg Blvd, Arlington, VA 22213New ConstructionMLS ID #VAAR2077460, Paul Yeonas, Yeonas & Shafran Real Estate, LLC. Bright MLS
- $2,258,5004 bd5 ba6.2k sqft11704 Foxvale Ct, Oakton, VA 22124New ConstructionMLS ID #VAFX2296886, JENNIFER RIDDLE, Pearson Smith Realty, LLC. Bright MLS
- $1,999,9005 bd5 ba6.3k sqft915 Winstead St, Great Falls, VA 22066For SaleMLS ID #VAFX2305540, Boni Vinter, Samson Properties. Bright MLS
- $2,195,0005 bd4 ba6k sqft431 Olympia Way, Great Falls, VA 22066For SaleMLS ID #VAFX2320982, Laura Larson, Larson Fine Properties. Bright MLS
- $2,149,0005 bd6 ba5.5k sqft3022 Castle Rd, Falls Church, VA 22044New ConstructionMLS ID #VAFX2310718, Sherif Abdalla, Compass. Bright MLS
- $1,999,9005 bd5 ba5k sqft132 S Garfield St, Arlington, VA 22204For SaleMLS ID #VAAR2077600, Jean-Pierre Lteif, KW Metro Center. Bright MLS
- $2,249,9005 bd5 ba6.2k sqft512 Seneca Green Way, Great Falls, VA 22066For SaleMLS ID #VAFX2321264, Arnie Kernus, Samson Properties. Bright MLS
