Discover a private Hill Country retreat in Rancho Grande! This Bill Dunn 4-bedroom, 3-bath home sits on four lots overlooking beautiful Lone Man Creek, offering privacy, scenic views, and access to deep water along a stretch of the creek situated between two dams. The open floor plan creates a welcoming flow between the living, dining, and kitchen areas, with Hill Country views enjoyed from both the living room and dining room. A rock wood-burning fireplace adds warmth and character to the dining area. The spacious kitchen features abundant counter space and storage, with a breakfast bar for casual dining and entertaining. The thoughtfully designed layout offers a primary suite and a secondary bedroom, each with its own ensuite bath, on the main level. Upstairs, two additional bedrooms share a full bath, and a screened-in sleeping porch provides the perfect spot to enjoy the peaceful surroundings and cool Hill Country evenings. A new standing-seam metal roof was installed in 2025. Covered porches on both the front and back of the home offer inviting spaces to relax and take in the setting. Step out the back doors to a firepit area featuring a grill or follow the path down to a deck overlooking Lone Man Creek which is perfect for fishing, swimming or kayaking. The fourth lot adds an extra layer of privacy and could potentially be sold separately, offering flexibility for future plans. A two-car carport with additional storage completes the property. Tucked away in the desirable Rancho Grande community, this secluded retreat is just minutes from downtown Wimberley and Driftwood, with convenient access to Austin and the airport. A wonderful opportunity to enjoy the quiet beauty of the Texas Hill Country with creekside appeal and room to make it your own.
Active
$1,350,000
420 Rancho Grande Dr, Wimberley, TX 78676
4beds
2,175sqft
Single Family Residence
Built in 2000
8.91 Acres Lot
$-- Zestimate®
$621/sqft
$46/mo HOA
What's special
Scenic views
- 18 days
- 626
- 64
Likely to sell faster than
Zillow last checked:
Listing updated:
Listed by:
Alice Lebkuecher (713) 253-1311,
Keller Williams Wimberley (512) 842-1272
Source: Unlock MLS,MLS#: 2504448
Facts & features
Interior
Bedrooms & bathrooms
- Bedrooms: 4
- Bathrooms: 3
- Full bathrooms: 3
- Main level bedrooms: 2
Primary bedroom
- Features: Ceiling Fan(s), Recessed Lighting
- Level: Main
Primary bathroom
- Features: Tile Counters, Double Vanity, Recessed Lighting, Walk-In Closet(s)
- Level: Main
Kitchen
- Features: Tile Counters, Open to Family Room, Recessed Lighting
- Level: Main
Heating
- Central, Electric, Fireplace(s), Wood
Cooling
- Ceiling Fan(s), Central Air, Electric
Appliances
- Included: Built-In Electric Oven, Dishwasher, Disposal, Electric Cooktop, Microwave, RNGHD, Refrigerator, Self Cleaning Oven, Stainless Steel Appliance(s), Washer/Dryer Stacked, Electric Water Heater, Water Purifier Owned
Features
- Breakfast Bar, Ceiling Fan(s), High Ceilings, Tile Counters, Double Vanity, Electric Dryer Hookup, Entrance Foyer, Open Floorplan, Primary Bedroom on Main, Recessed Lighting, Stackable W/D Connections, Storage, Walk-In Closet(s), Washer Hookup
- Flooring: Concrete
- Windows: Blinds, Double Pane Windows, Screens, Wood Frames
- Number of fireplaces: 1
- Fireplace features: Dining Room, Masonry, Wood Burning
Interior area
- Total interior livable area: 2,175 sqft
Video & virtual tour
Property
Parking
- Parking features: Carport, Circular Driveway, Driveway, Storage
Accessibility
- Accessibility features: None
Features
- Levels: Two
- Stories: 2
- Patio & porch: Covered, Front Porch, Patio, Porch, Rear Porch
- Exterior features: Barbecue, Exterior Steps
- Pool features: None
- Spa features: None
- Fencing: None
- Has view: Yes
- View description: Hill Country
- Waterfront features: Creek, Waterfront
- Body of water: Lone Man Creek
Lot
- Size: 8.91 Acres
- Features: Gentle Sloping, Interior Lot, Native Plants, Private Maintained Road, Subdivided, Trees-Large (Over 40 Ft), Many Trees, Trees-Medium (20 Ft - 40 Ft), Trees-Small (Under 20 Ft)
Details
- Additional structures: None
- Has additional parcels: Yes
- Parcel number: 1167350000010008 and 1167350000008008
- Special conditions: Standard
Construction
Type & style
- Home type: SingleFamily
- Property subtype: Single Family Residence
Materials
- Foundation: Slab
- Roof: Metal
Condition
- Resale
- New construction: No
- Year built: 2000
Details
- Builder name: Bill Dunn
Utilities & green energy
- Sewer: Mound Septic
- Water: Well
- Utilities for property: Electricity Connected, Phone Available, Sewer Not Available
Community & HOA
Community
- Features: See Remarks, Cluster Mailbox
- Subdivision: Rancho Grande
HOA
- Has HOA: Yes
- Services included: Common Area Maintenance
- HOA fee: $550 annually
- HOA name: Rancho Grande POA
Location
- Region: Wimberley
Financial & listing details
- Price per square foot: $621/sqft
- Tax assessed value: $3,968,710
- Annual tax amount: $43,119
- Date on market: 10/26/2026
- Listing terms: Cash,Conventional
- Electric utility on property: Yes
Estimated market value
Not available
Estimated sales range
Not available
Not available
Price history
| Date | Event | Price |
|---|---|---|
| 10/26/2026 | Listed for sale | $1,350,000$621/sqft |
Source:  Unlock MLS #2504448 Report a problem | ||
Public tax history
| Year | Property taxes | Tax assessment |
|---|---|---|
| 2025 | $43,119 +28.1% | $2,776,937 -25.2% |
| 2024 | $33,670 +24.4% | $3,714,424 +92.6% |
| 2023 | $27,058 +75.1% | $1,928,428 +98.4% |
| 2022 | $15,452 +6% | $972,030 +12.8% |
| 2021 | $14,576 +18.5% | $862,050 +24.7% |
| 2020 | $12,296 +8.6% | $691,270 +12.5% |
| 2019 | $11,323 -0.2% | $614,410 +2.8% |
| 2018 | $11,347 +5.1% | $597,920 +2% |
| 2017 | $10,794 +2.7% | $586,380 +3.5% |
| 2016 | $10,515 +4.9% | $566,600 +3.3% |
| 2015 | $10,021 | $548,490 +2.2% |
| 2014 | $10,021 | $536,940 +2.5% |
| 2013 | -- | $523,770 +1% |
| 2012 | -- | $518,830 |
| 2011 | -- | $518,830 |
| 2010 | -- | $518,830 -0.6% |
| 2009 | -- | $522,120 +1.9% |
| 2007 | -- | $512,230 +47.9% |
| 2006 | -- | $346,450 +12.9% |
| 2005 | -- | $307,000 +1.7% |
| 2004 | -- | $301,780 |
| 2003 | -- | $301,780 |
| 2002 | -- | $301,780 +1.8% |
| 2001 | -- | $296,580 +288.7% |
| 2000 | -- | $76,300 |
Find assessor info on the county website
Monthly payment
Est. payment
Payment breakdown
Explore the cost of this home by adjusting the details. Changes won't be saved.Climate risks
Neighborhood: 78676
Nearby schools
Schools provided by the listing agent
- Elementary: Blue Hole
- Middle: Danforth
- High: Wimberley
- District: Wimberley ISD
Source: Unlock MLS. This data may not be complete. We recommend contacting the local school district to confirm school assignments for this home.
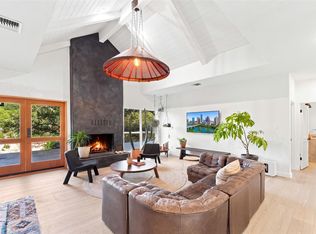
- $940,600-- bd-- ba2.8k sqft130 Rancho Grande Cir, Wimberley, TX 78676Off Market
- $737,3005 bd3 ba3.1k sqft401 Rancho Grande Dr, Wimberley, TX 78676Off Market

- $2,222,9002.6 acres500 Rancho Grande Dr, Wimberley, TX 78676Off Market

- $1,499,8885 bd4 ba3.7k sqft412 Rancho Grande Dr, Wimberley, TX 78676For Sale
Similar homes
- $1,430,0004 bd4 ba2.9k sqft101 Arrowlake Rd, Wimberley, TX 78676Active
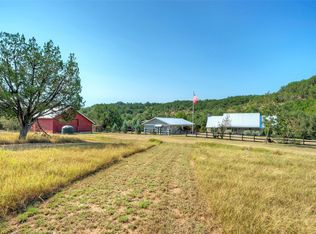
 MLS ID #9243267, Chris Cureton, Gibson Properties. Unlock MLS
- $1,245,0004 bd2 ba2.5k sqft121 Water Park Rd, Wimberley, TX 78676Active
 MLS ID #1402925, Melinda Everett, Century 21 Randall Morris & As. Unlock MLS
- $1,149,0003 bd2 ba2.1k sqft300 Deer Lake Ests, Wimberley, TX 78676Active
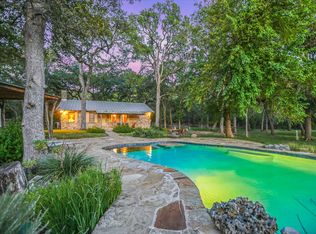 MLS ID #5872957, Chloe Gatewood, Hills Of Texas Sky Realty. Unlock MLS
- $1,297,0004 bd3 ba2.7k sqft420 Mission Trl, Wimberley, TX 78676Active
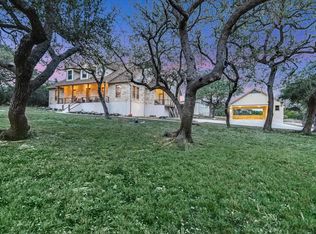 MLS ID #7232252, Shelli Beck, Compass RE Texas, LLC. Unlock MLS
- $1,375,0005 bd3 ba2.8k sqft2501 Lone Man Mountain Rd, Wimberley, TX 78676ActiveMLS ID #2935984, Clayton Bonner, Ranchland Real Estate. Unlock MLS
- $869,9003 bd3 ba1.9k sqft521 Rancho Grande Dr, Wimberley, TX 78676ActiveMLS ID #6382125, Blake Wilder, Wilder Realty LLC. Unlock MLS
- $1,400,0003 bd3 ba2.6k sqft413 Hidden Valley Road, Wimberley, TX 78676For Sale
 MLS ID #1991356, Rick Kuper TREC #388410, Kuper Sotheby's Int'l Realty. LERA MLS
- $850,0003 bd2 ba2.4k sqft110 Curva Bonita, Wimberley, TX 78676ActiveMLS ID #3044743, Amy Chance, Compass RE Texas, LLC.. Unlock MLS
- $1,390,0005 bd3 ba2.8k sqft2411 Spoke Hollow Rd, Wimberley, TX 78676ActiveMLS ID #1018213, Shelli Beck, Compass RE Texas, LLC. Unlock MLS
- $1,150,0004 bd4 ba2.6k sqft250 Caliche Rd, Wimberley, TX 78676ActiveMLS ID #2870830, Abbe Waldman, Zilker Properties of Austin. Unlock MLS
- $995,0004 bd2 ba2k sqft707 Deer Lake Rd, Wimberley, TX 78676Active
 MLS ID #616534, Alice Lebkuecher, Keller Williams Realty - Partn. Central Texas MLS
- $865,0004 bd7 ba2.5k sqft606 Deer Creek Cv, Wimberley, TX 78676ActiveMLS ID #8496412, Jason Barth, Real Broker, LLC. Unlock MLS
- $997,0003 bd3 ba2.5k sqft131 Hidden Crk, Wimberley, TX 78676ActiveMLS ID #6833280, Allison AJ Harwood, Compass RE Texas, LLC. Unlock MLS
- $1,599,9993 bd2 ba2.2k sqft2501 Wayside Dr, Wimberley, TX 78676ActiveMLS ID #2633734, Trevor Savage, Savage Realty Group. Unlock MLS
- $1,495,0004 bd3 ba2.2k sqft475 Fischer Trl, Wimberley, TX 78676ActiveMLS ID #9693793, Aaron Jistel, ListingSpark. Unlock MLS
- $1,175,0003 bd4 ba2.7k sqft501 Brinkley Dr, Wimberley, TX 78676ActiveMLS ID #1057305, Alice Lebkuecher, Keller Williams Wimberley. Unlock MLS
- $865,0004 bd3 ba2.5k sqft606 Deer Lake Cv, Wimberley, TX 78676ActiveMLS ID #605256, Jason Barth, Real Broker, LLC. Central Texas MLS
- $675,0003 bd3 ba2.3k sqft800 Woodcreek Ranch RD, Wimberley, TX 78676For SaleMLS ID #2003064, Christina Lawson TREC #693768, Sky Realty. LERA MLS
- $874,7004 bd3 ba2.3k sqft401 N Rainbow Ranch Rd, Wimberley, TX 78676ActiveMLS ID #8162704, Allison AJ Harwood, Compass RE Texas, LLC. Unlock MLS
- $899,9994 bd2 ba1.8k sqft1330 S Rainbow Ranch Rd, Wimberley, TX 78676ActiveMLS ID #618119, Lori Pylant, JPAR - New Braunfels. Central Texas MLS
