Set among mature trees on 5 peaceful acres, this spacious 4-bedroom, 3-bath home offers the privacy, flexibility, and outdoor living that make Hill Country properties so special. With 2,773 square feet, the thoughtfully designed floor plan includes two living areas, a dedicated study/office, and a huge primary bedroom. A stone wood-burning fireplace creates a warm focal point for the main living space, while large windows bring the surrounding natural beauty indoors. Outside, enjoy a private swimming pool with a beautiful water feature and pergola—perfect for relaxing, entertaining, and enjoying long Hill Country afternoons. The property is fenced and provides plenty of room to enjoy the outdoors, with mature trees throughout creating shade and character. One of the property's standout features is the oversized detached carport, complete with a storage room and attic storage. But the possibilities continue with an impressive 2,400-square-foot pre-engineered metal building. Currently configured with a framed bedroom and bathroom ready for finish-out, the bathroom is already pre-plumbed for a shower, sink, toilet, and urinal. The expansive building offers tremendous flexibility for a workshop, hobbies, vehicles, storage, or future living space. An RV hookup with electric, water, and sewer adds even more convenience. With its combination of acreage, mature trees, pool, substantial outbuildings, and flexible spaces, this property offers an exceptional opportunity to create the Hill Country lifestyle you've been looking for.
Active
$1,297,000
420 Mission Trl, Wimberley, TX 78676
4beds
2,773sqft
Single Family Residence
Built in 2008
5 Acres Lot
$-- Zestimate®
$468/sqft
$8/mo HOA
What's special
Stone wood-burning fireplaceThoughtfully designed floor planMature treesHuge primary bedroom
- 5 days
- 439
- 38
Likely to sell faster than
Zillow last checked:
Listing updated:
Listed by:
Shelli Beck (512) 739-7780,
Compass RE Texas, LLC (512) 575-3644
Source: Unlock MLS,MLS#: 7232252
Facts & features
Interior
Bedrooms & bathrooms
- Bedrooms: 4
- Bathrooms: 3
- Full bathrooms: 3
- Main level bedrooms: 4
Heating
- Central, Fireplace(s)
Cooling
- Ceiling Fan(s), Central Air
Appliances
- Included: Dishwasher, Microwave, RNGHD, Refrigerator, Free-Standing Refrigerator, Stainless Steel Appliance(s)
Features
- Breakfast Bar, Ceiling Fan(s), Chandelier, Granite Counters, Double Vanity, Kitchen Island, Open Floorplan, Recessed Lighting
- Flooring: Carpet, Concrete
- Windows: Double Pane Windows
- Number of fireplaces: 1
- Fireplace features: Living Room, Stone
Interior area
- Total interior livable area: 2,773 sqft
Video & virtual tour
Property
Parking
- Parking features: Carport, Detached, Detached Carport, Driveway, Workshop in Garage
- Has garage: Yes
Accessibility
- Accessibility features: None
Features
- Levels: One
- Stories: 1
- Patio & porch: Covered, Front Porch, Porch
- Exterior features: Gutters Full, Private Entrance, Private Yard
- Has private pool: Yes
- Pool features: In Ground
- Fencing: Back Yard, Fenced, Front Yard, Full
- Has view: Yes
- View description: Hill Country, Trees/Woods
- Waterfront features: None
Lot
- Size: 5 Acres
- Features: Back Yard, Front Yard, Landscaped, Native Plants, Trees-Large (Over 40 Ft), Many Trees
Details
- Additional structures: Garage(s), Outbuilding, Pergola, Storage, Workshop
- Parcel number: 1174060000112008
- Special conditions: Standard
Construction
Type & style
- Home type: SingleFamily
- Property subtype: Single Family Residence
Materials
- Foundation: Slab
- Roof: Shingle
Condition
- Resale
- New construction: No
- Year built: 2008
Utilities & green energy
- Sewer: Septic Tank
- Water: Well
- Utilities for property: Electricity Connected, Other, Water Connected
Community & HOA
Community
- Features: Common Grounds, Park, Picnic Area
- Subdivision: Saddleridge Sec 2
HOA
- Has HOA: Yes
- Services included: Common Area Maintenance
- HOA fee: $95 annually
- HOA name: SADDLERIDGE
Location
- Region: Wimberley
Financial & listing details
- Price per square foot: $468/sqft
- Tax assessed value: $967,070
- Annual tax amount: $13,951
- Date on market: 10/14/2026
- Listing terms: Cash,Conventional
- Electric utility on property: Yes
Estimated market value
Not available
Estimated sales range
Not available
Not available
Price history
| Date | Event | Price |
|---|---|---|
| 10/14/2026 | Listed for sale | $1,297,000$468/sqft |
Source:  Unlock MLS #7232252 Report a problem | ||
Public tax history
| Year | Property taxes | Tax assessment |
|---|---|---|
| 2024 | $10,875 +15.5% | $816,796 +10% |
| 2023 | $9,415 -8.1% | $742,542 +10% |
| 2022 | $10,245 +1.9% | $675,038 |
| 2021 | $10,057 +4.9% | -- |
| 2020 | $9,591 +6.5% | $557,883 +10% |
| 2019 | $9,002 +7.3% | $507,166 +4.7% |
| 2018 | $8,386 +8.1% | $484,231 +10% |
| 2017 | $7,755 +4.7% | $440,210 +5.4% |
| 2016 | $7,405 +3.1% | $417,830 +1.8% |
| 2015 | $7,186 | $410,360 +3.4% |
| 2014 | $7,186 | $396,770 +5.8% |
| 2013 | -- | $374,950 +5.9% |
| 2012 | -- | $354,140 |
| 2011 | -- | $354,140 |
| 2010 | -- | $354,140 -1.1% |
| 2009 | -- | $358,020 +661.1% |
| 2007 | -- | $47,040 |
| 2006 | -- | $47,040 +1.8% |
| 2005 | -- | $46,200 |
| 2004 | -- | $46,200 |
| 2003 | -- | $46,200 +16.8% |
| 2002 | -- | $39,540 |
| 2001 | -- | $39,540 |
| 2000 | -- | $39,540 |
Find assessor info on the county website
Monthly payment
Est. payment
Payment breakdown
Explore the cost of this home by adjusting the details. Changes won't be saved.Climate risks
Neighborhood: 78676
Nearby schools
Schools provided by the listing agent
- Elementary: Blue Hole
- Middle: Danforth
- High: Wimberley
- District: Wimberley ISD
Source: Unlock MLS. This data may not be complete. We recommend contacting the local school district to confirm school assignments for this home.

Similar homes
- $1,250,0004 bd6 ba3.5k sqft653 Saddleridge Dr, Wimberley, TX 78676Active
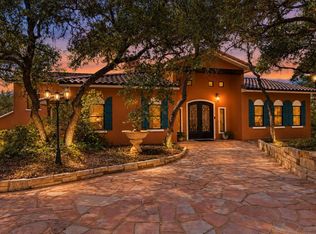
 MLS ID #4245958, Camille Johnson, Camille Johnson. Unlock MLS
- $1,400,0004 bd4 ba3.4k sqft695 Sunset Dr, Wimberley, TX 78676Active
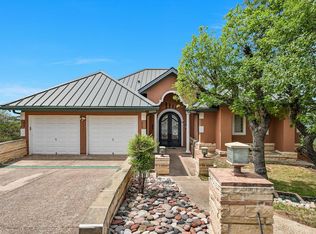 MLS ID #2344404, Jim Henderson, Century 21 Randall Morris & As. Unlock MLS
- $1,245,0004 bd2 ba2.5k sqft121 Water Park Rd, Wimberley, TX 78676Active
 MLS ID #1402925, Melinda Everett, Century 21 Randall Morris & As. Unlock MLS
- $1,250,0003 bd3 ba2.5k sqft816 Buttercup Ln, Wimberley, TX 78676Active
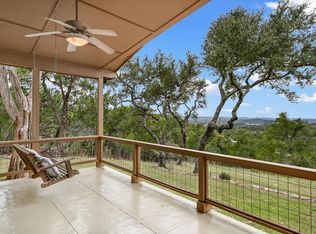 MLS ID #5173386, Shelli Beck, Compass RE Texas, LLC. Unlock MLS
- $1,050,0002 bd2 ba2.1k sqft104 Mesa Dr, Wimberley, TX 78676Active
 MLS ID #627594, Marcie Jenkins, Century 21 Randall Morris & As. Central Texas MLS
- $1,430,0004 bd4 ba2.9k sqft101 Arrowlake Rd, Wimberley, TX 78676ActiveMLS ID #9243267, Chris Cureton, Gibson Properties. Unlock MLS
- $1,175,0003 bd4 ba2.7k sqft501 Brinkley Dr, Wimberley, TX 78676ActiveMLS ID #1057305, Alice Lebkuecher, Keller Williams Wimberley. Unlock MLS
- $1,390,0005 bd3 ba2.8k sqft2411 Spoke Hollow Rd, Wimberley, TX 78676ActiveMLS ID #1018213, Shelli Beck, Compass RE Texas, LLC. Unlock MLS
- $1,475,0003 bd3 ba3.3k sqft1500 Spoke Hollow Rd, Wimberley, TX 78676ActiveMLS ID #4910481, Barbara Latimer, Hills Of Texas Sky Realty. Unlock MLS
- $1,325,0003 bd3 ba2.4k sqft246 Blanco Dr, Wimberley, TX 78676ActiveMLS ID #5327982, Gary Bisha, My Castle Realty. Unlock MLS
- $850,0003 bd2 ba2.4k sqft110 Curva Bonita, Wimberley, TX 78676ActiveMLS ID #3044743, Amy Chance, Compass RE Texas, LLC.. Unlock MLS
- $1,599,0004 bd3 ba3.3k sqft540 Casey Ln, Wimberley, TX 78676ActiveMLS ID #4448386, Kathryn Scarborough, Engel & Volkers Austin. Unlock MLS
- $1,400,0003 bd3 ba2.6k sqft413 Hidden Valley Road, Wimberley, TX 78676For Sale
 MLS ID #1991356, Rick Kuper TREC #388410, Kuper Sotheby's Int'l Realty. LERA MLS
- $1,150,0004 bd4 ba2.6k sqft250 Caliche Rd, Wimberley, TX 78676ActiveMLS ID #2870830, Abbe Waldman, Zilker Properties of Austin. Unlock MLS
- $899,9003 bd3 ba2.6k sqft307 Mesa Dr, Wimberley, TX 78676ActiveMLS ID #9568432, Nick Coffman, Coffman Real Estate. Unlock MLS
- $850,0004 bd3 ba2.9k sqft831 Southriver Rd, Wimberley, TX 78676ActiveMLS ID #2490439, Jonathan Bailey, Hills Of Texas Sky Realty. Unlock MLS
- $1,175,0003 bd2 ba2.1k sqft300 Deer Lake Ests, Wimberley, TX 78676ActiveMLS ID #5872957, Chloe Gatewood, Hills Of Texas Sky Realty. Unlock MLS
- $960,0004 bd3 ba2.8k sqft625B Las Colinas Dr, Wimberley, TX 78676ActiveMLS ID #2298844, Shelli Beck, Compass RE Texas, LLC. Unlock MLS
- $974,0003 bd2 ba2k sqft220 Meadow View Dr, Wimberley, TX 78676ActiveMLS ID #5708388, Dillar Schwartz, eXp Realty, LLC. Unlock MLS
