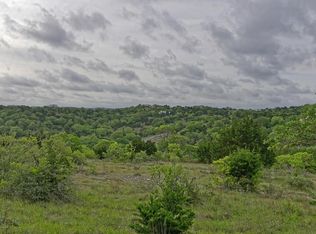
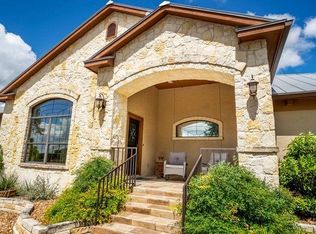
Perched high on 4.12 AG-exempt acres, this hilltop retreat in a gated Comfort community offers breathtaking views from every single window. The home radiates warmth and craft, featuring soaring ceilings, rich hardwood floors, and a metal roof. Beyond the main living spaces, a spacious 3-car garage includes a dedicated workshop for projects and storage. Experience the perfect blend of high-country serenity and Hill Country convenience, located just a short drive from the shops of Boerne and the heart of Fredericksburg wine country. A truly elevated lifestyle awaits.
For sale
Price cut: $26K (11/11)
$899,000
420 Settlers Way N, Comfort, TX 78013
3beds
3,512sqft
Single Family Residence
Built in 2003
4.12 Acres Lot
$861,500 Zestimate®
$256/sqft
$63/mo HOA
What's special
Rich hardwood floorsHilltop retreatSoaring ceilingsMetal roof
- 21 days
- 590
- 43
Likely to sell faster than
Zillow last checked:
Listing updated:
Listed by:
Anabela Mainini TREC #584143 (830) 446-1568,
Compass RE Texas, LLC.
Source: LERA MLS,MLS#: 2025661
Facts & features
Interior
Bedrooms & bathrooms
- Bedrooms: 3
- Bathrooms: 3
- Full bathrooms: 2
- 1/2 bathrooms: 1
Primary bedroom
- Features: Outside Access, Walk-In Closet(s), Multi-Closets, Full Bath
- Area: 304
- Dimensions: 19 x 16
Bedroom 2
- Area: 168
- Dimensions: 14 x 12
Bedroom 3
- Area: 144
- Dimensions: 12 x 12
Primary bathroom
- Features: Tub/Shower Separate, Double Vanity
- Area: 165
- Dimensions: 11 x 15
Dining room
- Area: 192
- Dimensions: 16 x 12
Kitchen
- Area: 132
- Dimensions: 12 x 11
Living room
- Area: 676
- Dimensions: 26 x 26
Office
- Area: 285
- Dimensions: 19 x 15
Heating
- Central, Electric
Cooling
- Two Central
Appliances
- Included: Cooktop, Built-In Oven, Microwave, Range, Gas Cooktop, Disposal, Dishwasher, Water Softener Owned, Gas Water Heater, Propane Water Heater
- Laundry: Washer Hookup, Dryer Connection
Features
- One Living Area, Separate Dining Room, Eat-in Kitchen, Two Eating Areas, Kitchen Island, Pantry, Study/Library, Shop, Utility Room Inside, High Ceilings, Open Floorplan, High Speed Internet, Walk-In Closet(s), Ceiling Fan(s), Chandelier, Custom Cabinets
- Flooring: Ceramic Tile, Wood
- Windows: Double Pane Windows
- Has basement: No
- Number of fireplaces: 1
- Fireplace features: One, Living Room
Interior area
- Total interior livable area: 3,512 sqft
Video & virtual tour
Property
Parking
- Total spaces: 3
- Parking features: Three Car Garage, Garage Door Opener
- Garage spaces: 3
Features
- Levels: One,Multi/Split
- Stories: 1
- Patio & porch: Covered, Deck
- Exterior features: Rain Gutters
- Pool features: None
- Has view: Yes
- View description: County VIew
Lot
- Size: 4.12 Acres
- Features: 2 - 5 Acres
- Residential vegetation: Mature Trees
Details
- Additional structures: Workshop
- Parcel number: 66800
Construction
Type & style
- Home type: SingleFamily
- Architectural style: Traditional
- Property subtype: Single Family Residence
Materials
- Stone
- Foundation: Slab
- Roof: Metal
Condition
- Pre-Owned
- New construction: No
- Year built: 2003
Utilities & green energy
- Electric: Central Tx
- Sewer: Septic, Septic
- Water: Aqua Texas
- Utilities for property: Cable Available, Private Garbage Service
Community & HOA
Community
- Security: Smoke Detector(s), Controlled Access
- Subdivision: Falling Water
HOA
- Has HOA: Yes
- HOA fee: $380 semi-annually
- HOA name: FALLING WATER
Location
- Region: Comfort
Financial & listing details
- Price per square foot: $256/sqft
- Tax assessed value: $1,134,590
- Annual tax amount: $15,641
- Price range: $899K - $899K
- Date on market: 10/23/2026
- Cumulative days on market: 22 days
- Listing terms: Conventional,VA Loan,Cash
Estimated market value
$861,500
$818,000 - $905,000
$4,616/mo
Price history
| Date | Event | Price |
|---|---|---|
| 11/11/2026 | Price change | $899,000-2.8%$256/sqft |
Source:  LERA MLS #2025661 Report a problem | ||
| 10/23/2026 | Listed for sale | $925,000$263/sqft |
Source: LERA MLS #2025661 Report a problem | ||
Public tax history
| Year | Property taxes | Tax assessment |
|---|---|---|
| 2025 | -- | $998,665 +8.9% |
| 2024 | $2,605 +0.8% | $917,135 +8.8% |
| 2023 | $2,584 -0.6% | $843,017 +8.7% |
| 2022 | $2,599 -0.4% | $775,637 +8.6% |
| 2021 | $2,608 +0.7% | $714,382 +10.2% |
| 2020 | $2,589 -0.4% | $648,138 +4% |
| 2019 | $2,598 | $622,998 |
| 2018 | -- | $622,998 |
| 2017 | -- | -- |
| 2016 | -- | -- |
| 2015 | -- | -- |
| 2014 | -- | -- |
| 2012 | -- | $500,234 +3.5% |
| 2011 | -- | $483,260 |
| 2010 | -- | $483,260 |
| 2009 | -- | $483,260 +33.3% |
| 2008 | -- | $362,491 |
Find assessor info on the county website
Monthly payment
Est. payment
Payment breakdown
Explore the cost of this home by adjusting the details. Changes won't be saved.Climate risks
Neighborhood: 78013
Nearby schools
Schools provided by the listing agent
- Elementary: Comfort
- Middle: Comfort
- High: Comfort
- District: Comfort
Source: LERA MLS. This data may not be complete. We recommend contacting the local school district to confirm school assignments for this home.
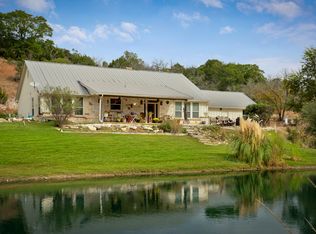
Similar homes
- $899,0003 bd2 ba2.1k sqft858 HIGH ST, Comfort, TX 78013For Sale
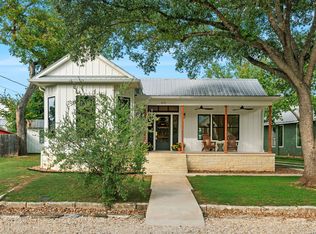
 MLS ID #2027258, Leslie Brown TREC #579381, Phyllis Browning Company. LERA MLS
- $1,099,9993 bd2 ba2.4k sqft165 Settlers, Comfort, TX 78013For Sale
 MLS ID #1995253, Anabela Mainini TREC #584143, Compass RE Texas, LLC.. LERA MLS
- $825,0003 bd2 ba2.2k sqft135 Manor, Comfort, TX 78013For Sale
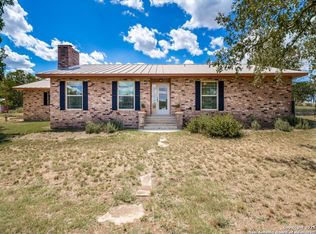 MLS ID #1961367, Danye Alt TREC #465747, Fathom Realty. LERA MLS
- $823,0003 bd3 ba2.2k sqft1112 Kendall Jackson, Comfort, TX 78013For Sale
 MLS ID #32713069, Stephen Eaton, Eaton Real Estate Company,LLC. HAR
- $875,0004 bd3 ba3.2k sqft309 Burney Rd, Center Point, TX 78010Active
 MLS ID #626462, Gary Bisha, My Castle Realty. Central Texas MLS
- $979,0003 bd3 ba2.2k sqft48 Holiday Rd, Comfort, TX 78013For SaleMLS ID #2002268, Krista Upham TREC #469277, Legacy Broker Group. LERA MLS
- $649,0004 bd3 ba3k sqft121 SIMPSON RD, Comfort, TX 78013For SaleMLS ID #2025345, Joseph Hennigan TREC #631653, Hennigan Homes and Land. LERA MLS
- $690,0004 bd4 ba3.8k sqft208 FRONT ST, Comfort, TX 78013For SaleMLS ID #1969003, Ernesto Villarreal TREC #721873, Phyllis Browning Company. LERA MLS
- $715,0003 bd2 ba2.2k sqft3498 Grape Creek Rd, Fredericksburg, TX 78624Active
 MLS ID #3911093, Justin Cop, Fredericksburg Realty. Unlock MLS
- $699,9003 bd2 ba1.7k sqft140 Bryce Ln, Comfort, TX 78013For SaleMLS ID #1958997, Danye Alt TREC #465747, Fathom Realty. LERA MLS
- $1,100,0004 bd4 ba3.3k sqft115 TRACKS TRL, Center Point, TX 78010For SaleMLS ID #2025529, Halvin Gahm TREC #727659, Keller Williams Boerne. LERA MLS
- $635,0004 bd2 ba2.1k sqft421 Armadillo Trail Dr E, Comfort, TX 78013For SaleMLS ID #1999480, Vicki Morgan TREC #471153, Keller Williams Boerne. LERA MLS
- $1,195,0002 bd2 ba2.7k sqft112 N. River Bend Road, Comfort, TX 78013For SaleMLS ID #1970645, Patricia Nelson TREC #526443, San Antonio Portfolio KW RE. LERA MLS
- $1,150,0003 bd2 ba3.1k sqft255 DOVE VALLEY DR, Center Point, TX 78010For SaleMLS ID #2010987, Kelly Harris TREC #541812, BHHS PenFed Realty. LERA MLS
- $549,0003 bd2 ba2.1k sqft625 SECOND ST, Comfort, TX 78013For SaleMLS ID #1996684, Jack McLemore TREC #460808, Listing Results, LLC. LERA MLS
- $847,5006 bd3 ba4k sqft618 MAIN ST, Kerrville, TX 78028For SaleMLS ID #2006392, Julie Becker TREC #628057, Fore Premier Properties. LERA MLS
