Welcome to 4200 Creekview Dr! This spacious home offers plenty of room to live, relax, and entertain, all set on just over a quarter acre in a prime location. With generous living spaces, four comfortable bedrooms, and a great-sized yard, this property provides the space and versatility you've been looking for. Enjoy the convenience of being close to local schools, shopping, dining, parks, and other Marion amenities while still having room to spread out at home. Whether you're looking for a place to grow, entertain, or simply enjoy everyday living, don't miss the opportunity to call this wonderful property your next home!
Pending
$409,900
4200 Creekview Dr, Marion, IA 52302
4beds
2,654sqft
Single Family Residence
Built in 2001
0.28 Acres Lot
$400,200 Zestimate®
$154/sqft
$-- HOA
What's special
Spacious homeGenerous living spacesGreat-sized yardFour comfortable bedrooms
- 23 days
- 1,359
- 82
Likely to sell faster than
Zillow last checked:
Listing updated:
Listed by:
Brooke Zrudsky 319-899-2565,
Pinnacle Realty LLC,
Barry Frink 319-651-9624,
Pinnacle Realty LLC
Source: CRAAR, CDRMLS,MLS#: 2605829 Originating MLS: Cedar Rapids Area Association Of Realtors
Originating MLS: Cedar Rapids Area Association Of RealtorsFacts & features
Interior
Bedrooms & bathrooms
- Bedrooms: 4
- Bathrooms: 3
- Full bathrooms: 2
- 1/2 bathrooms: 1
Rooms
- Room types: Den, Laundry
Other
- Level: Second
Heating
- Forced Air, Gas
Cooling
- Central Air
Appliances
- Included: Dryer, Dishwasher, Disposal, Gas Water Heater, Microwave, Range, Refrigerator, Water Softener Owned, Washer
- Laundry: Main Level
Features
- Breakfast Bar, Dining Area, Separate/Formal Dining Room, Kitchen/Dining Combo, Bath in Primary Bedroom, Upper Level Primary, Jetted Tub
- Basement: Full,Concrete
- Has fireplace: Yes
- Fireplace features: Insert, Gas, Living Room
Interior area
- Total interior livable area: 2,654 sqft
- Finished area above ground: 2,654
- Finished area below ground: 0
Video & virtual tour
Property
Parking
- Total spaces: 3
- Parking features: Attached, Garage, Garage Door Opener
- Attached garage spaces: 3
Features
- Levels: Two
- Stories: 2
- Patio & porch: Patio
- Exterior features: Fence
- Has spa: Yes
Lot
- Size: 0.28 Acres
- Dimensions: 84 x 146
Details
- Parcel number: 103242601300000
Construction
Type & style
- Home type: SingleFamily
- Architectural style: Two Story
- Property subtype: Single Family Residence
Materials
- Brick, Frame, Wood Siding
- Foundation: Poured
Condition
- New construction: No
- Year built: 2001
Utilities & green energy
- Sewer: Public Sewer
- Water: Public
Community & HOA
Community
- Security: Security System
HOA
- Has HOA: No
Location
- Region: Marion
Financial & listing details
- Price per square foot: $154/sqft
- Tax assessed value: $385,600
- Annual tax amount: $6,718
- Date on market: 8/18/2026
- Listing terms: Cash,Conventional,FHA,VA Loan
Estimated market value
$400,200
$380,000 - $420,000
$2,714/mo
Price history
| Date | Event | Price |
|---|---|---|
| 9/9/2026 | Pending sale | $409,900$154/sqft |
Source:  CRAAR, CDRMLS #2605829 Report a problem CRAAR, CDRMLS #2605829 Report a problem | ||
| 8/18/2026 | Listed for sale | $409,900+49.9%$154/sqft |
Source: CRAAR, CDRMLS #2605829 Report a problem | ||
| 8/20/2001 | Sold | $273,500$103/sqft |
Source: Public Record Report a problem | ||
Public tax history
| Year | Property taxes | Tax assessment |
|---|---|---|
| 2025 | $6,520 +0.7% | $385,600 +6.6% |
| 2024 | $6,474 -3.2% | $361,800 |
| 2023 | $6,688 +4.9% | $361,800 +16.6% |
| 2022 | $6,374 -3.8% | $310,300 |
| 2021 | $6,628 +1.8% | $310,300 +2.5% |
| 2020 | $6,510 +1.2% | $302,700 |
| 2019 | $6,430 +3.1% | $302,700 +6.2% |
| 2018 | $6,238 +4.1% | $285,000 +3.7% |
| 2017 | $5,992 +1.4% | $274,700 -0.2% |
| 2016 | $5,912 +2.8% | $275,200 |
| 2015 | $5,750 +0.3% | $275,200 |
| 2014 | $5,730 +4.8% | $275,200 |
| 2013 | $5,470 -7% | $275,200 -9.4% |
| 2012 | $5,880 | $303,673 |
| 2011 | -- | $303,673 |
| 2010 | $5,704 | $303,673 |
| 2008 | -- | $303,673 |
| 2007 | -- | $303,673 +5% |
| 2005 | -- | $289,212 +5% |
| 2004 | -- | $275,440 -0.2% |
| 2003 | -- | $276,082 +5% |
| 2002 | -- | $262,936 +104655.4% |
| 2001 | -- | $251 +6.8% |
| 2000 | -- | $235 |
Find assessor info on the county website
Monthly payment
Est. payment
Payment breakdown
Explore the cost of this home by adjusting the details. Changes won't be saved.Climate risks
Neighborhood: 52302
Nearby schools
Schools provided by the listing agent
- Elementary: Wilkins
- Middle: Excelsior
- High: Linn Mar
Source: CRAAR, CDRMLS. This data may not be complete. We recommend contacting the local school district to confirm school assignments for this home.


Similar homes
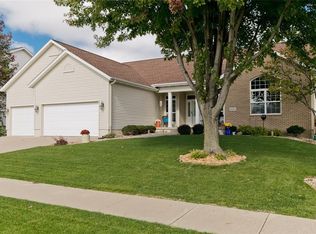
- $409,0004 bd4 ba3k sqft3340 Edgebrooke Dr, Marion, IA 52302For Sale
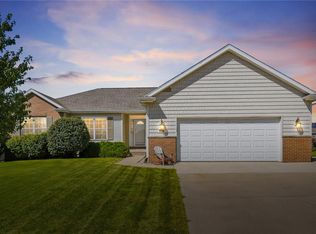 MLS ID #2605999, Kelley Reierson, Keller Williams Legacy Group. CRAAR, CDRMLS
 - $465,0004 bd3 ba2.5k sqft593 Raleigh Ln, Marion, IA 52302For Sale By Owner

- $439,9004 bd3 ba2.3k sqft3502 Whitman Ave, Marion, IA 52302For Sale
 MLS ID #2606124, Dylan Robson, LEPIC-KROEGER, REALTORS. CRAAR, CDRMLS
 - $389,9005 bd3 ba3.1k sqft3540 Windemere Way, Marion, IA 52302For Sale
 MLS ID #202605196, Brandi Radcliffe. Iowa City Area AOR
