Interlochen Estates sprawling brick ranch on beautiful almost one acre (.86) walk-out lot is special! Gorgeous backyard overlooks #16 on Holmes Lake golf course. Impressive tiled entrance leads to thoughtfully designed open concept floor plan, and flows seamlessly to great room, formal dining, informal dining and gourmet kitchen with huge center island. High end finishes throughout this Mike May well-constructed home. Work from home in gorgeous walnut-paneled office with French doors and built-ins. The cheery sunroom with brick flooring off the kitchen feels like you're Italy! and leads to the large, covered deck. Large primary bedroom with ensuite bath and walk-in closet. Walkout lower level features unique JaDecor' wallcoverings in family and rec room, with 2nd fireplace and wet bar. Three more bedrooms down with a full Jack and Jill bath plus additional ½ bath. Large workshop down with access to second 2-stall garage from side driveway. Mini acreage with 4-stall garage!
Pending
$1,100,000
4200 S 59th Street Ct, Lincoln, NE 68506
4beds
6,064sqft
:
Get pre-qualified$7,294/mo
Single Family Residence
Built in 1996
0.86 Acres Lot
$-- Zestimate®
$181/sqft
$46/mo HOA
What's special
Large covered deckWet barSprawling brick ranchWalkout lower levelImpressive tiled entranceHigh end finishes throughoutHuge center island
- 66 days |
- 174 |
- 0 |
Zillow last checked:
Listing updated:
Listed by:
Darlene Starman 402-432-2647,
Woods Bros Realty
Source: GPRMLS,MLS#: 22613756
Facts & features
Interior
Bedrooms & bathrooms
- Bedrooms: 4
- Bathrooms: 4
- Full bathrooms: 2
- 1/2 bathrooms: 2
- Main level bathrooms: 2
Primary bedroom
- Features: Engineered Wood
- Level: Main
- Area: 360
- Dimensions: 20 x 18
Bedroom 2
- Features: Wall/Wall Carpeting, Egress Window
- Level: Basement
- Area: 260
- Dimensions: 20 x 13
Bedroom 3
- Features: Wall/Wall Carpeting, Egress Window
- Level: Basement
- Area: 221
- Dimensions: 17 x 13
Bedroom 4
- Features: Wall/Wall Carpeting, Egress Window
- Level: Basement
- Area: 208
- Dimensions: 16 x 13
Primary bathroom
- Features: Full
Dining room
- Features: Wall/Wall Carpeting, 9'+ Ceiling
- Level: Main
- Area: 168
- Dimensions: 14 x 12
Family room
- Features: Wall/Wall Carpeting
- Level: Basement
- Area: 340
- Dimensions: 20 x 17
Great room
- Features: Wall/Wall Carpeting, Fireplace, Cath./Vaulted Ceiling
- Level: Main
Kitchen
- Features: Ceramic Tile Floor, Pantry
- Level: Main
- Area: 288
- Dimensions: 18 x 16
Basement
- Area: 3196
Office
- Features: Wall/Wall Carpeting
- Level: Main
- Area: 225
- Dimensions: 15 x 15
Heating
- Natural Gas, Forced Air
Cooling
- Central Air
Appliances
- Included: Range, Oven, Refrigerator, Water Softener, Dishwasher, Disposal, Microwave, Double Oven, Warming Drawer
- Laundry: Vinyl Floor
Features
- Wet Bar, High Ceilings, Ceiling Fan(s), Formal Dining Room, Jack and Jill Bath, Pantry
- Flooring: Carpet, Ceramic Tile, Concrete, Stone
- Doors: Sliding Doors
- Basement: Walk-Out Access,Finished
- Number of fireplaces: 2
- Fireplace features: Gas Log
Interior area
- Total structure area: 6,064
- Total interior livable area: 6,064 sqft
- Finished area above ground: 3,214
- Finished area below ground: 2,850
Property
Parking
- Total spaces: 4
- Parking features: Attached, Garage Door Opener
- Attached garage spaces: 4
Features
- Patio & porch: Porch, Patio, Covered Deck, Deck
- Exterior features: Sprinkler System, Separate Entrance
- Fencing: Chain Link,Iron
Lot
- Size: 0.86 Acres
- Dimensions: 133 x 283
- Features: Over 1/2 up to 1 Acre, City Lot, Wooded
Details
- Parcel number: 1604317004000
Construction
Type & style
- Home type: SingleFamily
- Architectural style: Ranch,Traditional
- Property subtype: Single Family Residence
Materials
- Brick
- Foundation: Concrete Perimeter
- Roof: Composition
Condition
- Not New and NOT a Model
- New construction: No
- Year built: 1996
Utilities & green energy
- Sewer: Public Sewer
- Water: Public
- Utilities for property: Cable Available, Electricity Available, Natural Gas Available, Water Available, Sewer Available
Community & HOA
Community
- Subdivision: Interlochen Estates
HOA
- Has HOA: Yes
- Services included: Common Area Maintenance
- HOA fee: $550 annually
- HOA name: Interlochen Estates
Location
- Region: Lincoln
Financial & listing details
- Price per square foot: $181/sqft
- Tax assessed value: $1,028,900
- Annual tax amount: $13,656
- Date on market: 5/18/2026
- Listing terms: Conventional,Cash
- Ownership: Fee Simple
- Electric utility on property: Yes
Estimated market value
Not available
Estimated sales range
Not available
Not available
Price history
| Date | Event | Price |
|---|---|---|
| 6/4/2026 | Pending sale | $1,100,000$181/sqft |
Source:  GPRMLS #22613756 Report a problem GPRMLS #22613756 Report a problem | ||
| 5/15/2026 | Listed for sale | $1,100,000+1095.7%$181/sqft |
Source: GPRMLS #22611451 Report a problem | ||
| 1/6/2006 | Sold | $92,000$15/sqft |
Source: Agent Provided Report a problem | ||
Public tax history
| Year | Property taxes | Tax assessment |
|---|---|---|
| 2025 | $13,221 -0.9% | $1,028,900 +6.6% |
| 2024 | $13,345 -17.5% | $965,600 |
| 2023 | $16,183 +39.8% | $965,600 +65.9% |
| 2022 | $11,573 -0.2% | $582,000 |
| 2021 | $11,599 +4.3% | $582,000 +0% |
| 2020 | $11,119 -5.2% | $581,900 |
| 2019 | $11,726 +6.5% | $581,900 +6% |
| 2018 | $11,009 +4.5% | $548,800 |
| 2017 | $10,534 -1.2% | $548,800 +0.3% |
| 2016 | $10,657 | $547,300 |
| 2015 | $10,657 +0.7% | $547,300 -6.2% |
| 2014 | $10,584 -6.7% | $583,500 |
| 2013 | $11,348 | $583,500 |
| 2012 | -- | $583,500 -6.8% |
| 2011 | -- | $626,100 |
| 2010 | -- | $626,100 |
| 2009 | -- | $626,100 +2.5% |
| 2008 | -- | $610,660 |
| 2007 | -- | $610,660 |
| 2006 | -- | $610,660 |
| 2005 | $9,735 +1.3% | -- |
| 2004 | $9,611 | -- |
| 2003 | $9,611 +3.3% | -- |
| 2002 | $9,302 +1% | -- |
| 2001 | $9,212 +7.3% | -- |
| 2000 | $8,582 | -- |
Find assessor info on the county website
Monthly payment
Est. payment
Payment breakdown
Explore the cost of this home by adjusting the details. Changes won't be saved.Climate risks
Neighborhood: Colonial Hills
Nearby schools
GreatSchools rating
- 6/10Holmes Elementary SchoolGrades: PK-5Distance: 1.9 mi
- 6/10Pound Middle SchoolGrades: 6-8Distance: 1 mi
- 4/10Lincoln Southeast High SchoolGrades: 9-12Distance: 1.6 mi
Schools provided by the listing agent
- Elementary: Holmes
- Middle: Pound
- High: Lincoln Southeast
- District: Lincoln Public Schools
Source: GPRMLS. This data may not be complete. We recommend contacting the local school district to confirm school assignments for this home.
- $868,9002 bd3 ba3.6k sqft4240 S 59th Street Ct, Lincoln, NE 68506Off Market
- $1,111,8004 bd4 ba4.5k sqft4140 S 59th Street Ct, Lincoln, NE 68506Off Market

- $739,2004 bd3 ba3k sqft4201 S 59th Street Ct, Lincoln, NE 68506Off Market
- $761,2005 bd4 ba3.8k sqft4141 S 59th Street Ct, Lincoln, NE 68506Off Market
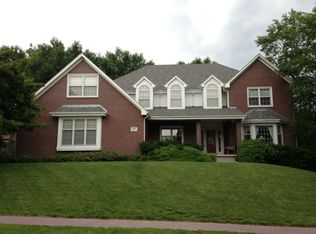
- $82,8000.39 Acres4241 S 59th Street Ct, Lincoln, NE 68506Off Market
- $613,9005 bd5 ba3.7k sqft4101 S 59th St, Lincoln, NE 68506Off Market
- $1,337,6002 bd5 ba3k sqft4100 S 59th Street Ct, Lincoln, NE 68506Off Market
- $699,0005 bd5 ba5.3k sqft4101 S 59th Street Ct, Lincoln, NE 68506Sold
A local agent can set up tours, give advice and negotiate with sellers.
A local lender can help you make sure your offer is ready when you are.
Similar homes
- $1,095,0004 bd4 ba4k sqft9700 Thornwood Cir, Lincoln, NE 68512For Sale
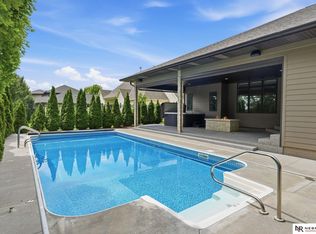
 MLS ID #22620658, Jeni Meyer, Nebraska Realty. GPRMLS
 - $795,0006 bd6 ba4.2k sqft2505 S 70th St, Lincoln, NE 68506For Sale
 MLS ID #22618715, Jamar Hudson, Coldwell Banker NHS R E. GPRMLS
 - $895,0005 bd4 ba4.5k sqft8040 Northshore Dr, Lincoln, NE 68516For Sale
 MLS ID #22619815, Karen Duncan, Woods Bros Realty. GPRMLS
 - $1,250,0004 bd4 ba5.4k sqft7321 S 96th Ct, Lincoln, NE 68526For Sale
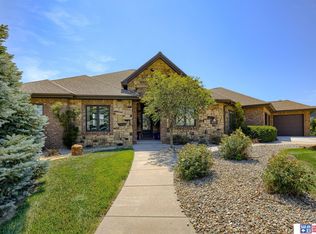 MLS ID #22617651, Darlene Starman, Woods Bros Realty. GPRMLS
 - $848,0006 bd4 ba6.1k sqft7401 Stevens Ridge Rd, Lincoln, NE 68516For SaleMLS ID #22616231, Debbie Messineo, HOME Real Estate. GPRMLS
- $1,000,0004 bd4 ba4.6k sqft2101 Wilderness Ridge Dr, Lincoln, NE 68512For SaleMLS ID #22612048, Mike & Polly Figueroa, REMAX Concepts. GPRMLS
- $1,350,0005 bd5 ba4.7k sqft6555 Pheasant Run Pl, Lincoln, NE 68516For SaleMLS ID #22617147, Anne Kerkman, Woods Bros Realty. GPRMLS
- $965,0005 bd5 ba4.3k sqft2401 SW 47th St, Lincoln, NE 68522For SaleMLS ID #22613625, Leah Eischen, SimpliCity Real Estate. GPRMLS
- $784,9993 bd3 ba5k sqft6525 Rolling Hills Ct, Lincoln, NE 68512For SaleMLS ID #22619695, Deanna Weyen, Nebraska Realty. GPRMLS
- $1,075,0005 bd4 ba4.1k sqft6326 Carveth Ct, Lincoln, NE 68516New ConstructionMLS ID #22614848, Katie Ulrich, HOME Real Estate. GPRMLS
- $1,300,0003 bd3 ba3.2k sqft10901 A St, Lincoln, NE 68520For SaleMLS ID #22614899, Mary Stull, HOME Real Estate. GPRMLS
- $559,0005 bd4 ba4k sqft6301 A St, Lincoln, NE 68506For SaleMLS ID #22618621, Thuy An, OmniHome Realty. GPRMLS
- $1,099,0004 bd3 ba3.1k sqft4309 Celestial Ln, Lincoln, NE 68516New ConstructionMLS ID #22607379, Jessica Southwick, Woods Bros Realty. GPRMLS
- $1,149,9004 bd3 ba4.6k sqft1342 Pelican Bay Pl, Lincoln, NE 68528For SaleMLS ID #22604432, Amy Fredrick, Home Smart Realty. GPRMLS
- $975,0003 bd5 ba5k sqft8200 SW 24th St, Lincoln, NE 68523For SaleMLS ID #22618388, Kimberly Garringer, Nebraska Realty. GPRMLS
- $1,164,5005 bd4 ba5.3k sqft3642 Wilderness Hills Blvd, Lincoln, NE 68516New ConstructionMLS ID #22619224, Bob Benak, BHHS Ambassador Real Estate. GPRMLS
- $750,0005 bd4 ba4k sqft8601 Augusta Dr, Lincoln, NE 68526For SaleMLS ID #22619349, Jordan Schneider, Keller Williams Lincoln. GPRMLS
- $1,125,0004 bd4 ba3.9k sqft10231 Starlight Bay, Lincoln, NE 68527New ConstructionMLS ID #22616233, Vladimir Oulianov, Woods Bros Realty. GPRMLS
- $725,0006 bd4 ba4.3k sqft3220 Browning St, Lincoln, NE 68516For SaleMLS ID #22614975, Matt Garner, Pinnacle Realty Group. GPRMLS
- $709,9005 bd4 ba3.9k sqft6120 Consentino Ct, Lincoln, NE 68526For SaleMLS ID #22615208, Jayson Becker, BancWise Realty. GPRMLS
