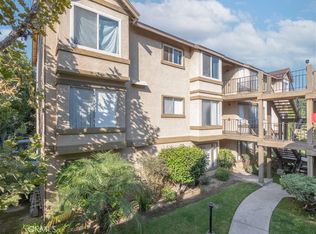
Welcome to this beautiful two-bedroom, two-bathroom home nestled within a quiet, gated community! This rare end unit offers the added privacy of having no neighbors above and features soaring vaulted ceilings that create a bright and airy living space. Enjoy a spacious private balcony overlooking the community pool—perfect for relaxing or entertaining.
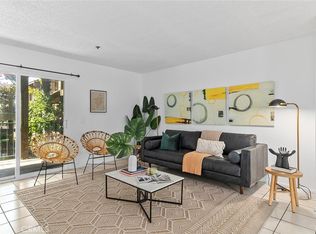
The primary bedroom features a walk-in closet and an en-suite bathroom, while the spacious secondary bedroom is conveniently located next to a second full bathroom. The living room flows seamlessly into a dedicated dining area, and laminate flooring extends throughout the home. The kitchen offers ample cabinet and counter space, and an in-unit washer and dryer closet is conveniently located in the hallway.
Additional features include a one-car garage, an assigned parking space, and access to the community pool and spa. Ideally located near shopping, dining, and major freeways, this home offers comfort, convenience, and exceptional value. Come see it for yourself!
Under contract
Listed by: Regency Real Estate Brokers • Willis Lee • Contact: 949-662-8242
$495,000
4201 W 5th St APT 311, Santa Ana, CA 92703
2beds
960sqft
Condominium
Built in 1985
-- sqft lot
$490,700 Zestimate®
$516/sqft
$350/mo HOA
What's special
- 94 days
- 66
- 6
Likely to sell faster than
Zillow last checked:
Listing updated:
Listed by:
Willis Lee DRE #02056881 949-662-8242,
Regency Real Estate Brokers,
Jin Ro DRE #01826936 949-365-6457,
Regency Real Estate Brokers
Source: CRMLS,MLS#: OC26153755 Originating MLS: California Regional MLS
Originating MLS: California Regional MLSFacts & features
Interior
Bedrooms & bathrooms
- Bedrooms: 2
- Bathrooms: 2
- Full bathrooms: 2
- Main level bathrooms: 2
- Main level bedrooms: 2
Rooms
- Room types: Entry/Foyer, Kitchen, Laundry, Living Room, Primary Bathroom, Primary Bedroom, Other, Dining Room
Primary bedroom
- Features: Primary Suite
Bathroom
- Features: Bathroom Exhaust Fan, Bathtub, Enclosed Toilet, Quartz Counters, Remodeled, Separate Shower, Tub Shower, Upgraded
Kitchen
- Features: Granite Counters, Pots & Pan Drawers, Remodeled, Updated Kitchen
Other
- Features: Walk-In Closet(s)
Heating
- Central, Forced Air
Cooling
- Central Air
Appliances
- Included: Dishwasher, Disposal, Gas Oven, Gas Range, Gas Water Heater, Microwave, Range Hood, Water To Refrigerator, Water Heater, Dryer, Washer
- Laundry: Washer Hookup, Gas Dryer Hookup, Inside, Laundry Closet, Stacked
Features
- Balcony, Ceiling Fan(s), Separate/Formal Dining Room, Granite Counters, High Ceilings, Open Floorplan, Storage, Primary Suite, Walk-In Closet(s)
- Flooring: Laminate, Tile
- Has fireplace: No
- Fireplace features: None
- Common walls with other units/homes: 1 Common Wall
Interior area
- Total interior livable area: 960 sqft
Property
Parking
- Total spaces: 2
- Parking features: Assigned, Door-Single, Garage, Garage Door Opener, Private, One Space
- Garage spaces: 1
- Uncovered spaces: 1
Accessibility
- Accessibility features: Parking, Accessible Doors
Features
- Levels: One
- Stories: 1
- Entry location: Front door
- Has private pool: Yes
- Pool features: Community, Heated, In Ground, Private, Association
- Has spa: Yes
- Spa features: Association, Community, Heated, In Ground, Private
- Has view: Yes
- View description: Pool
Details
- Parcel number: 93033502
- Special conditions: Standard
Construction
Type & style
- Home type: Condo
- Architectural style: Contemporary
- Property subtype: Condominium
- Attached to another structure: Yes
Condition
- New construction: No
- Year built: 1985
Utilities & green energy
- Sewer: Public Sewer
- Water: Public
Community & HOA
Community
- Features: Curbs, Gutter(s), Storm Drain(s), Street Lights, Sidewalks, Gated, Pool
- Security: Gated Community
- Subdivision: Westerly Park
HOA
- Has HOA: Yes
- Amenities included: Maintenance Grounds, Picnic Area, Pool, Pet Restrictions, Pets Allowed, Spa/Hot Tub
- HOA fee: $350 monthly
- HOA name: Westerly Park
- HOA phone: 714-639-8484
Location
- Region: Santa Ana
Financial & listing details
- Price per square foot: $516/sqft
- Tax assessed value: $465,445
- Date on market: 7/15/2026
- Cumulative days on market: 94 days
- Listing terms: Cash,Cash to New Loan,Conventional
Estimated market value
$490,700
$466,000 - $515,000
$2,949/mo
Price history
| Date | Event | Price |
|---|---|---|
| 8/12/2026 | Contingent | $495,000$516/sqft |
Source:  CRMLS #OC26153755 Report a problem CRMLS #OC26153755 Report a problem | ||
| 7/16/2026 | Listed for sale | $495,000+15.1%$516/sqft |
Source: CRMLS #OC26153755 Report a problem | ||
| 12/16/2021 | Sold | $430,000+2.4%$448/sqft |
Source: Public Record Report a problem | ||
| 11/18/2021 | Contingent | $420,000+206.6%$438/sqft |
Source: CRMLS #OC21246238 Report a problem | ||
| 10/2/2009 | Sold | $137,000+16.5%$143/sqft |
Source: Public Record Report a problem | ||
| 8/27/2009 | Listed for sale | $117,600+20%$123/sqft |
Source: Seven Gables Real Estate #P699923 Report a problem | ||
| 7/25/2000 | Sold | $98,000+55.6%$102/sqft |
Source: Public Record Report a problem | ||
| 12/10/1996 | Sold | $63,000$66/sqft |
Source: Public Record Report a problem | ||
Public tax history
| Year | Property taxes | Tax assessment |
|---|---|---|
| 2026 | -- | $465,445 +2% |
| 2025 | $5,504 +2.6% | $456,319 +2% |
| 2024 | $5,364 +1.8% | $447,372 +2% |
| 2023 | $5,268 +2.3% | $438,600 +2% |
| 2022 | $5,149 +48% | $430,000 +54.2% |
| 2021 | $3,480 +1.2% | $278,772 +1% |
| 2020 | $3,438 | $275,914 +2% |
| 2019 | $3,438 +1.3% | $270,504 +2% |
| 2018 | $3,394 +6.1% | $265,200 +2% |
| 2017 | $3,200 | $260,000 +74.1% |
| 2016 | $3,200 +68.2% | $149,382 +1.5% |
| 2015 | $1,903 +3.9% | $147,139 +2% |
| 2014 | $1,832 | $144,257 +1.8% |
| 2013 | -- | $141,658 +10% |
| 2012 | -- | $128,780 -6% |
| 2011 | -- | $137,000 |
| 2010 | -- | $137,000 |
Find assessor info on the county website
Monthly payment
Est. payment
Payment breakdown
Explore the cost of this home by adjusting the details. Changes won't be saved.Climate risks
Neighborhood: Riverview West

Similar homes
- $699,9003 bd3 ba1.3k sqft4828 W 5 E, Santa Ana, CA 92703For Sale
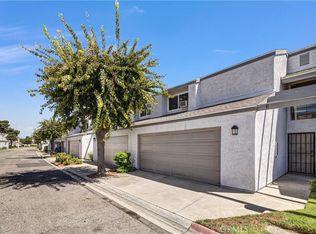 MLS ID #OC26191371, Tony Lee, Elite Homes Realty. CRMLS
 - $498,0001 bd1 ba729 sqft3500 S Greenville St APT H8, Santa Ana, CA 92704For Sale
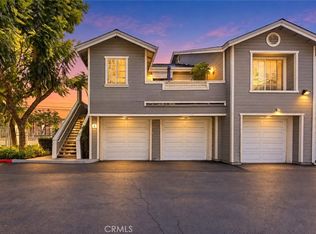 MLS ID #PW26203035, Javier Robles, RE/MAX New Dimension. CRMLS
 - $558,0002 bd2 ba1k sqft1921 Sherry Ln APT 89, Santa Ana, CA 92705For Sale
 MLS ID #PW26153047, Jennifer Macaraeg, The Westwood Real Estate Group. CRMLS
 - $519,0003 bd2 ba1.1k sqft1250 S Brookhurst St Unit 2063, Anaheim, CA 92804For Sale
 MLS ID #SW26224133, Wendy Whitelaw, Real Estate Places. CRMLS
Local buyer's agents are ready to help
