Step into this beautifully maintained home featuring modern updates and inviting spaces throughout. The bright living and dining area offers a clean, open layout with wood-look flooring, neutral tones, and abundant natural light—perfect for gatherings or quiet evenings. The kitchen and bathrooms showcase contemporary finishes, sleek vanities, and ample storage, while the bedrooms provide comfort and charm with playful touches and organized layouts. A dedicated laundry space adds convenience, and the versatile playroom/bonus area is ideal for family fun or creative use. With thoughtful design details, fresh interiors, and a welcoming atmosphere, this property is move-in ready and waiting for its next owner. Schedule your showing today!
Pending
Price cut: $24K (7/31)
$225,000
4202 Jasmine Cascade Ct, Baytown, TX 77521
4beds
2,120sqft
Single Family Residence
Built in 2023
0.25 Acres Lot
$220,200 Zestimate®
$106/sqft
$79/mo HOA
What's special
Modern updatesContemporary finishesWood-look flooringAbundant natural lightThoughtful design detailsFresh interiorsNeutral tones
- 82 days
- 37
- 1
Zillow last checked:
Listing updated:
Listed by:
Cody Scurlock TREC #0661379 281-946-9987,
Keller Williams Summit
Source: HAR,MLS#: 70078323
Facts & features
Interior
Bedrooms & bathrooms
- Bedrooms: 4
- Bathrooms: 2
- Full bathrooms: 2
Primary bedroom
- Level: First
- Area: 208
- Dimensions: 13 x 16
Bedroom
- Level: Second
- Area: 100
- Dimensions: 10 x 10
Bedroom
- Level: Second
- Area: 100
- Dimensions: 10 x 10
Bedroom
- Level: Second
- Area: 121
- Dimensions: 11 x 11
Dining room
- Level: First
- Area: 135
- Dimensions: 15 x 9
Family room
- Level: First
- Area: 240
- Dimensions: 15 x 16
Game room
- Level: Second
- Area: 240
- Dimensions: 12 x 20
Kitchen
- Level: First
- Area: 100
- Dimensions: 10 x 10
Utility room
- Level: First
Heating
- Natural Gas
Cooling
- Electric
Interior area
- Total structure area: 2,120
- Total interior livable area: 2,120 sqft
Property
Parking
- Total spaces: 2
- Parking features: Attached
- Attached garage spaces: 2
Features
- Stories: 2
Lot
- Size: 0.25 Acres
- Features: Subdivided, 0 Up To 1/4 Acre
Details
- Parcel number: 1471980020032
Construction
Type & style
- Home type: SingleFamily
- Architectural style: Traditional
- Property subtype: Single Family Residence
Materials
- Brick, Cement Siding
- Foundation: Slab
- Roof: Composition
Condition
- New construction: No
- Year built: 2023
Utilities & green energy
- Sewer: Public Sewer
- Water: Public
Community & HOA
Community
- Subdivision: Sterling Point Sec 9
HOA
- Has HOA: Yes
- HOA fee: $950 annually
Location
- Region: Baytown
Financial & listing details
- Price per square foot: $106/sqft
- Tax assessed value: $265,056
- Annual tax amount: $8,882
- Date on market: 7/4/2026
- Listing terms: Cash,Conventional,FHA,VA Loan
Estimated market value
$220,200
$209,000 - $231,000
$2,356/mo
Price history
| Date | Event | Price |
|---|---|---|
| 8/26/2026 | Pending sale | $225,000$106/sqft |
Source:  HAR #70078323 Report a problem HAR #70078323 Report a problem | ||
| 7/31/2026 | Price change | $225,000-9.6%$106/sqft |
Source: HAR #70078323 Report a problem | ||
| 7/4/2026 | Listed for sale | $249,000-0.4%$117/sqft |
Source: HAR #70078323 Report a problem | ||
| 2/7/2026 | Listing removed | $250,000$118/sqft |
Source: HAR #60158943 Report a problem | ||
| 1/16/2026 | Listed for sale | $250,000-14.7%$118/sqft |
Source: HAR #60158943 Report a problem | ||
| 2/29/2024 | Sold | -- |
Source: Agent Provided Report a problem | ||
| 1/31/2024 | Pending sale | $292,990+27.4%$138/sqft |
Source: HAR #55919772 Report a problem | ||
| 1/29/2024 | Price change | $230,000-11.5%$108/sqft |
Source: HAR #55919772 Report a problem | ||
| 1/16/2024 | Listed for sale | $260,000$123/sqft |
Source: HAR #55919772 Report a problem | ||
Public tax history
| Year | Property taxes | Tax assessment |
|---|---|---|
| 2025 | $1,892 +79.1% | $265,056 +64.5% |
| 2024 | $1,056 | $161,128 |
Find assessor info on the county website
Monthly payment
Est. payment
Payment breakdown
Explore the cost of this home by adjusting the details. Changes won't be saved.Climate risks
Neighborhood: 77521
Nearby schools
Schools provided by the listing agent
- Elementary: Jessie Lee Pumphrey Elementary
- Middle: E F Green Junior School
- High: Goose Creek Memorial
Source: HAR. This data may not be complete. We recommend contacting the local school district to confirm school assignments for this home.
Similar homes
- $270,0004 bd3 ba1.8k sqft9219 Velasco Hills Dr, Baytown, TX 77521For Sale
 MLS ID #34494511, Lakendra Gaffney, Coldwell Banker Realty - Heights. HAR
 - $225,0004 bd2 ba1.8k sqft5710 Turmeric Dr, Baytown, TX 77521For Sale
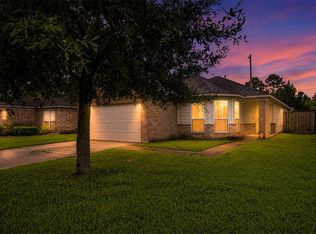 MLS ID #81046354, Ruth Rodriguez, Epique Realty LLC. HAR
 - $238,0004 bd2 ba1.8k sqft9603 Fulvetta Briar Ct, Baytown, TX 77521For Sale
 MLS ID #15374572, Jie Huang, LeCrown Properties. HAR
 - $228,9904 bd2 ba1.6k sqft6327 Pelly Pl, Baytown, TX 77521New Construction
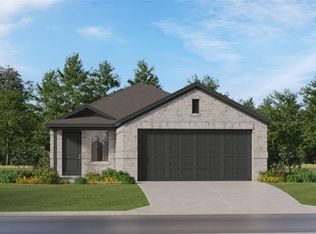 HAR
HAR
