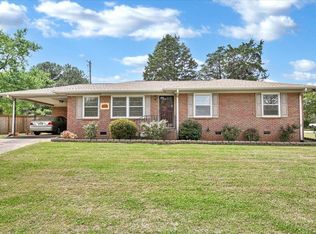
Set on a rare half-acre lot in NW Huntsville's established University Highlands area, this 2,238 sq ft home offers 3 bedrooms, 3 full baths, and room to spread out. Enjoy your private in-ground salt water pool, recently updated with a new liner and pump - ready to enjoy with no work required. Mature trees and a spacious yard give this property a peaceful feel rarely found this close to the city's biggest employers. Minutes from I-565, Jordan Lane, Research Park, UAH, Redstone Arsenal, and downtown Huntsville.
Pending
$265,000
4203 Tombrook Pl NW, Huntsville, AL 35816
3beds
2,238sqft
:
Get pre-qualified$1,687/mo
Single Family Residence
Built in 1962
0.34 Acres Lot
$-- Zestimate®
$118/sqft
$-- HOA
What's special
Rare half-acre lotSpacious yardMature trees
- 17 days |
- 576 |
- 41 |
Likely to sell faster than
Zillow last checked:
Listing updated:
Listed by:
Brandon Hardiman 256-583-3729,
Elevate Realty,
David Barnett 256-714-4705,
Elevate Realty
Source: ValleyMLS,MLS#: 21924052
Facts & features
Interior
Bedrooms & bathrooms
- Bedrooms: 3
- Bathrooms: 3
- Full bathrooms: 1
- 3/4 bathrooms: 2
Rooms
- Room types: Master Bedroom, Living Room, Bedroom 2, Dining Room, Bedroom 3, Kitchen, Family Room
Primary bedroom
- Features: Carpet
- Level: First
- Area: 308
- Dimensions: 11 x 28
Bedroom 2
- Features: Wood Floor
- Level: First
- Area: 121
- Dimensions: 11 x 11
Bedroom 3
- Features: Wood Floor
- Level: First
- Area: 121
- Dimensions: 11 x 11
Dining room
- Features: Tile
- Level: First
- Area: 198
- Dimensions: 11 x 18
Family room
- Features: Crown Molding, Carpet, Fireplace
- Level: First
- Area: 396
- Dimensions: 18 x 22
Kitchen
- Features: Granite Counters, Tile
- Level: First
- Area: 120
- Dimensions: 12 x 10
Living room
- Features: Wood Floor
- Level: First
- Area: 288
- Dimensions: 16 x 18
Heating
- Central 1
Cooling
- Central 1
Features
- Basement: Crawl Space
- Has fireplace: Yes
- Fireplace features: Gas Log
Interior area
- Total interior livable area: 2,238 sqft
Property
Parking
- Parking features: Garage-Two Car
Features
- Levels: One
- Stories: 1
Lot
- Size: 0.34 Acres
- Dimensions: 115 x 140
Details
- Parcel number: 1408343003053000
Construction
Type & style
- Home type: SingleFamily
- Architectural style: Ranch
- Property subtype: Single Family Residence
Condition
- New construction: No
- Year built: 1962
Utilities & green energy
- Sewer: Public Sewer
- Water: Public
Community & HOA
Community
- Subdivision: University Highlands
HOA
- Has HOA: No
Location
- Region: Huntsville
Financial & listing details
- Price per square foot: $118/sqft
- Tax assessed value: $178,400
- Date on market: 7/17/2026
Estimated market value
Not available
Estimated sales range
Not available
Not available
Price history
| Date | Event | Price |
|---|---|---|
| 7/21/2026 | Pending sale | $265,000$118/sqft |
Source:  ValleyMLS #21924052 Report a problem ValleyMLS #21924052 Report a problem | ||
| 7/17/2026 | Listed for sale | $265,000+47.2%$118/sqft |
Source: ValleyMLS #21924052 Report a problem | ||
| 4/27/2026 | Sold | $180,000+14.6%$80/sqft |
Source: Public Record Report a problem | ||
| 11/26/2018 | Sold | $157,000$70/sqft |
Source: ValleyMLS #1101806 Report a problem | ||
| 10/22/2018 | Pending sale | $157,000$70/sqft |
Source: RE/MAX Alliance #1101806 Report a problem | ||
| 9/21/2018 | Listed for sale | $157,000$70/sqft |
Source: RE/MAX Alliance #1101806 Report a problem | ||
| 9/10/2018 | Pending sale | $157,000$70/sqft |
Source: RE/MAX Alliance #1101806 Report a problem | ||
| 9/7/2018 | Listed for sale | $157,000+34.2%$70/sqft |
Source: Re/Max Alliance #1101806 Report a problem | ||
| 4/2/2002 | Sold | $117,000$52/sqft |
Source: Agent Provided Report a problem | ||
Public tax history
| Year | Property taxes | Tax assessment |
|---|---|---|
| 2025 | -- | $17,860 -49.9% |
| 2024 | $2,069 | $35,680 |
| 2023 | $2,069 +14.3% | $35,680 +14.3% |
| 2022 | $1,811 +4.5% | $31,220 +4.5% |
| 2021 | $1,733 +13.4% | $29,880 +13.4% |
| 2020 | $1,529 +121.7% | $26,360 +107.2% |
| 2019 | $690 | $12,720 +2.4% |
| 2018 | $690 +2.6% | $12,420 |
| 2017 | $672 | $12,420 |
| 2016 | $672 | $12,420 |
| 2015 | $672 -1.5% | $12,420 -1.4% |
| 2014 | $683 | $12,600 |
| 2013 | -- | $12,600 |
| 2012 | -- | $12,600 -4.1% |
| 2011 | -- | $13,140 |
Find assessor info on the county website
Monthly payment
Est. payment
Payment breakdown
Explore the cost of this home by adjusting the details. Changes won't be saved.Climate risks
Neighborhood: 35816
Nearby schools
GreatSchools rating
- 4/10Sonnie Hereford Elementary SchoolGrades: PK-6Distance: 1 mi
- 6/10Huntsville Junior High SchoolGrades: 7-8Distance: 2.9 mi
- 8/10Huntsville High SchoolGrades: 9-12Distance: 2.5 mi
Schools provided by the listing agent
- Elementary: Sonnie Hereford Elementary
- Middle: Huntsville
- High: Huntsville
Source: ValleyMLS. This data may not be complete. We recommend contacting the local school district to confirm school assignments for this home.
- $260,8003 bd1 ba1.7k sqft602 Galway St NW, Huntsville, AL 35816Off Market
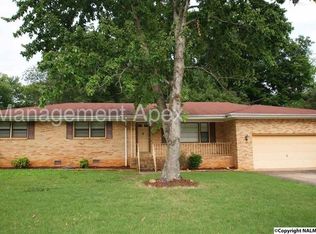
- $272,8504 bd2 ba2.5k sqft4201 Tombrook Pl NW, Huntsville, AL 35816Sold

- $297,200-- bd0 ba2.2k sqft4205 Tombrook Pl NW, Huntsville, AL 35816Off Market
- $243,3003 bd2 ba1.7k sqft4204 Tombrook Pl NW, Huntsville, AL 35816Off Market
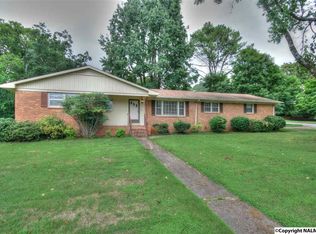
- $201,500-- bd1 ba2.1k sqft600 Galway St NW, Huntsville, AL 35816Off Market
- $181,400-- bd0 ba1.6k sqft3818 Holmes Ave NW, Huntsville, AL 35816Off Market
- $175,400-- bd-- ba-- sqftKilkenny St NW, Huntsville, AL 35816Off Market
- $285,7004 bd3 ba2.7k sqft700 Kilkenny St NW, Huntsville, AL 35816Off Market
A local agent can set up tours, give advice and negotiate with sellers.
Similar homes
- $250,0004 bd2 ba1.5k sqft4307 Clayrest Dr NW, Huntsville, AL 35816For Sale
 MLS ID #21925407, Bert Hubbell. ValleyMLS
 - $259,9003 bd2 ba1.7k sqft908 Speake Rd NW, Huntsville, AL 35816For Sale
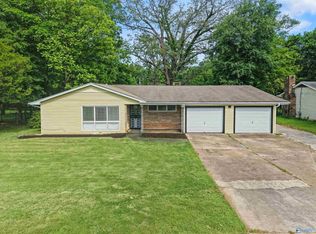 MLS ID #21918703, Katie Crawford. ValleyMLS
 - $249,9003 bd2 ba1.9k sqft1002 Speake Rd NW, Huntsville, AL 35816For Sale
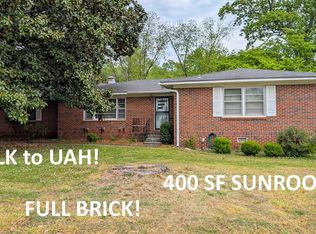 MLS ID #21915180, Michael Rickles. ValleyMLS
 - $269,9004 bd3 ba2.1k sqft1119 Retlaw St NW, Huntsville, AL 35816For Sale
 MLS ID #528396, Gennia Wilhite. Strategic MLS Alliance
 - $--4 bd3 ba1.5k sqft4519 Sparkman Dr NW, Huntsville, AL 35810AuctionAuction.com 2
- $257,9005 bd3 ba2.2k sqft2200 Wimberly Dr, Huntsville, AL 35816For SaleMLS ID #21918847, Tara Garrison. ValleyMLS
- $299,9004 bd2 ba1.9k sqft353 College Park Ct NW, Huntsville, AL 35805For SaleMLS ID #21924906, John White. ValleyMLS
- $250,0003 bd2 ba1.3k sqft2503 Amberwood Cir NW, Huntsville, AL 35810For SaleMLS ID #21925247, Anthony Jones. ValleyMLS
- $340,0003 bd3 ba2.7k sqft1002 Woodall Ln NW, Huntsville, AL 35816For SaleMLS ID #21916757, Haley Charlton. ValleyMLS
- $190,0004 bd4 ba1.7k sqft1018 Oster Dr NW, Huntsville, AL 35816For SaleMLS ID #21924670, Walter Rooks. ValleyMLS
- $299,9003 bd3 ba1.5k sqft3609 7th Ave SW, Huntsville, AL 35805For SaleMLS ID #21925176, Glenn Replogle. ValleyMLS
- $240,0004 bd3 ba1.7k sqft4703 Wellington Point NW, Huntsville, AL 35816For SaleMLS ID #21921415, Alyssa Roland. ValleyMLS
- $229,9004 bd2 ba1.3k sqft3608 Crestmore Ave NW, Huntsville, AL 35816For SaleMLS ID #21919618, Julius Foley. ValleyMLS
- $234,9003 bd3 ba1.7k sqft2438 Crestwood Dr SW, Huntsville, AL 35805For SaleMLS ID #21923459, Andrea Fondren. ValleyMLS
- $284,9003 bd4 ba2.3k sqft354 College Park Ct NW, Huntsville, AL 35805For SaleMLS ID #21904367, Leah Waldrop. ValleyMLS
- $210,0003 bd1 ba1.1k sqft4309 Clayrest Dr NW, Huntsville, AL 35816For SaleMLS ID #21920863, David Gossett. ValleyMLS
- $249,9003 bd2 ba1.5k sqft3907 Birch Ave SW, Huntsville, AL 35805For Sale By Owner
- $236,9004 bd3 ba2.3k sqft2613 Trail Ridge Rd NW, Huntsville, AL 35810For SaleMLS ID #21922868, Hun Lee. ValleyMLS
- $208,0003 bd1 ba1.3k sqft426 Karter St NW, Huntsville, AL 35805For SaleMLS ID #21925350, Trish Clardy. ValleyMLS
- $--3 bd2 ba1.1k sqft4313 Chalet Cir NW, Huntsville, AL 35810AuctionServiceLink Auction
