One or more photo(s) has been virtually staged. Not your average manufactured home...these homes have the WOW factor!!! SELLERS WILLING TO DO CONCESSIONS TOWARDS BUYER'S CLOSING!! Welcome to an exceptional opportunity to own a high-quality BRAND NEW Cavco Industries home, built with enhanced engineering standards and designed to withstand wind loads up to 100 MPH (Wind Zone 2 construction)--giving you peace of mind along with incredible value. Cavco received two national design awards from the Manufactured Housing Institute recognizing their continued focus on design innovation, product quality and expanding access to modern, affordable housing. For INVESTORS...NO INCOME VERIFICATION REQUIRED! For Home Buyers this home qualifies for the USDA loan with NO MONEY DOWN!! These homes come with a 10 yr 2-10 Warranty providing long term confidence and peace of mind. The 3 bedroom 2 bathroom split-bedroom floor plan offers privacy, with a standout primary suite that includes a luxury modern ensuite bathroom with a large walk-in shower, dual sinks and built in cabinetry. The primary also includes a ceiling fan and massive Walk-in closet for added functionality. This beautifully designed kitchen with a timeless look is the heart of the home, offering a perfect blend of style, functionality, and open-concept living. Featuring a spacious center island with bar seating, this layout is ideal for entertaining, casual dining, or gathering with family and friends. It includes Stainless steel appliances, Deep stainless steel sink with modern faucet, Recessed lighting for a clean, updated look, abundant cabinetry and plenty of counter space providing excellent storage and prep areas. Enjoy natural light pouring in through multiple windows, enhancing the bright and airy feel of the space. The open flow into the living and dining areas makes this kitchen feel expansive and connected--perfect for today's lifestyle. Bedrooms 2 and 3 offer a peaceful and versatile space, designed with comfort and simplicity in mind. Each room features large windows that bring in the natural light, creating a bright and inviting atmosphere with neutral finishes and durable flooring throughout, making it easy to personalize the space to fit any style. The layout provides flexibility for use as bedrooms, a home office, or guest space--perfect for today's lifestyle needs. This home is designed with the ENERGY STAR program including energy efficient windows and insulation and is situated on a 0.26 Ac lot OWNED not leased and with NO HOA and NO Floodzone!!! This home is within 20 minutes of Downtown Deland, 9 min to Ed Stone Park and Boat Ramp for the St Johns River and 30 minutes to I-4. Tucked away from the hustle and bustle, yet conveniently located near shopping, dining, and everyday amenities, this home offers the perfect balance of privacy and accessibility. Call for your private showing Today!!!
Pending
Price increase: $500 (6/29)
$250,000
42039 Cherry Ave, Deland, FL 32720
3beds
1,398sqft
Manufactured Home, Residential
Built in ----
0.26 Acres Lot
$-- Zestimate®
$179/sqft
$-- HOA
What's special
Ceiling fanLuxury modern ensuite bathroomStandout primary suiteBuilt in cabinetryStainless steel appliancesLarge walk-in showerDual sinks
- 86 days |
- 172 |
- 7 |
Zillow last checked:
Listing updated:
Listed by:
Lorry Robles 386-479-0558,
EXP Realty LLC
Source: DBAMLS,MLS#: 1225757
Facts & features
Interior
Bedrooms & bathrooms
- Bedrooms: 3
- Bathrooms: 2
- Full bathrooms: 2
Bedroom 1
- Description: walk in closet
- Level: First
- Area: 195 Square Feet
- Dimensions: 13.00 x 15.00
Bedroom 2
- Level: First
- Area: 156 Square Feet
- Dimensions: 13.00 x 12.00
Bedroom 3
- Level: First
- Area: 156 Square Feet
- Dimensions: 13.00 x 12.00
Bathroom 1
- Description: en suite, dual sinks
- Level: First
- Area: 90 Square Feet
- Dimensions: 10.00 x 9.00
Bathroom 2
- Level: First
- Area: 60 Square Feet
- Dimensions: 10.00 x 6.00
Dining room
- Level: First
- Area: 156 Square Feet
- Dimensions: 13.00 x 12.00
Kitchen
- Level: First
- Area: 195 Square Feet
- Dimensions: 13.00 x 15.00
Living room
- Level: First
- Area: 286 Square Feet
- Dimensions: 13.00 x 22.00
Heating
- Central, Electric
Cooling
- Central Air, Electric
Appliances
- Included: Refrigerator, Ice Maker, Electric Water Heater, Electric Range, Electric Oven, Electric Cooktop, Disposal, Dishwasher
- Laundry: Electric Dryer Hookup, In Unit, Washer Hookup
Features
- Built-in Features, Ceiling Fan(s), Eat-in Kitchen, Kitchen Island, Primary Bathroom - Shower No Tub, Split Bedrooms, Walk-In Closet(s)
- Flooring: Laminate
Interior area
- Total structure area: 1,479
- Total interior livable area: 1,398 sqft
Video & virtual tour
Property
Parking
- Parking features: Other
Features
- Levels: One
- Stories: 1
- Patio & porch: Awning(s), Covered, Front Porch
Lot
- Size: 0.26 Acres
- Features: Few Trees
Details
- Parcel number: 331729010000G00800
Construction
Type & style
- Home type: MobileManufactured
- Property subtype: Manufactured Home, Residential
Materials
- Frame, Vinyl Siding
- Foundation: Other
- Roof: Shingle
Condition
- New construction: Yes
Utilities & green energy
- Sewer: Septic Tank
- Water: Well
- Utilities for property: Cable Available, Electricity Connected, Water Connected
Community & HOA
Community
- Subdivision: Highland Park
HOA
- Has HOA: No
Location
- Region: Deland
Financial & listing details
- Price per square foot: $179/sqft
- Tax assessed value: $6,000
- Annual tax amount: $818
- Date on market: 4/28/2026
- Listing terms: Cash,Conventional,FHA,USDA Loan,VA Loan
- Electric utility on property: Yes
- Road surface type: Asphalt
Estimated market value
Not available
Estimated sales range
Not available
Not available
Price history
| Date | Event | Price |
|---|---|---|
| 7/8/2026 | Contingent | $250,000$179/sqft |
Source:  Stellar MLS #O6401554 Report a problem Stellar MLS #O6401554 Report a problem | ||
| 6/29/2026 | Pending sale | $250,000$179/sqft |
Source: eXp Realty #O6401554 Report a problem | ||
| 6/29/2026 | Price change | $250,000+0.2%$179/sqft |
Source: eXp Realty #O6401554 Report a problem | ||
| 6/11/2026 | Price change | $249,500-0.2%$178/sqft |
Source:  DBAMLS #1225757 Report a problem DBAMLS #1225757 Report a problem | ||
| 5/7/2026 | Price change | $249,9000%$179/sqft |
Source: DBAMLS #1225757 Report a problem | ||
| 4/25/2026 | Listed for sale | $250,000-3.8%$179/sqft |
Source: Stellar MLS #O6401554 Report a problem | ||
| 4/24/2026 | Listing removed | $259,995$186/sqft |
Source: Stellar MLS #O6370589 Report a problem | ||
| 1/12/2026 | Listed for sale | $259,995+642.8%$186/sqft |
Source: Stellar MLS #O6370589 Report a problem | ||
| 5/27/2025 | Sold | $35,000+40%$25/sqft |
Source: Public Record Report a problem | ||
| 1/15/2010 | Listing removed | $25,000$18/sqft |
Source: Exit Realty Home Team Report a problem | ||
| 2/13/2009 | Listed for sale | $25,000-2.7%$18/sqft |
Source: Exit Realty Home Team Report a problem | ||
| 6/16/1998 | Sold | $25,700$18/sqft |
Source: Public Record Report a problem | ||
Public tax history
| Year | Property taxes | Tax assessment |
|---|---|---|
| 2025 | $819 -2.7% | $6,000 |
| 2024 | $841 +29.3% | $6,000 |
| 2023 | $651 +33.8% | $6,000 |
| 2022 | $486 -18.3% | $6,000 -58.3% |
| 2021 | $595 -4.2% | $14,378 |
| 2020 | $621 +0.4% | $14,378 |
| 2019 | $618 +2.8% | $14,378 |
| 2018 | $601 | $14,378 +5.3% |
| 2017 | $601 +9% | $13,651 |
| 2016 | $551 -1.1% | $13,651 +1.2% |
| 2015 | $557 -1.8% | $13,483 +1.1% |
| 2014 | $568 +179.8% | $13,330 -2.2% |
| 2013 | $203 -1% | $13,631 |
| 2012 | $205 -1.3% | $13,631 -1.4% |
| 2011 | $208 -22.9% | $13,830 -21.8% |
| 2010 | $269 -35.7% | $17,692 -35.8% |
| 2009 | $419 +0.1% | $27,538 |
| 2008 | $418 -0.3% | $27,538 |
| 2007 | $419 +5.2% | $27,538 +13.6% |
| 2006 | $399 +12.7% | $24,248 +13.9% |
| 2005 | $354 -0.4% | $21,293 |
| 2004 | $355 -3.3% | -- |
| 2003 | $367 +7.1% | $21,293 |
| 2002 | $343 | $21,293 |
| 2001 | $343 -1.6% | $21,293 |
| 2000 | $349 | $21,293 |
Find assessor info on the county website
Monthly payment
Climate risks
Neighborhood: 32720
Nearby schools
GreatSchools rating
- 5/10Seminole Springs Elementary SchoolGrades: PK-5Distance: 9.4 mi
- 5/10Umatilla Middle SchoolGrades: 6-8Distance: 14.5 mi
- 3/10Umatilla High SchoolGrades: 9-12Distance: 14.7 mi
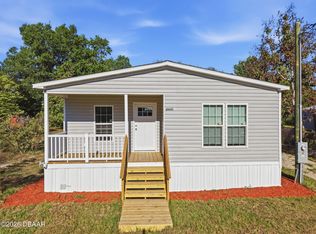
- $249,9003 bd2 ba1.3k sqft42051 Cherry Ave, Deland, FL 32720Pending
- $47,0002 bd1 ba1.1k sqft42031 Cherry Ave, Deland, FL 32720Sold

- $40,0002 bd1 ba840 sqft42101 Cherry Ave, Deland, FL 32720Sold
- $64,9002 bd2 ba840 sqft42025 Cherry Ave, Deland, FL 32720Off Market
- $82,4002 bd3 ba1.3k sqft42040 Beech Ave, Deland, FL 32720Off Market
- $50,0002 bd1 ba630 sqft42046 Beech Ave, Deland, FL 32720Off Market
- $144,7003 bd2 ba1.2k sqft42052 Beech Ave, Deland, FL 32720Off Market
- $85,1002 bd2 ba952 sqft32130 Division St, Deland, FL 32720Off Market
A local agent can set up tours, give advice and negotiate with sellers.
A local lender can help you make sure your offer is ready when you are.
Similar homes
- $249,0003 bd2 ba1.6k sqft44645 Twilight Trl, Deland, FL 32720For Sale

 MLS ID #O6413201, Darryl Anglin, PREMIUM PROPERTIES R.E. SERVICE. Stellar MLS
 - $319,0003 bd2 ba1.5k sqft32439 Highland Lakes Rd, Deland, FL 32720For Sale
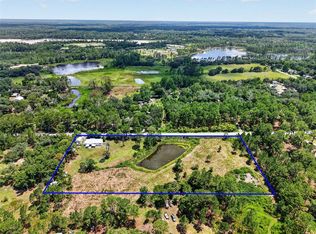 MLS ID #G5114568, Brittany Knight, BHHS FLORIDA REALTY. Stellar MLS
 - $253,0003 bd2 ba1.2k sqft45861 Raccoon St, Paisley, FL 32767For Sale
 MLS ID #O6419521, Mikayla Mignacca, REGENCY REAL ESTATE LLC. Stellar MLS
 - $249,9992 bd3 ba1.1k sqft2329 River Ridge Rd #20, Deland, FL 32720For Sale
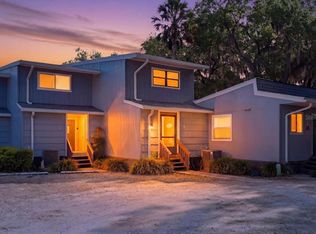 MLS ID #O6393817, Krystal Ortega, ORANGE SLICE PROPERTIES. Stellar MLS
 - $250,0002 bd1 ba1k sqft513 Dorothy Cir, Eustis, FL 32726For SaleMLS ID #O6424423, Amber Welch, BERKSHIRE HATHAWAY HOMESERVICES RESULTS REALTY. Stellar MLS
- $199,9903 bd2 ba1k sqft220 Carroll Ave, Deland, FL 32720New Construction
 MLS ID #1228104, Kyle Selby, Selby Realty, Inc.. DBAMLS
 - $260,0003 bd2 ba1.2k sqft501 Antoinette St, Deltona, FL 32725For SaleMLS ID #O6378244, Maritza Luciano LLC, CHARLES RUTENBERG REALTY ORLANDO. Stellar MLS
- $272,0003 bd2 ba1.4k sqft112 Edwards Ave, Orange City, FL 32763For SaleMLS ID #V4948493, Charlie Peterson, KELLER WILLIAMS HERITAGE REALTY. Stellar MLS
- from $264,9903 bd3 ba1.6k sqftAbbey Plan, Delaney Reserve, Deland, FL 32720New ConstructionHartizen Homes
- $220,0002 bd1 ba962 sqft950 S Parsons Ave, Deland, FL 32720For SaleMLS ID #1226969, Amy E Mims, RE/MAX Signature. DBAMLS
- $262,5003 bd2 ba1k sqft700 S Wellington Dr, Deltona, FL 32725For SaleMLS ID #O6402907, Amanda Grace Pozo, CENTURY 21 CARIOTI. Stellar MLS
- $195,0003 bd2 ba1.1k sqft4128 Woodland Cir, Deland, FL 32724For SaleMLS ID #V4948973, Armando Rodriguez, LPT REALTY LLC. Stellar MLS
- $320,0003 bd2 ba1.6k sqft1514 Playwright Dr, Deland, FL 32720For SaleMLS ID #1227584, Alice Cooper LLC, Adams, Cameron & Co., Realtors. DBAMLS
- $333,0002 bd3 ba1.4k sqft110 W Washington Ave, Deland, FL 32720For SaleMLS ID #V4949522, Melissa Stalzer, LPT REALTY, LLC. Stellar MLS
- $274,9003 bd2 ba1.6k sqft961 Buttercup Ter, Deltona, FL 32725For SaleMLS ID #11835128, Jesus Garcia, YOUR HOME SOLD GUARANTEED REALTY LLC. My State MLS
- $319,0003 bd2 ba1.3k sqft253 Williams Ave, Orange City, FL 32763For SaleMLS ID #V4948946, Eric Zimmerman, RE/MAX ADVANTAGE. Stellar MLS
- from $282,9903 bd3 ba1.6k sqftMalory Plan, Delaney Reserve, Deland, FL 32720New ConstructionHartizen Homes
- $299,9003 bd2 ba1.1k sqft580 Lakeview Ave, Orange City, FL 32763For SaleMLS ID #O6412830, Christopher Schiffermiller, LLC, UNITED REAL ESTATE PREFERRED. Stellar MLS
- $279,0003 bd2 ba1.2k sqft529 E Gottsche Ave, Eustis, FL 32726For SaleMLS ID #O6410377, Catherine McLean, LPT REALTY, LLC. Stellar MLS
- $298,9003 bd2 ba1.2k sqft1434 Deltona Blvd, Deltona, FL 32725For SaleMLS ID #O6406745, Chris Creegan, CREEGAN GROUP. Stellar MLS
