Welcome to this charming mid-century corner lot gem in the heart of Milwaukie, where timeless character meets everyday comfort. Warm original hardwood floors, inviting living spaces, and an efficient, thoughtfully designed layout create a home that lives larger than its footprint. The fully finished basement with multiple bonus rooms offers abundant flexibility - whether you envision a home office, guest space, gym, media room, or creative studio. Outside, discover your own private garden oasis where the inviting patio is surrounded by established garden beds, fruit trees, grapes, a variety of berries, and lush landscaping, making it the perfect setting for peaceful mornings, summer gatherings, or quiet evenings under the stars. Conveniently located just minutes from shopping, dining, parks, and entertainment, this home offers the ideal blend of tranquility and accessibility.
Pending
$395,000
4204 SE Adams St, Milwaukie, OR 97222
2beds
1,536sqft
:
Get pre-qualified$2,768/mo
Residential, Single Family Residence
Built in 1950
6,098 Square Feet Lot
$410,000 Zestimate®
$257/sqft
$-- HOA
What's special
Inviting living spacesEfficient thoughtfully designed layoutPrivate garden oasisInviting patioWarm original hardwood floorsLush landscapingEstablished garden beds
- 21 days |
- 2,165 |
- 197 |
Likely to sell faster than
Zillow last checked:
Listing updated:
Listed by:
Steve Nassar 503-805-5582,
Premiere Property Group, LLC,
Heather McCarthy 971-570-4149,
Premiere Property Group, LLC
Source: RMLS (OR),MLS#: 507114447
Facts & features
Interior
Bedrooms & bathrooms
- Bedrooms: 2
- Bathrooms: 2
- Full bathrooms: 2
- Main level bathrooms: 1
Rooms
- Room types: Bonus Room, Bedroom 2, Dining Room, Family Room, Kitchen, Living Room, Primary Bedroom
Primary bedroom
- Features: Ceiling Fan, Hardwood Floors, Closet
- Level: Main
- Area: 120
- Dimensions: 10 x 12
Bedroom 2
- Features: Ceiling Fan, Hardwood Floors, Closet
- Level: Main
- Area: 77
- Dimensions: 11 x 7
Dining room
- Features: Ceiling Fan, French Doors, Laminate Flooring
- Level: Main
- Area: 35
- Dimensions: 5 x 7
Kitchen
- Features: Microwave, Free Standing Range, Free Standing Refrigerator, Laminate Flooring
- Level: Main
- Area: 49
- Width: 7
Living room
- Features: Ceiling Fan, Fireplace, Hardwood Floors
- Level: Main
- Area: 210
- Dimensions: 14 x 15
Heating
- Baseboard, Fireplace(s)
Cooling
- None
Appliances
- Included: Free-Standing Range, Free-Standing Refrigerator, Microwave, Washer/Dryer, Electric Water Heater
Features
- Ceiling Fan(s), Shower, Bookcases, Closet
- Flooring: Hardwood, Laminate
- Doors: French Doors
- Windows: Double Pane Windows
- Basement: Finished,Full,Storage Space
- Number of fireplaces: 2
- Fireplace features: Pellet Stove, Wood Burning
Interior area
- Total structure area: 1,536
- Total interior livable area: 1,536 sqft
Video & virtual tour
Property
Parking
- Total spaces: 1
- Parking features: Driveway, Off Street, Attached
- Attached garage spaces: 1
- Has uncovered spaces: Yes
Accessibility
- Accessibility features: Main Floor Bedroom Bath, Parking, Accessibility
Features
- Levels: Two
- Stories: 2
- Patio & porch: Patio
- Exterior features: Yard, Exterior Entry
- Fencing: Fenced
- Has view: Yes
- View description: Trees/Woods
Lot
- Size: 6,098 Square Feet
- Features: Corner Lot, Gated, SqFt 5000 to 6999
Details
- Parcel number: 00093035
Construction
Type & style
- Home type: SingleFamily
- Architectural style: Bungalow
- Property subtype: Residential, Single Family Residence
Materials
- Vinyl Siding
- Foundation: Concrete Perimeter
- Roof: Composition
Condition
- Resale
- New construction: No
- Year built: 1950
Utilities & green energy
- Sewer: Public Sewer
- Water: Public
Community & HOA
Community
- Security: Sidewalk
HOA
- Has HOA: No
Location
- Region: Milwaukie
Financial & listing details
- Price per square foot: $257/sqft
- Tax assessed value: $393,793
- Annual tax amount: $3,734
- Date on market: 7/8/2026
- Cumulative days on market: 21 days
- Listing terms: Cash,Conventional
- Road surface type: Paved
Estimated market value
$410,000
$390,000 - $431,000
$2,269/mo
Price history
| Date | Event | Price |
|---|---|---|
| 7/14/2026 | Pending sale | $395,000$257/sqft |
Source:  RMLS (OR) #507114447 Report a problem RMLS (OR) #507114447 Report a problem | ||
| 7/8/2026 | Listed for sale | $395,000$257/sqft |
Source: RMLS (OR) #507114447 Report a problem | ||
Public tax history
| Year | Property taxes | Tax assessment |
|---|---|---|
| 2025 | $3,734 +3.5% | $169,701 +3% |
| 2024 | $3,606 +2.9% | $164,759 +3% |
| 2023 | $3,505 +5.3% | $159,961 +3% |
| 2022 | $3,330 +3.6% | $155,302 +3% |
| 2021 | $3,214 +3.2% | $150,779 +3% |
| 2020 | $3,114 +1.5% | $146,388 +3% |
| 2019 | $3,067 +12.5% | $142,125 +3% |
| 2018 | $2,728 | $137,985 +3% |
| 2017 | $2,728 +6.5% | $133,966 +3% |
| 2016 | $2,561 | $130,064 +3% |
| 2015 | $2,561 +5% | $126,276 +3% |
| 2014 | $2,438 +8.1% | $122,598 +3% |
| 2013 | $2,256 +2.5% | $119,027 +3% |
| 2012 | $2,201 +0.9% | $115,560 +3% |
| 2011 | $2,181 +5.6% | $112,194 +3% |
| 2010 | $2,066 +1% | $108,926 +3% |
| 2009 | $2,045 +5.7% | $105,753 +3% |
| 2008 | $1,936 +2.9% | $102,673 +3% |
| 2007 | $1,881 +12.2% | $99,683 +3% |
| 2006 | $1,676 +0.6% | $96,780 +3% |
| 2005 | $1,666 +4.2% | $93,961 +3% |
| 2004 | $1,598 +2% | $91,224 +3% |
| 2003 | $1,566 +3% | $88,567 +3% |
| 2002 | $1,521 +1.8% | $85,987 +3% |
| 2001 | $1,494 +2.3% | $83,483 +3% |
| 2000 | $1,460 | $81,051 |
Find assessor info on the county website
Monthly payment
Est. payment
Payment breakdown
Explore the cost of this home by adjusting the details. Changes won't be saved.Climate risks
Neighborhood: Hector Campbell
Nearby schools
GreatSchools rating
- 6/10Ardenwald Elementary SchoolGrades: K-5Distance: 1.1 mi
- 3/10Rowe Middle SchoolGrades: 6-8Distance: 0.8 mi
- 2/10Milwaukie High SchoolGrades: 9-12Distance: 0.9 mi
Schools provided by the listing agent
- Elementary: Ardenwald
- Middle: Rowe
- High: Milwaukie
Source: RMLS (OR). This data may not be complete. We recommend contacting the local school district to confirm school assignments for this home.
- $366,1002 bd1 ba825 sqft4208 SE Adams St, Milwaukie, OR 97222Off Market

- $421,3002 bd1 ba1.1k sqft4216 SE Adams St, Milwaukie, OR 97222Off Market

- $366,1003 bd1 ba925 sqft4205 SE Rio Vista St, Milwaukie, OR 97222Off Market

- $498,8003 bd2 ba1.5k sqft4209 SE Rio Vista St, Milwaukie, OR 97222Off Market

- $371,1002 bd1 ba775 sqft4201 SE Adams St, Milwaukie, OR 97222Off Market
- $383,1002 bd1 ba775 sqft4207 SE Adams St, Milwaukie, OR 97222Off Market
- $370,4002 bd1 ba1.6k sqft4144 SE Adams St, Milwaukie, OR 97222Off Market
- $415,9002 bd2 ba1.2k sqft4222 SE Adams St, Milwaukie, OR 97222Off Market
A local agent can set up tours, give advice and negotiate with sellers.
Similar homes
- $474,9502 bd2 ba1.5k sqft3616 SE Harvey St, Milwaukie, OR 97222Active

 MLS ID #738238955, Michael Smira, John L. Scott Portland Central. RMLS (OR)
 - $400,0003 bd3 ba1.4k sqft7969 SE Sporri Ln, Milwaukie, OR 97267For Sale

 MLS ID #843773, ARMANDO SOLANO - LOPEZ, Harcourts Elite. WVMLS
 - $409,0002 bd1 ba981 sqft7515 SE Luther Rd, Portland, OR 97206Active
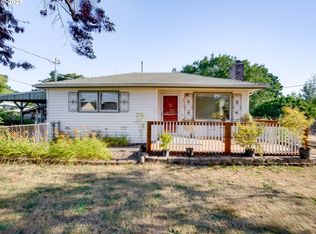 MLS ID #268307340, Angi McFarland, MORE Realty. RMLS (OR)
 - $410,0002 bd1 ba1.1k sqft6481 SE 142nd Ave, Portland, OR 97236Active
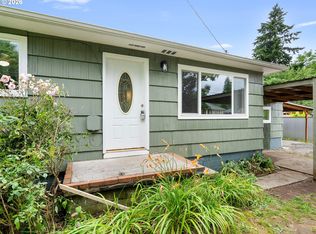 MLS ID #437734653, Trevor Emmett, John L. Scott Portland Central. RMLS (OR)
 - $350,0003 bd3 ba1.5k sqft13136 SE Linden Ln, Milwaukie, OR 97222ActiveMLS ID #194622899, Troy DeVries, Real Broker. RMLS (OR)
- $439,0002 bd1 ba1.1k sqft5909 SE Carlton St, Portland, OR 97206ActiveMLS ID #612376721, Derek Goude, Realty First. RMLS (OR)
- $404,0003 bd1 ba936 sqft8703 NE Sacramento St, Portland, OR 97220For Sale
 MLS ID #220222472, Dawn Newton, Remington Real Estate. Oregon Datashare
 - $379,9004 bd1 ba1.4k sqft5514 SW Beaverton Hillsdale Hwy, Portland, OR 97221ActiveMLS ID #569173577, Darryl Bodle, Keller Williams Realty Portland Premiere. RMLS (OR)
- $400,0003 bd2 ba1.1k sqft11726 SE Oak St, Portland, OR 97216ActiveMLS ID #495613833, Rick Sadle, Keller Williams Realty Professionals. RMLS (OR)
- $397,5003 bd2 ba1k sqft21304 SE Yamhill St, Gresham, OR 97030ActiveMLS ID #121862531, Carol Ann Narro, PDX Dwellings LLC. RMLS (OR)
- $450,0003 bd2 ba1.5k sqft11641 SE Flavel St, Portland, OR 97266ActiveMLS ID #403525214, Carol Chan, John L. Scott Portland Central. RMLS (OR)
- $415,0002 bd2 ba1.2k sqft250 SE Juniper Ave, Gresham, OR 97080ActiveMLS ID #147422914, Cheryl Richardson, Berkshire Hathaway HomeServices NW Real Estate. RMLS (OR)
- $425,0002 bd2 ba1.4k sqft4000 NE 54th Ave, Vancouver, WA 98661ActiveMLS ID #303834288, Thomas Harvey, Keller Williams Realty. RMLS (OR)
- $419,5003 bd2 ba1k sqft418 Willamette St, Oregon City, OR 97045ActiveMLS ID #668158365, Merilee Lloyd, Gold Star Properties, LLC. RMLS (OR)
- $415,0003 bd2 ba1.1k sqft13725 SE Center St, Portland, OR 97236ActiveMLS ID #774787152, Chelsea Quinn, Century 21 North Homes Realty. RMLS (OR)
- $585,0003 bd2 ba1.5k sqft10210 SW Crestwood Ct, Beaverton, OR 97008ActiveMLS ID #183062851, Steve Nassar, Premiere Property Group, LLC. RMLS (OR)
- $429,0002 bd2 ba1.3k sqft1837 NE 148th Pl, Portland, OR 97230ActiveMLS ID #565051160, Lindsey Cook, Berkshire Hathaway HomeServices NW Real Estate. RMLS (OR)
- $399,9003 bd1 ba1k sqft2324 E 16th St, Vancouver, WA 98661ActiveMLS ID #796597017, Kelly Winn, Cano Real Estate LLC. RMLS (OR)
- $469,0003 bd2 ba1.9k sqft2118 SE 110th Ave, Portland, OR 97216ActiveMLS ID #565451016, McKenzie Utti, Premiere Property Group LLC. RMLS (OR)
- $459,9002 bd1 ba1.3k sqft3158 NE 78th Ave, Portland, OR 97213ActiveMLS ID #577269814, C. Morgan Davis, Keller Williams PDX Central. RMLS (OR)
