Discover the perfect combination of peaceful waterfront living, privacy and functionality. Nestled on 2 beautiful acres surrounded by mature trees over looking Cedar Bayou. This stunning property offers breathtaking views and a tranquil setting. This home boast impressive 16-foot ceilings in the main living areas and bedrooms creating a bright, open and spacious atmosphere. The freshly remodeled kitchen adds a beautiful modern touch, while expansive east-facing windows showcase gorgeous waterfront views and fill the home with natural light. Downstairs you will find a fully equipped workshop full of a variety of tools and machines along with a welding machine! This beauty is also equipped with a full home generator! Schedule your private showing today and experience everything this waterfront retreat has to offer!
Coming soon
$457,000
4207 Tri City Beach Rd, Baytown, TX 77523
2beds
2,019sqft
Single Family Residence
Built in 1996
2.05 Acres Lot
$371,600 Zestimate®
$226/sqft
$-- HOA
What's special
- 3 hours
- 16
- 0
Zillow last checked:
Listing updated:
Listed by:
Bianca Gold TREC #0803859 832-544-7735,
Realty Of America, LLC
Source: HAR,MLS#: 92043529
Facts & features
Interior
Bedrooms & bathrooms
- Bedrooms: 2
- Bathrooms: 3
- Full bathrooms: 2
- 1/2 bathrooms: 1
Primary bedroom
- Level: Second
- Area: 208
- Dimensions: 16X13
Bedroom
- Level: Second
- Area: 154
- Dimensions: 14X11
Other
- Level: Second
- Area: 91
- Dimensions: 13X7
Other
- Level: Second
- Area: 63
- Dimensions: 9X7
Dining room
- Level: Second
- Area: 112
- Dimensions: 14X8
Other
- Level: Second
- Area: 150
- Dimensions: 15X10
Other
- Level: Second
- Area: 20
- Dimensions: 5X4
Other
- Level: Second
- Area: 150
- Dimensions: 15X10
Kitchen
- Level: Second
- Area: 198
- Dimensions: 18X11
Living room
- Level: Second
- Area: 322
- Dimensions: 23X14
Primary bath
- Level: Second
- Area: 78
- Dimensions: 13X6
Utility room
- Level: Second
- Area: 63
- Dimensions: 9X7
Heating
- Electric, Natural Gas, Propane
Cooling
- Ceiling Fan(s), Electric
Appliances
- Included: Convection Oven, Microwave, Gas Range, Dishwasher
- Laundry: Gas Dryer Hookup, Washer Hookup
Features
- Balcony, Formal Entry/Foyer, All Bedrooms Up
- Flooring: Laminate, Tile
- Number of fireplaces: 1
- Fireplace features: Decorative
Interior area
- Total structure area: 2,019
- Total interior livable area: 2,019 sqft
Property
Parking
- Total spaces: 3
- Parking features: Attached, Additional Parking, Double-Wide Driveway, Driveway Gate, Electric Vehicle Charging Station(s), Workshop in Garage
- Attached garage spaces: 3
Features
- Stories: 2
- Patio & porch: Covered
- Exterior features: Back Green Space, Balcony
- Has view: Yes
- View description: Bayou View, Canal, Water
- Has water view: Yes
- Water view: Bayou,Canal,Water
Lot
- Size: 2.05 Acres
- Features: Waterfront, Wooded, 2 Up to 5 Acres
Details
- Additional structures: Workshop
- Parcel number: 0410210040110
Construction
Type & style
- Home type: SingleFamily
- Architectural style: Other
- Property subtype: Single Family Residence
Materials
- Cement Siding, Other
- Foundation: Slab
- Roof: Metal
Condition
- New construction: No
- Year built: 1996
Utilities & green energy
- Sewer: Aerobic Septic
- Water: Well
Green energy
- Energy efficient items: Insulation
Community & HOA
Community
- Subdivision: W Scott & Cedar Cove
Location
- Region: Baytown
Financial & listing details
- Price per square foot: $226/sqft
- Tax assessed value: $478,763
- Annual tax amount: $9,029
- Date on market: 10/28/2026
- Listing terms: Cash,Conventional
Estimated market value
$371,600
$338,000 - $409,000
$2,064/mo
Price history
| Date | Event | Price |
|---|---|---|
| 6/26/2025 | Sold | -- |
Source: Agent Provided Report a problem | ||
| 5/28/2025 | Pending sale | $379,000$188/sqft |
Source:  HAR #6622795 Report a problem | ||
| 5/20/2025 | Price change | $379,000-5%$188/sqft |
Source: HAR #6622795 Report a problem | ||
| 3/30/2025 | Price change | $399,000-7%$198/sqft |
Source: HAR #6622795 Report a problem | ||
| 2/26/2025 | Price change | $429,000-4.5%$212/sqft |
Source: HAR #6622795 Report a problem | ||
| 1/18/2025 | Listed for sale | $449,000$222/sqft |
Source: HAR #6622795 Report a problem | ||
Public tax history
| Year | Property taxes | Tax assessment |
|---|---|---|
| 2025 | $396 +46.7% | $478,763 |
| 2024 | $270 -10.3% | $478,763 -0.1% |
| 2023 | $301 +9.9% | $479,045 |
| 2022 | $274 | $479,045 |
| 2021 | -- | $479,045 +54% |
| 2020 | $124 -71.7% | $311,095 |
| 2019 | $436 -75.9% | $311,095 |
| 2018 | $1,808 | $311,095 |
| 2017 | $1,808 +6.5% | $311,095 |
| 2016 | $1,697 -3.3% | $311,095 +4.7% |
| 2015 | $1,756 | $297,210 +66% |
| 2014 | $1,756 | $179,096 |
| 2013 | -- | $179,096 |
| 2012 | -- | $179,096 |
| 2011 | -- | $179,096 |
| 2010 | -- | $179,096 |
| 2009 | -- | $179,096 |
| 2008 | -- | $179,096 -32% |
| 2007 | -- | $263,319 +56.4% |
| 2006 | -- | $168,311 +10% |
| 2005 | -- | $153,010 +10% |
| 2004 | -- | $139,100 +10% |
| 2003 | -- | $126,500 +10% |
| 2002 | -- | $115,000 |
Find assessor info on the county website
Monthly payment
Est. payment
Payment breakdown
Explore the cost of this home by adjusting the details. Changes won't be saved.Climate risks
Neighborhood: 77523
Nearby schools
Schools provided by the listing agent
- Elementary: Lorenzo De Zavala Elementary School (Goose Creek)
- Middle: Horace Mann J H
- High: Lee High School (Goose Creek)
Source: HAR. This data may not be complete. We recommend contacting the local school district to confirm school assignments for this home.
Similar homes
- $385,0004 bd2 ba2.4k sqft5231 S Fm 565 Rd, Cove, TX 77523For Sale
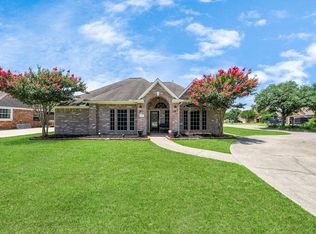 MLS ID #50191309, Lori Santos, Premier Haus Realty, LLC. HAR
- $339,9003 bd2 ba1.7k sqft4022 Crosby Cedar Bayou Rd, Baytown, TX 77521For Sale
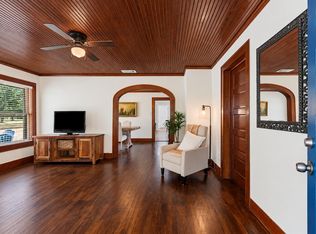 MLS ID #30996620, Colette Jones, Berkshire Hathaway HomeServices Premier Properties. HAR
- $450,0003 bd2 ba2.8k sqft5521 Lanis St, Dickinson, TX 77539For Sale
 MLS ID #86545448, Robert M. Bragg, eXp Realty, LLC. HAR
- $349,9003 bd3 ba2.7k sqft4912 Goose Creek Dr, Baytown, TX 77521For Sale
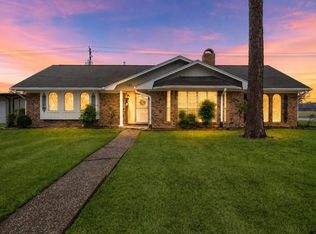 MLS ID #13016451, Veronica Gamez, Realty Of America, LLC. HAR
