Skip main navigation
Off market
  • Price Unknown

    42071 Ferguson Line, Central Elgin, ON N5P 3T1

    3beds
    1,833sqft
    SingleFamily
    Built in 1975
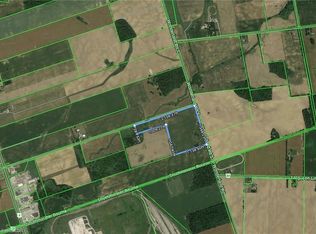
    0.95 Acres Lot
    $-- Zestimate®
    C$--/sqft
    C$2,636 Estimated rent

    Home value

    Not available

    Estimated sales range

    Not available

    Not available

    Loading
    Loading...

    Owner options

    List your home for rent

    C$2,636/mo

    Rent Zestimate®

    Find your next renter with Zillow Rental Manager. Plus, with online applications, you can quickly screen prospective tenants – for free.

    Learn more

    C$2,636/mo

    Rent Zestimate®

    Refinance and save

    Refinancing to a lower rate could help reduce your monthly payments and save thousands over the life of the loan.

    See today's rates

    Explore your selling options

    Work with a Zillow partner agent

    Leverage their expertise and Zillow's premium Showcase listings to get your home seen by more buyers.

    Get started

    List with your own agent

    Get your home in front of millions of buyers by listing it on Zillow.

    Learn how to do it

    Sell it yourself

    Take full control of how buyers see your home on Zillow by listing For Sale by Owner (FSBO).

    List your home

    What's special

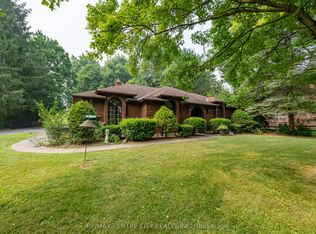
    Sprawling is the best word to describe this brick ranch situated on nearly an acre of country property conveniently nestled between London and St.Thomas. First sale since it was built in 1975. Over 1800 sq ft of space for you to re-imagine your country escape. Wide hallways and spacious elbow room throughout. Two over-sized patio doors from the dining room and main floor family room to large patio area. Two-car attached garage with third door for rear yard access. Long double paved driveway. Yard has mature trees and fruit trees with more than 400' depth. Great shed/workshop in back yard. Immediate possession available. No warranties expressed or implied. Natural gas available at road. Septic pumped 2017.

    This property is off market, which means it's not currently listed for sale or rent on Zillow. This may be different from what's available on other websites or public sources.

    Facts & features

    Interior

    Bedrooms & bathrooms
    • Bedrooms: 3
    • Bathrooms: 2
    • Full bathrooms: 1
    • 1/2 bathrooms: 1
    Features
    • Main Floor Laundry, Sump Pump, Water Heater Owned
    • Basement: Full, Partially Finished
    • Fireplace features: Freestanding
    Interior area
    • Total interior livable area: 1,833 sqft

    Property

    Lot
    • Size: 0.95 Acres
    • Topography: Flat

    Construction

    Type & style
    • Home type: SingleFamily
    • Architectural style: Bungalow
    Condition
    • Year built: 1975

    Utilities & green energy

    • Sewer: Septic

    Community & neighborhood

    Location
    • Region: Central Elgin

    Other

    Other facts
    • Architectural Style: Bungalow
    • Basement: Full, Partially Finished
    • Property Type: Residential
    • Sewer: Septic
    • Topography: Flat
    • Type: Detached
    • Roof: Shingles
    • Services: Cell Service, Electricity, Garbage/Sanitary Collection
    • Interior Features: Main Floor Laundry, Sump Pump, Water Heater Owned
    • Exterior Features: Patio(s)
    • Heating: Baseboard, Woodstove
    • Heating Secondary: Woodstove, Fireplace-Wood
    • Fireplace Features: Freestanding

    Price history

    DateEventPrice
    5/10/2020Listing removedC$425,000C$232/sqft
    Source: JANZEN-TENK REALTY INC. #256675 Report a problem
    5/4/2020Listed for saleC$425,000C$232/sqft
    Source: JANZEN-TENK REALTY INC. #256675 Report a problem

    Public tax history

    Tax history is unavailable.

    Neighborhood: N5P

    Nearby schools

    GreatSchools rating

    No schools nearby

    We couldn't find any schools near this home.

    Schools provided by the listing agent
    • Elementary: Southwold PS Arthur Voaden SS Central ELgin CI Par

    Source: The MLS. This data may not be complete. We recommend contacting the local school district to confirm school assignments for this home.