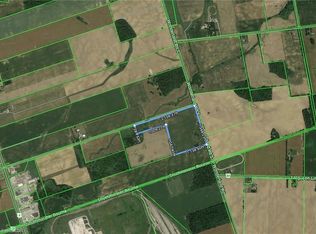
The dream rural retreat at 42067 Ferguson Line in Central Elgin! Set on a beautifully landscaped, private 0.945-acre lot , this blends urban convenience, the cottage feel, and country living-making the impossible possible! The Main House This impeccably maintained, all-brick detached bungalow boasts an impressive 2,196 sq. ft. of above-grade living space, making for nearly +/- 4,400 of available square feet in the bungalow home alone! The thoughtful main-floor layout features:4 spacious bedrooms.2 full baths (including a primary ensuite) and a convenient powder room off the mudroom. A dedicated office and a comfortable living room. The Carriage House: The Ultimate Property Bonus! Tucked in the rear yard is a fantastic, separate two-storey carriage house. This space adds incredible versatility to the property: Upper Level: Features 2 additional bedrooms and a full bathroom. Main Level: Offers a full kitchen and living area. Modern Upgrades & Mechanicals Embrace modern convenience with high-speed fiber optic internet and a reliable 22 KW backup generator so you'll never be left in the dark! This spectacular property is destined to be the right home for the family that demands everything in one perfect package!
Under contract
C$878,888
42067 Ferguson Line, Central Elgin, ON N5P 3T1
6beds
3baths
Single Family Residence
Built in ----
0.95 Acres Lot
$-- Zestimate®
C$--/sqft
C$-- HOA
What's special
Dedicated officeSeparate two-storey carriage house
- 58 days
- 27
- 0
Zillow last checked:
Listing updated:
Listed by:
RE/MAX CENTRE CITY REALTY INC.
Source: TRREB,MLS®#: X13584930 Originating MLS®#: London and St. Thomas Association of REALTORS
Originating MLS®#: London and St. Thomas Association of REALTORSFacts & features
Interior
Bedrooms & bathrooms
- Bedrooms: 6
- Bathrooms: 3
Primary bedroom
- Level: Main
- Dimensions: 4.85 x 3.77
Bedroom 2
- Level: Main
- Dimensions: 2.93 x 3.48
Bedroom 3
- Level: Main
- Dimensions: 2.7 x 3.3
Bedroom 4
- Level: Main
- Dimensions: 3.24 x 3.65
Bathroom
- Level: Main
- Dimensions: 2.58 x 3.32
Bathroom
- Level: Main
- Dimensions: 2.17 x 0
Bathroom
- Level: Main
- Dimensions: 2.17 x 1.77
Den
- Level: Main
- Dimensions: 4.19 x 3.85
Dining room
- Level: Main
- Dimensions: 3.3 x 3.88
Kitchen
- Level: Main
- Dimensions: 5.86 x 3.97
Living room
- Level: Main
- Dimensions: 5.68 x 6.93
Heating
- Forced Air, Gas
Cooling
- Central Air
Appliances
- Included: Built-In Oven, Water Heater, Water Purifier, Water Treatment
Features
- In-Law Capability, In-Law Suite, Primary Bedroom - Main Floor
- Flooring: Accessory Apartment
- Basement: Unfinished,Walk-Up Access
- Has fireplace: Yes
Interior area
- Living area range: 2000-2500 null
Video & virtual tour
Property
Parking
- Total spaces: 10
- Parking features: Garage Door Opener
- Has garage: Yes
Features
- Exterior features: Landscaped, Privacy, Year Round Living
- Pool features: None
Lot
- Size: 0.95 Acres
Details
- Additional structures: Aux Residences
- Parcel number: 351620104
- Other equipment: Generator - Full, Sump Pump
Construction
Type & style
- Home type: SingleFamily
- Architectural style: Bungalow
- Property subtype: Single Family Residence
Materials
- Brick
- Foundation: Poured Concrete
- Roof: Asphalt Shingle
Utilities & green energy
- Sewer: Septic
- Water: Dug Well, Sediment Filter, Water System
Community & HOA
Location
- Region: Central Elgin
Financial & listing details
- Annual tax amount: C$7,603
- Date on market: 7/20/2026
Price history
Price history is unavailable.
Public tax history
Tax history is unavailable.
Climate risks
Neighborhood: N5P
Nearby schools
GreatSchools rating
No schools nearby
We couldn't find any schools near this home.

Similar homes
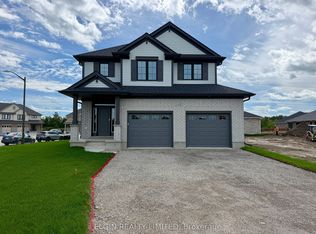
- C$959,0003 bd3 ba-- sqft39833 Shady Lane Cres, Southwold, ON N5P 3T2For Sale
 MLS ID #X13464432, CALL IT CLOSED INTERNATIONAL BROKERAGE. TRREB
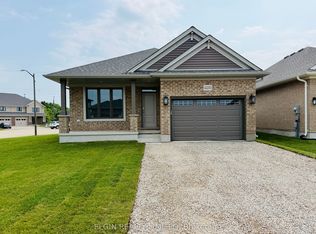
 - C$859,0004 bd3 ba-- sqft95 Optimist Dr, Southwold, ON N5P 0G3For Sale
 MLS ID #X13710106, RIGHT AT HOME REALTY. TRREB
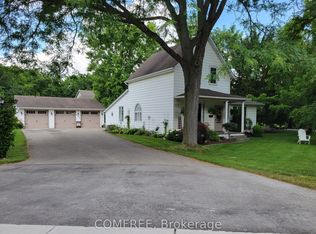
 - C$699,9004 bd2 ba-- sqft137 Saint George St, Central Elgin, ON N5P 2M3For Sale
 MLS ID #X13563780, COMFREE. TRREB
 - C$849,9004 bd3 ba-- sqft36 Woodland Rd, Central Elgin, ON N5P 1P5For Sale
 MLS ID #X12089822, BLUE FOREST REALTY INC.. TRREB
