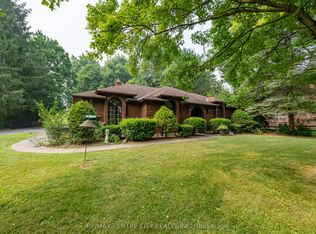
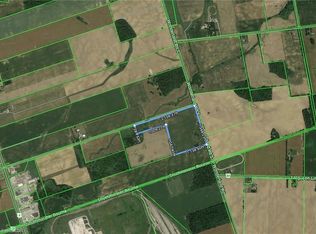
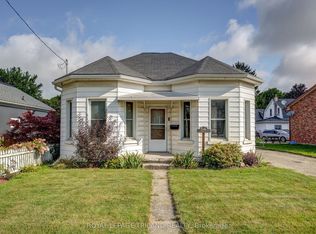
A Handyman's Dream! This unique property offers a comfortable one-bedroom, one-bathroom dwelling, a large workshop, and a second house ready to be transformed. The existing living quarters provide direct access to the expansive shop, creating an ideal setup for a tradesperson, contractor, hobbyist, or entrepreneur seeking the convenience of living and working on the same property. A breezeway connects the living quarters to the second dwelling, which is currently unfinished and offers an exceptional opportunity to complete and customize the space. The furnace and water heater are already in place, and the original kitchen cabinetry is available for reinstallation. With the structure already built-featuring two bedrooms, a large loft and a great backyard-this property is ready for someone with the vision and skills to complete the remaining work. Whether you're seeking a live/work setup, substantial workshop space, additional accommodation, or a project with future potential, this property presents a rare opportunity to build equity and create something truly special.
For sale
C$319,900
6422 Bradish Rd, London, ON N6N 1N6
1beds
1baths
Single Family Residence
Built in ----
5,742 Square Feet Lot
$-- Zestimate®
C$--/sqft
C$-- HOA
What's special
One-bedroom one-bathroom dwellingLarge workshopTwo bedroomsLarge loftGreat backyard
- 5 days
- 82
- 1
Zillow last checked:
Listing updated:
Listed by:
ROYAL LEPAGE TRILAND REALTY
Source: TRREB,MLS®#: X13762500 Originating MLS®#: London and St. Thomas Association of REALTORS
Originating MLS®#: London and St. Thomas Association of REALTORSFacts & features
Interior
Bedrooms & bathrooms
- Bedrooms: 1
- Bathrooms: 1
Heating
- Forced Air, Gas
Cooling
- Other
Appliances
- Included: Water Heater
Features
- Floor Drain, Other, Primary Bedroom - Main Floor, Separate Heating Controls, Separate Hydro Meter
- Flooring: Carpet Free
- Basement: None
- Has fireplace: No
Interior area
- Living area range: < 700 null
Property
Parking
- Total spaces: 9
- Parking features: Private
- Has garage: Yes
Features
- Pool features: None
Lot
- Size: 5,742 Square Feet
Details
- Additional structures: Fence - Full, Shed
- Parcel number: 082020046
- Other equipment: Sump Pump
Construction
Type & style
- Home type: SingleFamily
- Architectural style: Other
- Property subtype: Single Family Residence
Materials
- Vinyl Siding, Brick
- Foundation: Poured Concrete
- Roof: Asphalt Shingle
Utilities & green energy
- Sewer: Septic
Community & HOA
Location
- Region: London
Financial & listing details
- Annual tax amount: C$3,151
- Date on market: 9/9/2026
Price history
Price history is unavailable.
Public tax history
Tax history is unavailable.
Climate risks
Neighborhood: Glanworth
Nearby schools
GreatSchools rating
No schools nearby
We couldn't find any schools near this home.


Similar homes
- C$319,9003 bd2 ba-- sqft75 Ansondale Rd #6, London, ON N6C 5W4For Sale
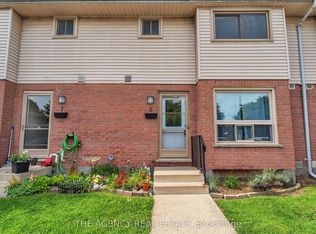 MLS ID #X13766128, THE AGENCY REAL ESTATE. TRREB
 - C$325,0003 bd1 ba-- sqft88 Flora St, Saint Thomas, ON N5P 2X6For Sale
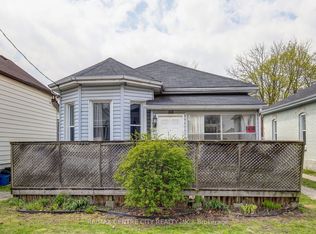 MLS ID #X13642674, RE/MAX CENTRE CITY REALTY INC.. TRREB
 - C$330,0004 bd2 ba2.2k sqft26 Arthur Ave, Saint Thomas, ON N5P 3L2For Sale
 MLS ID #40838828, Alicia Flynn, Salesperson, Royal LePage Trius Realty Brokerage. ITSO
 - C$429,0002 bd1 ba-- sqft54 Barwick St, Saint Thomas, ON N5P 2A1For Sale
 MLS ID #X13781274, ROYAL LEPAGE TRILAND REALTY. TRREB
