Lynhurst two-storey with 3+1 bedrooms, 3 bathrooms, a fully finished lower level and a fenced backyard with a pergola and hot tub. Brick-and-vinyl exterior with an attached garage, private driveway, mature landscaping, and a covered front porch. Inside, hardwood runs through the living room, where crown moulding, pot lights and a gas fireplace with a live-edge mantel and stone hearth anchor the main floor. The kitchen features shaker cabinetry, granite counters, a linear stone backsplash, under-cabinet lighting and stainless appliances, with a peninsula that seats two and a dining area that walks out through sliding doors to the backyard. A two-piece bath and a mud room with inside entry from the garage finish the level, so boots and bags never make it past the door. The upstairs features three large bedrooms, a four-piece main bath with an extended granite vanity, and a dedicated laundry area with a sink and shelving. The lower level is finished as a rec room with a reclaimed wood feature wall and sliding barn door, a fourth bedroom with two above-grade windows, and a three-piece bath with a tiled glass shower and vanity. The backyard is where this home sets itself apart. A raised deck steps down to a stone patio under a pergola strung with lights; the hot tub sits behind a large privacy screen, and the fully fenced yard runs deep with open lawn, mature trees along the back fence and a storage shed that keeps the garage clear. Lynhurst puts the amenities of St. Thomas a few minutes away; London is a short drive north, and the new Volkswagen PowerCo battery plant is a straight run across town. Updated, cared for and ready to move into.
For sale
C$599,000
42098 McBain Line, Central Elgin, ON N5P 4P5
4beds
3baths
Single Family Residence
Built in ----
5,122 Square Feet Lot
$-- Zestimate®
C$--/sqft
C$-- HOA
What's special
Fully finished lower levelBrick-and-vinyl exteriorAttached garagePrivate drivewayMature landscapingCovered front porchCrown moulding
- 17 hours
- 2
- 0
Zillow last checked:
Listing updated:
Listed by:
OAK AND KEY REAL ESTATE
Source: TRREB,MLS®#: X13756746 Originating MLS®#: London and St. Thomas Association of REALTORS
Originating MLS®#: London and St. Thomas Association of REALTORSFacts & features
Interior
Bedrooms & bathrooms
- Bedrooms: 4
- Bathrooms: 3
Heating
- Forced Air, Gas
Cooling
- Central Air
Features
- Other
- Basement: Finished
- Has fireplace: Yes
- Fireplace features: Natural Gas
Interior area
- Living area range: 1500-2000 null
Video & virtual tour
Property
Parking
- Total spaces: 3
- Parking features: Private
- Has garage: Yes
Features
- Stories: 2
- Pool features: None
Lot
- Size: 5,122 Square Feet
- Features: Cul de Sac/Dead End, Park, School Bus Route, Golf, Rec./Commun.Centre
Details
- Additional structures: Shed
- Parcel number: 351660309
Construction
Type & style
- Home type: SingleFamily
- Property subtype: Single Family Residence
Materials
- Brick, Vinyl Siding
- Foundation: Poured Concrete
- Roof: Asphalt Shingle
Utilities & green energy
- Sewer: Sewer
Community & HOA
Location
- Region: Central Elgin
Financial & listing details
- Annual tax amount: C$3,754
- Date on market: 9/8/2026
Price history
Price history is unavailable.
Public tax history
Tax history is unavailable.
Climate risks
Neighborhood: N5P
Nearby schools
GreatSchools rating
No schools nearby
We couldn't find any schools near this home.
- C$650,0003 bd3 ba-- sqft42134 McBain Line, Central Elgin, ON N5P4R1For Sale

- C$645,0003 bd2 ba1.2k sqft53 Edgewell Cres, Central Elgin, ON N5P4K9Sold

- C$2,8003 bd3 ba-- sqft10 McPherson Ct #2, Central Elgin, ON N5P0E6For Rent

- C$629,0003 bd3 ba-- sqft10 McPherson Ct N #18, Central Elgin, ON N5P0E6For Sale

Similar homes
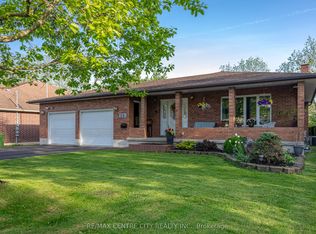
- C$650,0003 bd3 ba-- sqft42134 McBain Line, Central Elgin, ON N5P 4R1For SaleMLS ID #X13691910, RE/MAX CENTRE CITY REALTY INC.. TRREB
- C$499,9904 bd2 ba-- sqft7 Myrtle St, Saint Thomas, ON N5R 2E6For Sale
 MLS ID #X13751898, RIGHT AT HOME REALTY. TRREB
 - C$549,9003 bd4 ba-- sqft9939 Florence St, Southwold, ON N5P 4L3For Sale
 MLS ID #X13709228, ELGIN REALTY LIMITED. TRREB
 - C$599,9004 bd2 ba-- sqft32 Brock St, Saint Thomas, ON N5P 2B2For Sale
 MLS ID #X13173438, RE/MAX CENTRE CITY REALTY INC.. TRREB
