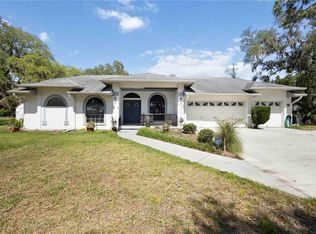
Under contract-accepting backup offers. Welcome home to this beautifully maintained two-story residence offering 2,430 square feet of comfortable living space, thoughtfully designed for both everyday living and entertaining. Featuring 3 spacious bedrooms, 3 full bathrooms, and an abundance of character, this home offers the perfect blend of timeless charm and modern updates. Upon entering, you'll be greeted by a formal living room with soaring ceilings and eye-catching decorative wood slat ceilings that create an inviting sense of warmth and openness. Just beyond, the formal dining room showcases a charming bay window, providing the perfect setting for holiday dinners and family gatherings. The inviting family room features a cozy wood-burning fireplace and flows seamlessly into the updated kitchen, while beautiful hardwood flooring extends throughout the living room, family room, and kitchen. The kitchen is sure to impress any home chef with its updated cabinetry, granite countertops, and an impressive gas range that makes preparing meals a true pleasure. Sliding glass doors between the kitchen and family room open to an expansive 27' x 15' Florida Room complete with its own mini-split air conditioning system and a convenient summer kitchen with sink, creating an ideal space for year-round entertaining. The spacious first-floor primary suite offers a private retreat with sliding glass doors leading to a peaceful garden patio, a generous walk-in closet, and an ensuite bathroom featuring dual granite vanities, a relaxing soaking tub, and a separate walk-in shower. Upstairs, you'll find two oversized guest bedrooms, each boasting its own large walk-in closet and private balconies, providing comfortable accommodations and personal outdoor space. A full hallway bathroom conveniently serves both bedrooms. Additional updates and features include a new architectural shingle roof installed in April 2021, a solar water heater installed in 2011, and a recently replaced propane tank (May 2026) that services the chef's gas stove. The home has also been professionally maintained with continuous pest control service since 2005 and preventative termite treatment completed in February 2025, providing added peace of mind for the next owner. If you've been searching for a home that offers generous living spaces, quality updates, exceptional entertaining areas, and meticulous maintenance, this one deserves a place at the top of your must-see list. Schedule your private showing today!
Accepting backups
$395,000
4209 STAFFORDSHIRE DRIVE, LAKELAND, FL 33809
3beds
2,430sqft
Single Family Residence
Built in 1985
0.31 Acres Lot
$387,300 Zestimate®
$163/sqft
$-- HOA
What's special
Impressive gas rangeGenerous living spacesExceptional entertaining areas
- 44 days
- 135
- 3
Likely to sell faster than
Zillow last checked:
Listing updated:
Listed by:
Rusty Shinault 863-838-3973,
EXP REALTY LLC 888-883-8509
Source: Stellar MLS,MLS#: L4963302 Originating MLS: Sarasota - Manatee
Originating MLS: Sarasota - Manatee
Facts & features
Interior
Bedrooms & bathrooms
- Bedrooms: 3
- Bathrooms: 3
- Full bathrooms: 3
Rooms
- Room types: Family Room, Florida Room, Dining Room, Utility Room
Primary bedroom
- Features: Ceiling Fan(s), Walk-In Closet(s)
- Level: First
Bedroom 2
- Features: Ceiling Fan(s), Walk-In Closet(s)
- Level: Second
- Area: 221 Square Feet
- Dimensions: 17x13
Bedroom 3
- Features: Ceiling Fan(s), Walk-In Closet(s)
- Level: Second
- Area: 221 Square Feet
- Dimensions: 17x13
Primary bathroom
- Features: Dual Sinks, Garden Bath, Granite Counters
- Level: First
- Area: 132 Square Feet
- Dimensions: 12x11
Bathroom 2
- Level: Second
- Area: 72 Square Feet
- Dimensions: 9x8
Dining room
- Level: First
- Area: 195 Square Feet
- Dimensions: 15x13
Florida room
- Features: Ceiling Fan(s)
- Level: First
- Area: 405 Square Feet
- Dimensions: 27x15
Great room
- Features: Ceiling Fan(s)
- Level: First
- Area: 273 Square Feet
- Dimensions: 21x13
Kitchen
- Features: Breakfast Bar, Kitchen Island, Built-in Features, Granite Counters, Pantry
- Level: First
- Area: 208 Square Feet
- Dimensions: 16x13
Living room
- Level: First
- Area: 228 Square Feet
- Dimensions: 19x12
Heating
- Central, Electric
Cooling
- Central Air
Appliances
- Included: Convection Oven, Dishwasher, Disposal, Microwave, Range, Range Hood, Refrigerator, Solar Hot Water
- Laundry: Electric Dryer Hookup, Inside, Laundry Room, Washer Hookup
Features
- Cathedral Ceiling(s), Ceiling Fan(s), Eating Space In Kitchen, Kitchen/Family Room Combo, Primary Bedroom Main Floor, Stone Counters, Thermostat, Walk-In Closet(s)
- Flooring: Carpet, Ceramic Tile, Vinyl, Hardwood
- Doors: Outdoor Shower
- Has fireplace: Yes
- Fireplace features: Family Room, Wood Burning
Interior area
- Total structure area: 3,416
- Total interior livable area: 2,430 sqft
Video & virtual tour
Property
Parking
- Total spaces: 2
- Parking features: Circular Driveway, Driveway, Workshop in Garage
- Attached garage spaces: 2
- Has uncovered spaces: Yes
Features
- Levels: Two
- Stories: 2
- Patio & porch: Enclosed, Patio
- Exterior features: Outdoor Shower, Rain Gutters
- Fencing: Fenced
Lot
- Size: 0.31 Acres
- Dimensions: 96 x 135
- Features: City Lot, Landscaped, Level, Sidewalk
- Residential vegetation: Mature Landscaping, Oak Trees, Trees/Landscaped
Details
- Parcel number: 232736016023012030
- Zoning: PUD
- Special conditions: None
Construction
Type & style
- Home type: SingleFamily
- Property subtype: Single Family Residence
Materials
- Stucco, Wood Siding
- Foundation: Block, Slab
- Roof: Shingle
Condition
- New construction: No
- Year built: 1985
Utilities & green energy
- Sewer: Public Sewer
- Water: Public
- Utilities for property: BB/HS Internet Available, Cable Available, Electricity Connected, Fiber Optics, Phone Available, Propane, Sewer Connected, Underground Utilities
Community & HOA
Community
- Features: Community Mailbox, Deed Restrictions
- Pet fee: $0 monthly
- Subdivision: WEDGEWOOD GOLF & CC PH 1
HOA
- Has HOA: Yes
- Services included: None
- HOA name: Wedgewood HOA / Gina Ward
- HOA phone: 813-505-1825
Location
- Region: Lakeland
Financial & listing details
- Price per square foot: $163/sqft
- Tax assessed value: $359,779
- Annual tax amount: $1,687
- Date on market: 7/15/2026
- Cumulative days on market: 17 days
- Listing terms: Cash,Conventional,FHA,VA Loan
- Ownership: Fee Simple
- Total actual rent: 0
- Electric utility on property: Yes
- Road surface type: Paved, Asphalt
Estimated market value
$387,300
$368,000 - $407,000
$2,187/mo
Price history
| Date | Event | Price |
|---|---|---|
| 8/11/2026 | Listed for sale | $395,000$163/sqft |
Source:  Stellar MLS #L4963302 Report a problem Stellar MLS #L4963302 Report a problem | ||
| 7/31/2026 | Contingent | $395,000$163/sqft |
Source: eXp Realty #L4963302 Report a problem | ||
| 7/15/2026 | Listed for sale | $395,000+216%$163/sqft |
Source: Stellar MLS #L4963302 Report a problem | ||
| 1/30/1996 | Sold | $125,000$51/sqft |
Source: Public Record Report a problem | ||
Public tax history
| Year | Property taxes | Tax assessment |
|---|---|---|
| 2025 | $1,688 +3.8% | $141,740 +2.9% |
| 2024 | $1,626 +3.6% | $137,745 +3% |
| 2023 | $1,571 -1.6% | $133,733 +3% |
| 2022 | $1,595 +0.7% | $129,838 +3% |
| 2021 | $1,584 +1.2% | $126,056 +1.4% |
| 2020 | $1,565 +1.3% | $124,316 +2.3% |
| 2019 | $1,546 | $121,521 +1.9% |
| 2018 | $1,546 +1.8% | $119,255 +2.1% |
| 2017 | $1,518 +4.3% | $116,802 +2.1% |
| 2016 | $1,456 -1.1% | $114,400 +0.7% |
| 2015 | $1,473 +8.8% | $113,605 +0.8% |
| 2014 | $1,353 -3.8% | $112,703 +1.5% |
| 2013 | $1,407 +1.9% | $111,037 +1.7% |
| 2012 | $1,381 -16.2% | $109,181 -12.1% |
| 2011 | $1,647 -19.4% | $124,272 -12.7% |
| 2010 | $2,042 -16.3% | $142,399 -11.5% |
| 2009 | $2,439 +6.4% | $160,950 +0.1% |
| 2008 | $2,293 | $160,789 |
| 2007 | -- | -- |
| 2006 | $2,662 | -- |
| 2005 | -- | -- |
| 2004 | $2,453 +2.3% | -- |
| 2003 | $2,398 +3.7% | $140,879 +2.4% |
| 2002 | $2,313 +2% | $137,577 +1.6% |
| 2001 | $2,269 | $135,410 |
Find assessor info on the county website
Monthly payment
Est. payment
Payment breakdown
Explore the cost of this home by adjusting the details. Changes won't be saved.Climate risks
Neighborhood: 33809
Nearby schools
Schools provided by the listing agent
- Elementary: North Lakeland Elem
- Middle: Sleepy Hill Middle
- High: Lake Gibson High
Source: Stellar MLS. This data may not be complete. We recommend contacting the local school district to confirm school assignments for this home.
Similar homes
- $365,0003 bd2 ba1.8k sqft3914 DERBY DRIVE, LAKELAND, FL 33809For Sale

 MLS ID #L4963547, Rachel Hernandez, HARPER REALTY FL, LLC. Stellar MLS
 - $429,9004 bd2 ba2.3k sqft5235 POST LANE, LAKELAND, FL 33809For Sale
 MLS ID #L4961662, Curtis Yopp, HARPER REALTY FL, LLC. Stellar MLS
 - $399,9992 bd2 ba1.8k sqft4703 CASSANDRA LANE, LAKELAND, FL 33809For Sale
 MLS ID #G5112357, John Burgfechtel, EXP REALTY LLC. Stellar MLS
 - $304,9993 bd2 ba1.4k sqft(Undisclosed Address), LAKELAND, FL 33809For Sale
 MLS ID #O6422266, Romney Sauveur, CENTRIC REALTY SERVICES LLC. Stellar MLS
 - $504,9004 bd3 ba2.3k sqft4005 CHELSEA LANE, LAKELAND, FL 33809For SaleMLS ID #TB8487959, Yoel Bencomo, SWEET HOME VENTURES PLLC. Stellar MLS
- $329,9003 bd2 ba1.3k sqft135 KENILWOOD LANE, LAKELAND, FL 33809For SaleMLS ID #L4963747, Ryan Grady, HOMETRUST REAL ESTATE & PTY MGT. Stellar MLS
- $370,0003 bd2 ba1.7k sqft1799 ALTAVISTA CIRCLE, LAKELAND, FL 33810For SaleMLS ID #L4964537, Kimberly Inks, COLDWELL BANKER REALTY. Stellar MLS
- $350,0004 bd2 ba1.5k sqft4710 FERNERY LANE, LAKELAND, FL 33809For SaleMLS ID #L4964502, Monay Link, CHARLES RUTENBERG REALTY ORLANDO. Stellar MLS
- $364,9003 bd2 ba1.8k sqft6008 SWALLOW DRIVE, LAKELAND, FL 33809For SaleMLS ID #L4962545, George Vail, BHHS FLORIDA PROPERTIES GROUP. Stellar MLS
- $414,9903 bd3 ba1.9k sqft6323 SILVER LAKES DRIVE E, LAKELAND, FL 33810For SaleMLS ID #S5152358, Michael Cruz Irizarry, AXEN REALTY, LLC. Stellar MLS
- $390,0004 bd3 ba2.5k sqft3244 BERWICK LANE, LAKELAND, FL 33810For SaleMLS ID #S5155378, Angela Tejada, HOMETRUST REALTY GROUP. Stellar MLS
- $390,0003 bd2 ba2.1k sqft1947 ALTAVISTA CIRCLE, LAKELAND, FL 33810For SaleMLS ID #TB8529937, Alicia King, NOBLE SWAN LIVING LLC. Stellar MLS
- $375,0003 bd2 ba1.8k sqft1742 ALTAVISTA CIRCLE CIRCLE, LAKELAND, FL 33810For SaleMLS ID #L4964356, Kimberly Inks, COLDWELL BANKER REALTY. Stellar MLS
- $374,0003 bd3 ba1.9k sqft928 E VALENCIA STREET, LAKELAND, FL 33805For SaleMLS ID #L4963015, Solomon Gallant, S & D REAL ESTATE SERVICE LLC. Stellar MLS
- $350,0003 bd2 ba1.8k sqft5832 SWALLOW DRIVE, LAKELAND, FL 33809For SaleMLS ID #L4962016, Ginger Quirk, COLDWELL BANKER REALTY. Stellar MLS
- $314,9003 bd2 ba1.9k sqft3705 HIGHLAND FAIRWAYS BOULEVARD, LAKELAND, FL 33810For SaleMLS ID #L4964584, Patricia Doud LLC, HARPER REALTY FL, LLC. Stellar MLS
- $339,0003 bd2 ba1.3k sqft217 E EDWARD STREET, LAKELAND, FL 33805For SaleMLS ID #L4963160, Yuleidis Cutino Aladro, TRUE FLORIDA REALTY LLC. Stellar MLS
- $350,0002 bd2 ba1.8k sqft5767 SANDPIPERS DRIVE, LAKELAND, FL 33809For SaleMLS ID #L4962310, Allegra Whitney, KELLER WILLIAMS REALTY. Stellar MLS
- $459,0003 bd2 ba2.5k sqft2534 IRIS ANN DRIVE, LAKELAND, FL 33810For SaleMLS ID #O6435398, Mohamed Mashhour, FLORIDA REALTY INVESTMENTS. Stellar MLS
- $429,9004 bd3 ba2.1k sqft4004 PRIMA LAGO CIRCLE, LAKELAND, FL 33810For SaleMLS ID #R4911651, Gerlida Bulilan, MILLSHIRE REALTY. Stellar MLS
