This home has been meticulously maintained and offers numerous updates. Inside you will find high ceilings and luxury vinyl flooring throughout. The spacious eat in kitchen features granite countertops, new backsplash, and a large pantry that was once used as a laundry room (and easily could be again). The refrigerator (replaced in Aug 2023), dishwasher ( replaced in Dec 2023), and electric range (replaced in Feb 2026) are all included. The separate dining room is a perfect space to entertain guests. The primary bedroom includes a large walk in closet and updated en-suite shower. Both bathrooms have granite countertops and both toilets were replaced in 2023. Other updates include a newer water heater (March 2023), interior and exterior paint, thermostat, seamless gutters, 3 Blink cameras (interior and exterior of the home), a new sliding glass door and an outside storage shed which sits on a concrete slab. This home features an enclosed lanai, perfect for relaxing with your morning coffee. Windows and new screens were installed in the lanai in Oct 2024. Outdoors you will find a fenced backyard, a paver patio with awning, sprinkler system and 50 amp outlet (for RV). All on a beautifully landscaped lot in a quiet cul-de-d-sac setting with no rear neighbors. HOA is optional, NOT required.
For sale
$385,000
3914 DERBY DRIVE, LAKELAND, FL 33809
3beds
1,828sqft
:
Get pre-qualified$2,526/mo
Single Family Residence
Built in 2000
7,200 Square Feet Lot
$332,900 Zestimate®
$211/sqft
$4/mo HOA
What's special
- 10 days |
- 166 |
- 5 |
Likely to sell faster than
Zillow last checked:
Listing updated:
Listed by:
Rachel Hernandez 863-712-0848,
HARPER REALTY FL, LLC 863-687-8020
Source: Stellar MLS,MLS#: L4963547 Originating MLS: Lakeland
Originating MLS: Lakeland
Facts & features
Interior
Bedrooms & bathrooms
- Bedrooms: 3
- Bathrooms: 2
- Full bathrooms: 2
Primary bedroom
- Features: Walk-In Closet(s)
- Level: First
- Area: 247 Square Feet
- Dimensions: 13x19
Bedroom 2
- Features: Built-in Closet
- Level: First
- Area: 144 Square Feet
- Dimensions: 12x12
Dining room
- Level: First
- Area: 120 Square Feet
- Dimensions: 10x12
Kitchen
- Level: First
- Area: 180 Square Feet
- Dimensions: 10x18
Living room
- Level: First
- Area: 322 Square Feet
- Dimensions: 14x23
Heating
- Central
Cooling
- Central Air
Appliances
- Included: Dishwasher, Range, Refrigerator
- Laundry: In Garage
Features
- Ceiling Fan(s), Eating Space In Kitchen, High Ceilings, Vaulted Ceiling(s), Walk-In Closet(s)
- Flooring: Vinyl
- Has fireplace: No
Interior area
- Total structure area: 2,604
- Total interior livable area: 1,828 sqft
Video & virtual tour
Property
Parking
- Total spaces: 2
- Parking features: Garage - Attached
- Attached garage spaces: 2
- Details: Garage Dimensions: 21x21
Features
- Levels: One
- Stories: 1
- Patio & porch: Patio
- Exterior features: Awning(s)
Lot
- Size: 7,200 Square Feet
- Dimensions: 60 x 120
Details
- Additional structures: Shed(s)
- Parcel number: 232736016024014120
- Zoning: PUD
- Special conditions: None
Construction
Type & style
- Home type: SingleFamily
- Property subtype: Single Family Residence
Materials
- Block, Stucco
- Foundation: Slab
- Roof: Shingle
Condition
- New construction: No
- Year built: 2000
Utilities & green energy
- Sewer: Public Sewer
- Water: Public
- Utilities for property: BB/HS Internet Available, Cable Available, Electricity Available
Community & HOA
Community
- Pet fee: $0 monthly
- Subdivision: WEDGEWOOD GOLF & COUNTRY CLUB PH 01
HOA
- Has HOA: Yes
- HOA fee: $4 monthly
- HOA name: Wedgewood Estates HOA
Location
- Region: Lakeland
Financial & listing details
- Price per square foot: $211/sqft
- Tax assessed value: $289,134
- Annual tax amount: $2,985
- Date on market: 7/27/2026
- Cumulative days on market: 2 days
- Listing terms: Cash,Conventional,FHA,VA Loan
- Ownership: Fee Simple
- Total actual rent: 0
- Electric utility on property: Yes
- Road surface type: Paved
Estimated market value
$332,900
$316,000 - $350,000
$1,942/mo
Price history
| Date | Event | Price |
|---|---|---|
| 7/27/2026 | Listed for sale | $385,000+24.2%$211/sqft |
Source:  Stellar MLS #L4963547 Report a problem Stellar MLS #L4963547 Report a problem | ||
| 3/17/2023 | Sold | $310,000-0.3%$170/sqft |
Source: Public Record Report a problem | ||
| 2/10/2023 | Pending sale | $311,000$170/sqft |
Source: Stellar MLS #L4935262 Report a problem | ||
| 2/8/2023 | Listed for sale | $311,000+41.4%$170/sqft |
Source: Stellar MLS #L4935262 Report a problem | ||
| 7/26/2019 | Sold | $220,000$120/sqft |
Source: Public Record Report a problem | ||
| 5/14/2019 | Listed for sale | $220,000-1.3%$120/sqft |
Source: PROPERTY SHOPPE OF CENTRAL FL #L4908141 Report a problem | ||
| 2/11/2019 | Listing removed | $223,000$122/sqft |
Source: PROPERTY SHOPPE OF CENTRAL FL #L4903136 Report a problem | ||
| 10/26/2018 | Price change | $223,000-0.9%$122/sqft |
Source: PROPERTY SHOPPE OF CENTRAL FL #L4903136 Report a problem | ||
| 9/12/2018 | Listed for sale | $225,000+1116.2%$123/sqft |
Source: PROPERTY SHOPPE OF CENTRAL FL #L4903136 Report a problem | ||
| 7/3/2000 | Sold | $18,500$10/sqft |
Source: Public Record Report a problem | ||
Public tax history
| Year | Property taxes | Tax assessment |
|---|---|---|
| 2025 | $2,985 +3.3% | $208,659 +2.9% |
| 2024 | $2,891 +1.6% | $202,778 +2.1% |
| 2023 | $2,846 +3% | $198,674 +3% |
| 2022 | $2,763 +0.8% | $192,887 +3% |
| 2021 | $2,742 +1% | $187,269 +1.4% |
| 2020 | $2,716 -20.4% | $184,683 +5.4% |
| 2019 | $3,413 | $175,146 +2.2% |
| 2018 | $3,413 +1.2% | $171,417 +54.1% |
| 2017 | $3,371 +150.1% | $111,268 +2.1% |
| 2016 | $1,348 -1.1% | $108,979 +0.7% |
| 2015 | $1,363 +8.8% | $108,221 +0.8% |
| 2014 | $1,253 -3.8% | $107,362 +1.5% |
| 2013 | $1,302 +2% | $105,775 +1.7% |
| 2012 | $1,276 -19.8% | $104,007 -14.3% |
| 2011 | $1,591 -15.4% | $121,409 -9.6% |
| 2010 | $1,880 +2.9% | $134,273 +2.7% |
| 2009 | $1,827 +6.2% | $130,743 +0.1% |
| 2008 | $1,720 | $130,612 |
| 2007 | -- | -- |
| 2006 | $2,064 | -- |
| 2005 | -- | -- |
| 2004 | $1,896 +2.4% | -- |
| 2003 | $1,851 -28.2% | $114,440 -8.7% |
| 2002 | $2,577 +12.2% | $125,390 +12.2% |
| 2001 | $2,297 | $111,790 |
Find assessor info on the county website
Monthly payment
Est. payment
Payment breakdown
Explore the cost of this home by adjusting the details. Changes won't be saved.Climate risks
Neighborhood: 33809
Nearby schools
GreatSchools rating
- 1/10North Lakeland Elementary School Of ChoiceGrades: PK-5Distance: 0.6 mi
- 2/10Sleepy Hill Middle SchoolGrades: 6-8Distance: 1.8 mi
- 3/10Lake Gibson Senior High SchoolGrades: PK,9-12Distance: 2.9 mi
Schools provided by the listing agent
- Elementary: North Lakeland Elem
- Middle: Sleepy Hill Middle
- High: Lake Gibson High
Source: Stellar MLS. This data may not be complete. We recommend contacting the local school district to confirm school assignments for this home.
- $279,1003 bd2 ba1.5k sqft3926 Derby Dr, Lakeland, FL 33809Off Market
- $346,5003 bd2 ba1.6k sqft3900 Derby Dr, Lakeland, FL 33809Off Market
- $330,3003 bd2 ba1.7k sqft3938 Derby Dr, Lakeland, FL 33809Off Market

- $271,6003 bd2 ba1.2k sqft3901 Derby Dr, Lakeland, FL 33809Off Market
- $365,4003 bd3 ba1.7k sqft3946 Derby Dr, Lakeland, FL 33809Off Market
- $320,0003 bd2 ba1.6k sqft3909 Derby Dr, Lakeland, FL 33809Sold
- $294,1003 bd2 ba1.6k sqft3941 Derby Dr, Lakeland, FL 33809Off Market
- $343,9003 bd2 ba1.8k sqft3954 Derby Dr, Lakeland, FL 33809Off Market
A local agent can set up tours, give advice and negotiate with sellers.
A local lender can help you make sure your offer is ready when you are.
Similar homes
- $397,0004 bd2 ba2.2k sqft6759 ASHBURY DRIVE, LAKELAND, FL 33809For Sale
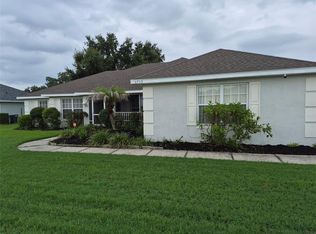
 MLS ID #L4963034, Debbie Hatcher, XCELLENCE. Stellar MLS
 - $345,0004 bd3 ba2k sqft(Undisclosed Address), LAKELAND, FL 33805For Sale
 MLS ID #O6427624, Youbel Montesino, LPT REALTY, LLC. Stellar MLS
 - $395,0004 bd2 ba2k sqft3849 ROLLINGSFORD CIRCLE, LAKELAND, FL 33810For Sale
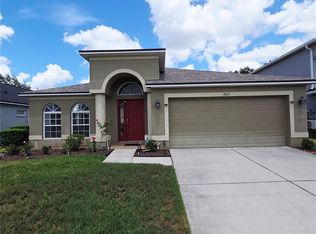 MLS ID #P4939075, Jose Ramirez, HARPER REALTY FL, LLC. Stellar MLS
 - $514,5004 bd3 ba2.3k sqft4005 CHELSEA LANE, LAKELAND, FL 33809For Sale
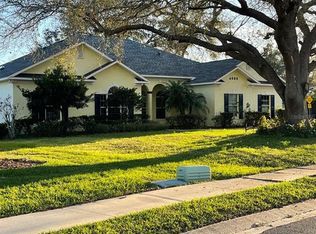 MLS ID #TB8487959, Yoel Bencomo, SWEET HOME VENTURES PLLC. Stellar MLS
 - $435,0004 bd2 ba2.1k sqft707 POWDER HORN ROW, LAKELAND, FL 33809For SaleMLS ID #L4961567, Dani Fikes, S & D REAL ESTATE SERVICE LLC. Stellar MLS
- $375,0003 bd2 ba1.6k sqft833 CHANNING ROAD, LAKELAND, FL 33805For SaleMLS ID #O6408853, Glen Gomez, JOYSTAR REALTY GROUP. Stellar MLS
- $425,0004 bd2 ba2.1k sqft1947 ALTAVISTA CIRCLE, LAKELAND, FL 33810For SaleMLS ID #TB8529937, Alicia King, NOBLE SWAN LIVING LLC. Stellar MLS
- $365,0004 bd2 ba2k sqft2962 CREEKS CROSSING BOULEVARD, LAKELAND, FL 33810For SaleMLS ID #TB8470787, Allan Pena, NACA. Stellar MLS
- $425,0003 bd2 ba1.9k sqft7855 SUGAR PINE BOULEVARD, LAKELAND, FL 33810For SaleMLS ID #TB8526332, Sarah DiMonaco, REMARKABLE RENTALS. Stellar MLS
- $399,9003 bd2 ba1.1k sqft2713 HUDSON STREET, LAKELAND, FL 33810For SaleMLS ID #TB8456624, Elisenda Montalvo Veliz, GOLDPEN REALTY GROUP. Stellar MLS
- $324,9003 bd2 ba1.6k sqft3210 THOROUGHBRED LOOP, LAKELAND, FL 33811For SaleMLS ID #TB8532142, Greg Sullivan, BY OWNER.COM. Stellar MLS
- $269,0002 bd2 ba1.4k sqft6228 EGRET DRIVE, LAKELAND, FL 33809For SaleMLS ID #R4911306, Yvonne Wherrett, DYW LLC. Stellar MLS
- $339,9993 bd2 ba1.7k sqft7411 ORANGE CREST CIRCLE, LAKELAND, FL 33810For SaleMLS ID #L4961027, Keith Sexton, HARPER REALTY FL, LLC. Stellar MLS
- $334,9993 bd2 ba1.5k sqft(Undisclosed Address), LAKELAND, FL 33811For SaleMLS ID #L4962173, Keith Sexton, HARPER REALTY FL, LLC. Stellar MLS
- $290,0003 bd2 ba1.3k sqft2258 SILVER RE DRIVE, LAKELAND, FL 33810For SaleMLS ID #L4962666, Marilyn Davis, TRUE FLORIDA REALTY LLC. Stellar MLS
- $399,9005 bd3 ba2.5k sqft1541 LANDMARK DRIVE, LAKELAND, FL 33801New ConstructionMLS ID #O6391374, Daniel Robinson, HOUWZER INC. Stellar MLS
- $274,5003 bd2 ba1.8k sqft2137 GRAND CYPRESS DRIVE, LAKELAND, FL 33810For SaleMLS ID #B4902076, Craig Burke, CRAIG BURKE REAL ESTATE GROUP, LLC. Stellar MLS
- $310,0002 bd2 ba1.1k sqft1040 S OHIO AVE, LAKELAND, FL 33803For SaleMLS ID #P4938786, Marissa Taranto, EXP REALTY LLC. Stellar MLS
- $394,9004 bd2 ba2.1k sqft3011 S WIGGINS ROAD, PLANT CITY, FL 33566For SaleMLS ID #TB8405083, Nora Redding, WEICHERT REALTORS-BRANDON REALTY. Stellar MLS
- $279,0004 bd2 ba1.4k sqft907 N WABASH AVE, LAKELAND, FL 33815For SaleMLS ID #P4938655, Chrissi Jasso, ASSOCIATE REALTY. Stellar MLS
