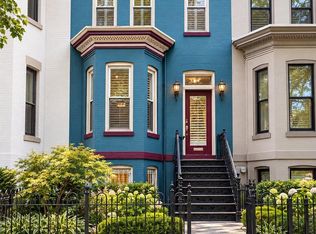
Welcome to this beautifully restored and reimagined historic property in the heart of Capitol Hill. Behind its original facade, the home has been luxuriously appointed and thoughtfully designed on all 4 levels, seamlessly blending its historic character with elevated modern living. The private, fenced backyard is complete with a large composite deck, grass and garden space, an electric car charger and secure parking for two vehicles. Open Saturday and Sunday! The main level offers generous living and dining spaces, with high ceilings and a charming bay window bringing additional character and natural light into the home. At the heart of the space, the chef's kitchen features Viking appliances, marble counters and custom cabinetry, with a layout designed for both everyday living and entertaining. An elegant powder room with a custom marble sink completes the level. The second level is home to the primary suite, where a spa-inspired bath features a double vanity, marble tile and heated floors. The spacious walk-in shower is outfitted with body jets, a rainfall shower head and a handheld wand, and a private water closet has a smart toilet. A sizable guest bedroom and full bathroom are also on this level, along with a convenient washer and dryer. The top level boasts vaulted ceilings, two additional bedrooms and a full bathroom brightened by a stunning skylight. A built-in wet bar and beverage center lead out to the private roof deck, where monument views create an ideal setting for entertaining or unwinding at the end of the day. The lower level adds even more flexibility with its own private front entrance, full bathroom, second washer/dryer and a beverage bar counter, making it a natural spot for gatherings and guests. Extra high ceilings and oversized new windows fill the home with natural light, complemented by wide-plank white oak flooring, designer lighting and fixtures, and 8-foot solid-core doors. Modern systems include new two-zone HVAC, smart home features like Ecobee thermostats and Nest doorbells at both the front and rear entrances. Set on a picturesque, tree-lined street less than two blocks from Stanton Park, the home is close to Union Station, Union Market, the H Street Corridor, Eastern market, neighborhood cafés and restaurants, and Metro. It brings together the timeless character of historic Capitol Hill and a renovation designed for modern living.
For sale
$2,599,000
421 4th St NE, Washington, DC 20002
4beds
2,917sqft
Townhouse
Built in 1890
1,724 Square Feet Lot
$-- Zestimate®
$891/sqft
$-- HOA
What's special
Marble countersHandheld wandElectric car chargerOversized new windowsPicturesque tree-lined streetPrivate front entrancePrivate fenced backyard
- 3 days
- 331
- 32
Zillow last checked:
Listing updated:
Listed by:
Tyler Siperko 443-690-0420,
Compass,
Co-Listing Agent: Kevin Hughes 410-428-1039,
Compass
Source: Bright MLS,MLS#: DCDC2284754
Facts & features
Interior
Bedrooms & bathrooms
- Bedrooms: 4
- Bathrooms: 5
- Full bathrooms: 4
- 1/2 bathrooms: 1
- Main level bathrooms: 1
Basement
- Area: 621
Heating
- Central, Forced Air, Electric, Natural Gas
Cooling
- Central Air, Electric
Appliances
- Included: Microwave, Dishwasher, Disposal, Dryer, Oven/Range - Gas, Range Hood, Refrigerator, Stainless Steel Appliance(s), Washer, Gas Water Heater
- Laundry: Has Laundry, Dryer In Unit, Washer In Unit
Features
- Bathroom - Tub Shower, Bathroom - Walk-In Shower, Built-in Features, Combination Dining/Living, Combination Kitchen/Dining, Dining Area, Open Floorplan, Kitchen - Gourmet, Pantry, Recessed Lighting, Upgraded Countertops, Walk-In Closet(s), Bar, Wine Storage
- Flooring: Wood
- Windows: Bay/Bow, Skylight(s)
- Basement: Connecting Stairway,Full,Front Entrance,Finished
- Has fireplace: No
Interior area
- Total structure area: 2,917
- Total interior livable area: 2,917 sqft
- Finished area above ground: 2,296
- Finished area below ground: 621
Property
Parking
- Total spaces: 2
- Parking features: Enclosed, Lighted, Driveway, Private, Electric Vehicle Charging Station(s), Attached Carport, Off Street
- Carport spaces: 2
- Has uncovered spaces: Yes
Accessibility
- Accessibility features: None
Features
- Levels: Four
- Stories: 4
- Patio & porch: Patio, Roof, Enclosed, Roof Deck
- Exterior features: Sidewalks
- Pool features: None
- Fencing: Back Yard,Wood
- Has view: Yes
- View description: City
Lot
- Size: 1,724 Square Feet
- Features: Urban Land-Sassafras-Chillum
Details
- Additional structures: Above Grade, Below Grade
- Parcel number: 0812//0049
- Zoning: RF-1/CAP
- Special conditions: Standard
Construction
Type & style
- Home type: Townhouse
- Architectural style: Victorian
- Property subtype: Townhouse
Materials
- Brick
- Foundation: Slab
Condition
- Excellent
- New construction: No
- Year built: 1890
- Major remodel year: 2026
Utilities & green energy
- Electric: 200+ Amp Service
- Sewer: Public Sewer
- Water: Public
Community & HOA
Community
- Subdivision: Capitol Hill
HOA
- Has HOA: No
Location
- Region: Washington
Financial & listing details
- Price per square foot: $891/sqft
- Tax assessed value: $1,261,700
- Annual tax amount: $10,900
- Date on market: 9/25/2026
- Listing agreement: Exclusive Agency
- Ownership: Fee Simple
Estimated market value
Not available
Estimated sales range
Not available
$6,235/mo
Price history
| Date | Event | Price |
|---|---|---|
| 9/25/2026 | Listed for sale | $2,599,000+187.2%$891/sqft |
Source:  Bright MLS #DCDC2284754 Report a problem Bright MLS #DCDC2284754 Report a problem | ||
| 1/28/2026 | Sold | $905,000$310/sqft |
Source: Public Record Report a problem | ||
Public tax history
| Year | Property taxes | Tax assessment |
|---|---|---|
| 2026 | $10,900 +133.9% | $1,282,380 +0.1% |
| 2025 | $4,660 +1.7% | $1,280,750 +1.5% |
| 2024 | $4,581 +1.7% | $1,261,690 +2.2% |
| 2023 | $4,504 +1.5% | $1,234,940 +7.9% |
| 2022 | $4,437 +4.8% | $1,144,780 +3.3% |
| 2021 | $4,236 +4.9% | $1,107,870 +5.8% |
| 2020 | $4,037 +8.6% | $1,046,730 +10.5% |
| 2018 | $3,716 +4.1% | $947,600 +3.9% |
| 2017 | $3,569 +6.6% | $912,230 +6.1% |
| 2016 | $3,349 +6.6% | $859,720 +6% |
| 2015 | $3,142 +9% | $810,780 +8.3% |
| 2014 | $2,884 +3.5% | $748,690 +3.3% |
| 2013 | $2,787 -1.6% | $724,860 -2.3% |
| 2012 | $2,831 | $741,550 |
| 2011 | $2,831 +21% | $741,550 +4.1% |
| 2010 | $2,340 +10% | $712,460 -6.8% |
| 2009 | $2,127 +15.1% | $764,480 +10.6% |
| 2007 | $1,849 +5.2% | $691,290 +8% |
| 2006 | $1,757 -10.7% | $640,280 +19.1% |
| 2005 | $1,967 +12% | $537,560 +11.1% |
| 2004 | $1,757 +12% | $483,720 +11.1% |
| 2003 | $1,568 +25% | $435,430 +49.4% |
| 2002 | $1,255 +7% | $291,402 +6.2% |
| 2001 | $1,173 | $274,284 |
Find assessor info on the county website
Monthly payment
Est. payment
Payment breakdown
Explore the cost of this home by adjusting the details. Changes won't be saved.Climate risks
Neighborhood: Capitol Hill
Nearby schools
Schools provided by the listing agent
- District: District Of Columbia Public Schools
Source: Bright MLS. This data may not be complete. We recommend contacting the local school district to confirm school assignments for this home.
Similar homes
- $2,595,0004 bd4 ba2.9k sqft1818 15th St NW, Washington, DC 20009For Sale

 MLS ID #DCDC2285164, Paul Pike, TTR Sotheby's International Realty. Bright MLS
 - $2,485,0004 bd5 ba3.5k sqft944 Westminster St NW, Washington, DC 20001For Sale
 MLS ID #DCDC2284896, Meredith Margolis, Compass. Bright MLS
 - $1,999,0006 bd6 ba3.2k sqft251 8th St NE, Washington, DC 20002For Sale
 MLS ID #DCDC2283466, Chris Craddock, EXP Realty, LLC. Bright MLS
 - $2,250,0005 bd4 ba3.6k sqft1826 15th St NW, Washington, DC 20009For Sale
 MLS ID #DCDC2284990, Dave Park, TTR Sotheby's International Realty. Bright MLS
 - $2,400,0006 bd5 ba3.3k sqft1331 T St NW, Washington, DC 20009For SaleMLS ID #DCDC2283880, Mr. Greg S Schwartz, Keller Williams Realty. Bright MLS
- $2,499,9997 bd3 ba4.3k sqft1703 Q St NW, Washington, DC 20009For SaleMLS ID #DCDC2284238, Mr. Michael A Hines, EXP Realty, LLC. Bright MLS
- $1,450,0006 bd5 ba2.7k sqft1337 Maryland Ave NE, Washington, DC 20002For SaleMLS ID #DCDC2282454, George Olson, Coldwell Banker Realty - Washington. Bright MLS
- $1,995,0005 bd5 ba2.9k sqft146 Tennessee Ave NE, Washington, DC 20002For SaleMLS ID #DCDC2272274, Nate Tate, RE/MAX Allegiance. Bright MLS
- $1,700,0003 bd3 ba1.9k sqft12 5th St NE, Washington, DC 20002For SaleMLS ID #DCDC2282804, Peter Grimm, Berkshire Hathaway HomeServices PenFed Realty. Bright MLS
- $1,750,0006 bd3 ba3.5k sqft1000 Maryland Ave NE, Washington, DC 20002For SaleMLS ID #DCDC2279544, Joel Nelson, Keller Williams Capital Properties. Bright MLS
- $1,999,0006 bd6 ba3.5k sqft1115 K St NE, Washington, DC 20002For SaleMLS ID #DCDC2280260, Phoenix Wright, Compass. Bright MLS
- $1,400,0004 bd3 ba2.4k sqft801 Massachusetts Ave NE, Washington, DC 20002For SaleMLS ID #DCDC2261250, Alex Martinez, The Agency DC. Bright MLS
- $2,795,0004 bd4 ba3.2k sqft1229 O St NW, Washington, DC 20005For SaleMLS ID #DCDC2273186, Jan M Evans, TTR Sotheby's International Realty. Bright MLS
- $2,199,0004 bd5 ba2.8k sqft235 12th St SE, Washington, DC 20003New ConstructionMLS ID #DCDC2277586, Thomas Kolker, TTR Sotheby's International Realty. Bright MLS
- $1,495,0004 bd4 ba2.2k sqft615 11th St NE, Washington, DC 20002For SaleMLS ID #DCDC2271170, Russell Firestone, TTR Sotheby's International Realty. Bright MLS
- $2,199,9005 bd5 ba3.2k sqft1210 T St NW, Washington, DC 20009For SaleMLS ID #DCDC2284150, Robert Allocca, Spring Hill Real Estate, LLC.. Bright MLS
- $2,325,0005 bd5 ba3.4k sqft1619 13th St NW, Washington, DC 20009For SaleMLS ID #DCDC2274834, Kevin Lee, Compass. Bright MLS
- $1,800,0003 bd3 ba2.7k sqft215 5th St SE, Washington, DC 20003For SaleMLS ID #DCDC2282200, Michael Schaeffer, Coldwell Banker Realty - Washington. Bright MLS
- $1,850,0005 bd4 ba2.1k sqft207 10th St SE, Washington, DC 20003For SaleMLS ID #DCDC2282018, Lyndsi Armenio, Douglas Elliman of Metro DC, LLC - Washington. Bright MLS
- $1,500,0007 bd3 ba2.6k sqft820 N Carolina Ave SE, Washington, DC 20003For SaleMLS ID #DCDC2282212, Bob Dada, Samson Properties. Bright MLS
