Beautifully renovated, 4 bedroom and 2 bathroom, 2002 manufactured HOME with 3 car attached Garage, Outbuilding/Shed, Open bay Storage Shed and adorable Chicken Coop.
Sits on a mostly level and usable 0.51 acre lot bordered with mature trees, offering a nice sense of privacy. Partially fenced in backyard. Convenient location! Close to everything in Kingsport, TN, yet sits at the very back of a dead end road~ no through traffic! NO city taxes and NO restrictions! In fact, you'll LOVE the absolutely adorable chicken coop with run, so bring all your chickens!! Multiple outdoor storage options in the Outbuilding/Shed, HUGE Open bay Storage Shed and 3 car Attached GARAGE.
Enjoy all your outdoor activities while relaxing on the spacious covered front porch OR the partially covered back deck. Inside, it's just as good! Fully renovated throughout- new flooring, freshly painted, replacement windows, updated kitchen with matching Stainless appliances and updated bathrooms as well! Ideal layout with split bedroom design. Primary suite on one side of the home with private laundry, primary suite with standup shower and double vanity and MASSIVE walk-in closet. Plus an ''extra'' room that could serve as an Office, Nursery, Home Gym, etc. On the other side of the home, 3 additional bedrooms and the second bathroom. This home has TONS to offer! Schedule your showing today!
Custom Pantry door coming, to be installed first of September.
All or some information is taken from third party and deemed reliable, Buyer/Buyer agent to verify ALL information, including but not limited to square footage, school system, etc.
Pending
$299,000
421 Cascade St, Kingsport, TN 37664
4beds
1,664sqft
Single Family Residence, Residential, Manufactured Home
Built in 2002
0.51 Acres Lot
$293,700 Zestimate®
$180/sqft
$-- HOA
What's special
Updated bathroomsBordered with mature treesOpen bay storage shedNice sense of privacyFreshly paintedBeautifully renovatedFully renovated throughout
- 49 days
- 114
- 7
Zillow last checked:
Listing updated:
Listed by:
Sara Banks 423-383-3355,
Property Executives Johnson City 423-952-0226
Source: TVRMLS,MLS#: 10000273
Facts & features
Interior
Bedrooms & bathrooms
- Bedrooms: 4
- Bathrooms: 2
- Full bathrooms: 2
Heating
- Heat Pump
Cooling
- Central Air, Heat Pump
Appliances
- Included: Dishwasher, Microwave, Range, Refrigerator
- Laundry: Electric Dryer Hookup, Washer Hookup
Features
- Number of fireplaces: 1
- Fireplace features: Living Room
Interior area
- Total structure area: 1,664
- Total interior livable area: 1,664 sqft
- Finished area below ground: 0
Property
Parking
- Total spaces: 3
- Parking features: Driveway
- Garage spaces: 3
- Has uncovered spaces: Yes
Features
- Patio & porch: Back, Deck, Front Porch
Lot
- Size: 0.51 Acres
- Topography: Level, Rolling Slope
Details
- Additional structures: Garage(s), Outbuilding, Poultry Coop, Shed(s), Storage
- Parcel number: 048a D 021.01
- Zoning: R 3A
Construction
Type & style
- Home type: MobileManufactured
- Architectural style: Ranch
- Property subtype: Single Family Residence, Residential, Manufactured Home
Materials
- Vinyl Siding
- Roof: Metal
Condition
- Above Average
- New construction: No
- Year built: 2002
Utilities & green energy
- Water: Public
Community & HOA
Community
- Subdivision: Not In Subdivision
HOA
- Has HOA: No
Location
- Region: Kingsport
Financial & listing details
- Price per square foot: $180/sqft
- Tax assessed value: $20,100
- Annual tax amount: $81
- Date on market: 8/31/2026
- Listing terms: Cash,Conventional,FHA,VA Loan
Estimated market value
$293,700
$279,000 - $308,000
Not available
Price history
| Date | Event | Price |
|---|---|---|
| 9/20/2026 | Pending sale | $299,000$180/sqft |
Source: TVRMLS #10000273 Report a problem | ||
| 8/31/2026 | Listed for sale | $299,000+199%$180/sqft |
Source: TVRMLS #10000273 Report a problem | ||
| 3/12/2026 | Sold | $100,000$60/sqft |
Source: Public Record Report a problem | ||
Public tax history
| Year | Property taxes | Tax assessment |
|---|---|---|
| 2025 | $81 -27.8% | $5,025 +11.7% |
| 2024 | $112 +3.7% | $4,500 |
| 2023 | $108 | $4,500 |
| 2022 | $108 | $4,500 |
| 2021 | -- | $4,500 |
| 2020 | $116 | $4,500 |
| 2019 | $116 +0.8% | $4,500 |
| 2018 | $115 -0.2% | $4,500 |
| 2017 | $115 | $4,500 +122.2% |
| 2016 | $115 +146.4% | $2,025 |
| 2014 | $47 | $2,025 |
| 2013 | $47 -1.1% | $2,025 |
| 2012 | $47 +9.3% | $2,025 |
| 2011 | $43 | $2,025 |
| 2010 | $43 | $2,025 |
| 2009 | $43 | $2,025 |
| 2008 | -- | $2,025 |
| 2007 | $51 | $2,025 |
| 2006 | $51 | $2,025 |
| 2005 | $51 -5.3% | $2,025 |
| 2004 | $54 +13.6% | $2,025 |
| 2002 | $48 | $2,025 |
| 2001 | -- | $2,025 -60.5% |
| 2000 | -- | $5,130 |
Find assessor info on the county website
Monthly payment
Climate risks
Neighborhood: Orebank
Nearby schools
Schools provided by the listing agent
- Elementary: Indian Springs
- Middle: Sullivan Central Middle
- High: West Ridge
Source: TVRMLS. This data may not be complete. We recommend contacting the local school district to confirm school assignments for this home.

Similar homes
- $315,0003 bd3 ba1.9k sqft2344 Stuart Dr, Kingsport, TN 37664For Sale
 MLS ID #9998607, George Coates. TVRMLS
 - $357,0003 bd2 ba1.9k sqft128 Adrian Dr, Kingsport, TN 37664For Sale
 MLS ID #10000716, Chad Slimm. TVRMLS
 - $354,9003 bd2 ba2.2k sqft121 Eauclair St, Kingsport, TN 37664For Sale
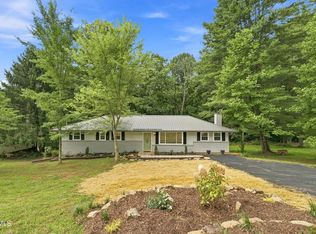 MLS ID #9999400, Josh Taylor. TVRMLS
 - $243,0004 bd2 ba1.3k sqft720 Norris Ave, Kingsport, TN 37665For Sale
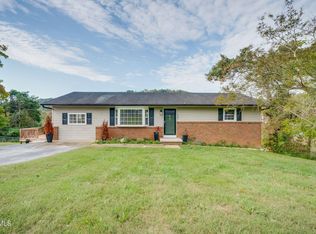 MLS ID #10002194, Sherri Monroe. TVRMLS
 - $349,9993 bd3 ba2.4k sqft1020 Cox Trail Pl, Kingsport, TN 37660Active
 MLS ID #1356605, Rebekah Robinson, Your Home Sold Guaranteed Real. East Tennessee Realtors
