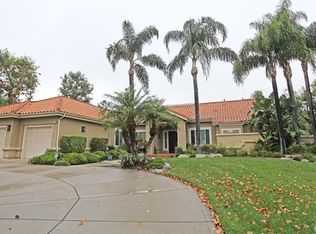
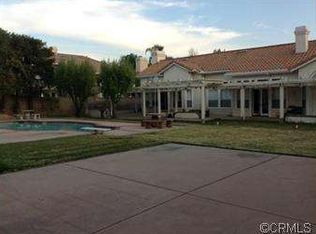
ENTERTAINERS DREAM HOME!!! This gorgeous corner lot home in the highly desirable area of Upland - Offering a perfect blend of inviting living areas, tasteful elegance and an abundance of natural light giving a radiant warmth all throughout the day. This double level layout welcomes you into an attractive entrance which flows beautifully into the family / dining area which then opens into the gourmet kitchen / family room area. The gorgeous kitchen features stainless steel appliances, granite counter-tops and stunning custom cabinets. There is one bedroom and an office downstairs and the remaining bedrooms are situated upstairs and are all generous in size. The upstairs is enriched with an oversized entertainment / great room. The back terrace is designed for enjoyment of every season accented with an extensive patio. The shimmering pool is welcoming for these hot days and the jacuzzi to enjoy at the end of the day! The house was built by a custom home builder with specific attention to every detail and then some. This amazing home is ready for the perfect family to begin making memories to last a lifetime!!
Pending
Listed by: First Team Real Estate • JULIE DAMMEIER • Contact: 909-294-0860
$1,950,000
421 E 21st St, Upland, CA 91784
4beds
3,868sqft
Single Family Residence
Built in 1989
0.47 Acres Lot
$1,989,500 Zestimate®
$504/sqft
$-- HOA
What's special
- 15 days
- 253
- 7
Likely to sell faster than
Zillow last checked:
Listing updated:
Listed by:
JULIE DAMMEIER DRE #01975621 909-294-0860,
First Team Real Estate
Source: CRMLS,MLS#: IV26210827 Originating MLS: California Regional MLS
Facts & features
Interior
Bedrooms & bathrooms
- Bedrooms: 4
- Bathrooms: 5
- Full bathrooms: 4
- 1/2 bathrooms: 1
- Main level bathrooms: 2
- Main level bedrooms: 1
Rooms
- Room types: Bedroom, Entry/Foyer, Family Room, Great Room, Kitchen, Laundry, Living Room, Primary Bathroom, Primary Bedroom, Office, Other, Pantry, Dining Room
Primary bedroom
- Features: Primary Suite
Bedroom
- Features: Bedroom on Main Level
Bathroom
- Features: Bathroom Exhaust Fan, Bathtub, Closet, Dual Sinks, Full Bath on Main Level, Granite Counters, Low Flow Plumbing Fixtures, Separate Shower, Tub Shower, Walk-In Shower
Kitchen
- Features: Granite Counters, Kitchen Island, Kitchen/Family Room Combo, Pots & Pan Drawers
Pantry
- Features: Walk-In Pantry
Heating
- Central, Fireplace(s)
Cooling
- Central Air
Appliances
- Included: 6 Burner Stove, Built-In Range, Double Oven, Dishwasher, Gas Cooktop, Disposal, Microwave, Refrigerator, Tankless Water Heater
- Laundry: Laundry Room
Features
- Built-in Features, Ceiling Fan(s), Cathedral Ceiling(s), Separate/Formal Dining Room, Eat-in Kitchen, Granite Counters, High Ceilings, Intercom, Open Floorplan, Pantry, Recessed Lighting, Storage, Two Story Ceilings, Bedroom on Main Level, Primary Suite, Walk-In Pantry, Walk-In Closet(s)
- Flooring: Carpet, Tile
- Doors: Double Door Entry, Sliding Doors
- Windows: Double Pane Windows, Screens
- Has fireplace: Yes
- Fireplace features: Family Room, Gas, Living Room
- Common walls with other units/homes: No Common Walls
Interior area
- Total interior livable area: 3,868 sqft
Property
Parking
- Total spaces: 3
- Parking features: Circular Driveway, Door-Multi, Direct Access, Driveway, Driveway Up Slope From Street, Garage Faces Front, Garage, Garage Door Opener, Private, RV Access/Parking
- Attached garage spaces: 3
Features
- Levels: Two
- Stories: 2
- Entry location: 1
- Patio & porch: Lanai, Open, Patio, Stone
- Exterior features: Lighting, Rain Gutters
- Has private pool: Yes
- Pool features: In Ground, Private
- Has spa: Yes
- Spa features: In Ground, Private
- Fencing: Block,Excellent Condition,Privacy,Wrought Iron
- Has view: Yes
- View description: Mountain(s), Neighborhood
Lot
- Size: 0.47 Acres
- Features: Back Yard, Corner Lot, Front Yard, Sprinklers In Rear, Sprinklers In Front, Lawn, Landscaped, Sprinkler System, Sloped Up
Details
- Additional structures: Storage
- Parcel number: 1043351240000
- Special conditions: Standard
- Other equipment: Intercom
Construction
Type & style
- Home type: SingleFamily
- Property subtype: Single Family Residence
Condition
- Turnkey
- New construction: No
- Year built: 1989
Utilities & green energy
- Electric: Standard
- Sewer: Public Sewer
- Water: Public
- Utilities for property: Cable Available, Cable Connected, Electricity Available, Electricity Connected, Natural Gas Available, Natural Gas Connected, Sewer Available, Sewer Connected, Water Available, Water Connected
Community & HOA
Community
- Features: Biking, Street Lights, Sidewalks
- Security: Prewired, Security System, Carbon Monoxide Detector(s), Smoke Detector(s), Security Lights
Location
- Region: Upland
Financial & listing details
- Price per square foot: $504/sqft
- Tax assessed value: $1,399,476
- Date on market: 10/1/2026
- Cumulative days on market: 15 days
- Listing terms: Submit
- Inclusions: Chandeliers, Kitchen Appliances, Cameras & Shed
- Exclusions: TV's
- Road surface type: Paved
Estimated market value
$1,989,500
$1.89M - $2.09M
$6,331/mo
Price history
| Date | Event | Price |
|---|---|---|
| 10/13/2026 | Pending sale | $1,950,000$504/sqft |
Source:  CRMLS #IV26210827 Report a problem | ||
| 10/5/2026 | Contingent | $1,950,000$504/sqft |
Source: CRMLS #IV26210827 Report a problem | ||
| 10/1/2026 | Listed for sale | $1,950,000+102.1%$504/sqft |
Source: CRMLS #IV26210827 Report a problem | ||
| 6/25/2004 | Sold | $965,000$249/sqft |
Source: Public Record Report a problem | ||
Public tax history
| Year | Property taxes | Tax assessment |
|---|---|---|
| 2026 | -- | $1,399,476 +2% |
| 2025 | $14,855 +3.3% | $1,372,036 +2% |
| 2024 | $14,382 +1.5% | $1,345,133 +2% |
| 2023 | $14,169 +2.2% | $1,318,758 +2% |
| 2022 | $13,865 +11.1% | $1,292,900 +13.3% |
| 2021 | $12,483 +3.4% | $1,141,000 +1.6% |
| 2020 | $12,073 +1.3% | $1,122,700 +3% |
| 2019 | $11,915 +3.8% | $1,090,000 +3.2% |
| 2018 | $11,481 +6% | $1,055,900 +5% |
| 2017 | $10,833 | $1,005,600 +5% |
| 2016 | $10,833 +5.8% | $957,700 +5% |
| 2015 | $10,241 +5.9% | $912,000 +5.8% |
| 2014 | $9,672 | $862,000 +7.8% |
| 2013 | -- | $800,000 |
| 2012 | -- | $800,000 |
| 2011 | -- | $800,000 |
| 2010 | -- | $800,000 |
| 2009 | -- | $800,000 -19.2% |
| 2008 | -- | $990,000 -3.3% |
| 2007 | -- | $1,024,066 +2% |
| 2006 | -- | $1,003,986 +2% |
| 2005 | -- | $984,300 +36.4% |
| 2004 | -- | $721,850 +13% |
| 2003 | -- | $638,600 +5.9% |
| 2002 | -- | $603,000 |
| 2001 | -- | $603,000 +7.5% |
| 2000 | -- | $560,990 |
Find assessor info on the county website
Monthly payment
Est. payment
Payment breakdown
Explore the cost of this home by adjusting the details. Changes won't be saved.Climate risks
Neighborhood: 91784
Similar homes
- $1,785,0005 bd6 ba3.8k sqft485 E 18th St, Upland, CA 91784For Sale
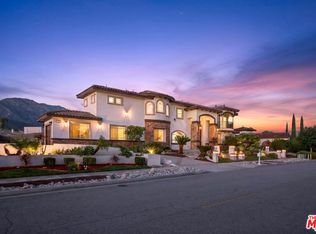 MLS ID #26102724, Andrew Moore DRE # 01723650, The ONE Luxury Properties. CLAW
- $1,895,0005 bd4 ba4.3k sqft1675 N Quince Way, Upland, CA 91784For Sale
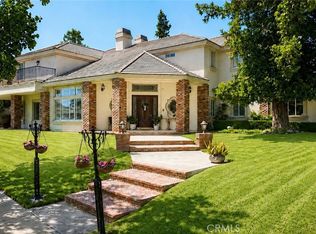 MLS ID #CV26183902, Gregory Hillman, RE/MAX FOOTHILLS. CRMLS
- $1,498,0004 bd3 ba2.6k sqft263 Revere St, Upland, CA 91784For Sale
 MLS ID #CV26195380, Hyun Hyun, TEAM SPIRIT REALTY. CRMLS
- $1,799,0004 bd4 ba4.7k sqft322 E 19th St, Upland, CA 91784For Sale
 MLS ID #CV26190139, Alexander Polanco, THE GREAT REAL ESTATE COMPANY. CRMLS
Local buyer's agents are ready to help
