This 5 bedroom, 4.5 bath, 5 car parking, garage home is located on a nice cul-de-sac in Upland. This home offers an open concept floor plan with natural light and high-end finishes throughout.
Upon entering the home, you will be delighted to find a stately open space. The first eye catching feature is a formal library which has floor to ceiling lighted bookshelves with a fireplace and open seating area. Adjacent, there is a living room with floor to ceiling shutters which provides beautiful natural lighting. There is an open formal dining room with a beautifully textured ceiling.
The spacious open concept kitchen is perfect for entertaining. This space boasts an impressive island with plenty of extra counter space, a vegetable sink, and lighted niche. Throughout the kitchen there is abundant counter space, custom cabinetry, a built-in refrigerator, and walk-in pantry and a butler’s closet. The kitchen dining area is a large space with beautiful shutters.
Off the kitchen, you will find a generous family room featuring a fireplace, textured ceiling, bar/sink, and French doors leading to the backyard.
The downstairs guest room has its own private full bath, mountain views, and private entrance from the garage.
The upstairs level provides 4 bedrooms with walk-in closets, 3 full baths, 4 linen closets, and a laundry chute. The highlight is the grand master suite which has a fireplace, a large sitting area and a balcony. The walk-in closet is impressive as is the primary bath which boasts a sunken jacuzzi tub, glass block shower, dual sinks, mini refrigerator, and a separate room for bidet and commode.
Another highlight of this home is the impressive 5 car parking, insulated garage and workshop. The workshop has a sink and built-in cabinets. Above the garage is a full attic space perfect for storage. Additional home features include Central Vacuum System, Whole House Fan, and 2 Air Conditioning Units. Adjacent to the garage is potential RV or ADU space.
For sale
Listed by: RE/MAX FOOTHILLS • Gregory Hillman • Contact: 951-990-3809
$1,895,000
1675 N Quince Way, Upland, CA 91784
5beds
4,302sqft
Single Family Residence
Built in 1997
0.35 Acres Lot
$1,835,200 Zestimate®
$440/sqft
$-- HOA
What's special
- 48 days
- 761
- 28
Zillow last checked:
Listing updated:
Listed by:
Gregory Hillman DRE #01386686 951-990-3809,
RE/MAX FOOTHILLS
Source: CRMLS,MLS#: CV26183902 Originating MLS: California Regional MLS
Originating MLS: California Regional MLSFacts & features
Interior
Bedrooms & bathrooms
- Bedrooms: 5
- Bathrooms: 4
- Full bathrooms: 4
- Main level bathrooms: 2
- Main level bedrooms: 1
Rooms
- Room types: Attic, Bedroom, Entry/Foyer, Family Room, Kitchen, Laundry, Library, Living Room
Bedroom
- Features: Bedroom on Main Level
Heating
- Central
Cooling
- Central Air, Gas, Whole House Fan, Attic Fan
Appliances
- Laundry: Laundry Chute, Washer Hookup, Electric Dryer Hookup, Gas Dryer Hookup
Features
- Brick Walls, Balcony, Block Walls, Ceiling Fan(s), Granite Counters, Bar, Attic, Bedroom on Main Level
- Has fireplace: Yes
- Fireplace features: Family Room, Primary Bedroom
- Common walls with other units/homes: No Common Walls
Interior area
- Total interior livable area: 4,302 sqft
Property
Parking
- Total spaces: 5
- Parking features: Garage - Attached
- Attached garage spaces: 5
Features
- Levels: Two
- Stories: 2
- Entry location: Front
- Pool features: None
- Has view: Yes
- View description: Mountain(s), Neighborhood
Lot
- Size: 0.35 Acres
- Features: 0-1 Unit/Acre, Back Yard, Corner Lot, Cul-De-Sac, Front Yard, Landscaped
Details
- Parcel number: 1044574090000
- Special conditions: Standard
Construction
Type & style
- Home type: SingleFamily
- Property subtype: Single Family Residence
Condition
- New construction: No
- Year built: 1997
Utilities & green energy
- Sewer: Public Sewer
- Water: Public
Community & HOA
Community
- Features: Curbs, Foothills, Golf, Hiking
Location
- Region: Upland
Financial & listing details
- Price per square foot: $440/sqft
- Tax assessed value: $830,636
- Date on market: 8/24/2026
- Cumulative days on market: 48 days
- Listing terms: Cash,Conventional,Cal Vet Loan,1031 Exchange,FHA,Fannie Mae,VA Loan
Estimated market value
$1,835,200
$1.74M - $1.93M
$5,967/mo
Price history
| Date | Event | Price |
|---|---|---|
| 8/24/2026 | Listed for sale | $1,895,000$440/sqft |
Source:  CRMLS #CV26183902 Report a problem CRMLS #CV26183902 Report a problem | ||
Public tax history
| Year | Property taxes | Tax assessment |
|---|---|---|
| 2026 | -- | $830,636 +2% |
| 2025 | $8,945 +3.3% | $814,349 +2% |
| 2024 | $8,661 +1.5% | $798,381 +2% |
| 2023 | $8,533 +2.2% | $782,727 +2% |
| 2022 | $8,350 +0.1% | $767,379 +2% |
| 2021 | $8,344 +2.8% | $752,332 +1% |
| 2020 | $8,117 +0.3% | $744,618 +2% |
| 2019 | $8,090 +2.5% | $730,017 +2% |
| 2018 | $7,891 +3% | $715,703 +2% |
| 2017 | $7,664 | $701,670 +2% |
| 2016 | $7,664 +3.4% | $687,912 +1.5% |
| 2015 | $7,414 +2.3% | $677,579 +2% |
| 2014 | $7,245 | $664,306 +0.5% |
| 2013 | -- | $661,303 +2% |
| 2012 | -- | $648,336 +2% |
| 2011 | -- | $635,624 +0.8% |
| 2010 | -- | $630,873 -0.2% |
| 2009 | -- | $632,371 +2% |
| 2008 | -- | $619,971 +2% |
| 2007 | -- | $607,815 +2% |
| 2006 | -- | $595,897 +2% |
| 2005 | -- | $584,213 +2% |
| 2004 | -- | $572,758 +1.9% |
| 2003 | -- | $562,260 +25.5% |
| 2002 | -- | $448,140 |
| 2001 | -- | $448,140 |
| 2000 | -- | $448,140 |
Find assessor info on the county website
Monthly payment
Est. payment
Payment breakdown
Explore the cost of this home by adjusting the details. Changes won't be saved.Climate risks
Neighborhood: 91784
Similar homes
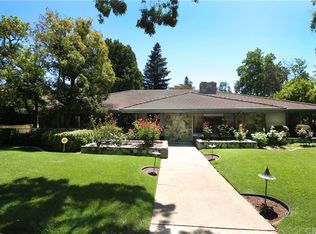
- $1,699,0004 bd4 ba3.1k sqft210 W 20th St, Upland, CA 91784For Sale
 MLS ID #PTP2607472, Lisa Ann Bannon, RA Group Real Estate. CRMLS
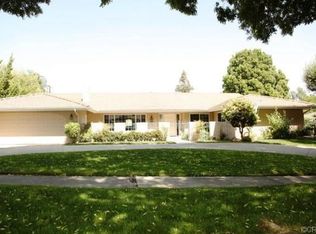
 - $1,495,0004 bd3 ba2.9k sqft2429 Cliff Rd, Upland, CA 91784For Sale
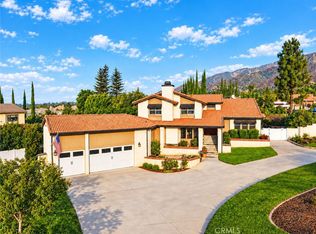 MLS ID #CV26215493, Cheri Verlingo, BERKSHIRE HATH HM SVCS CA PROP. CRMLS
 - $1,450,0004 bd2 ba2.4k sqft2534 Vista Dr, Upland, CA 91784For Sale
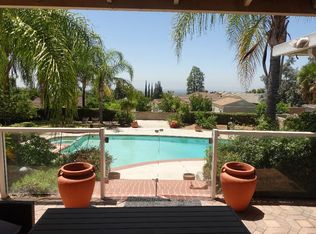 MLS ID #CV26126955, Catherine Alcantar, RE/MAX CHAMPIONS. CRMLS
 - $998,0003 bd4 ba2.8k sqft887 Via Maria, Upland, CA 91784For Sale
 MLS ID #CV26198168, Dina Anderson, BERKSHIRE HATH HM SVCS CA PROP. CRMLS
