Well-maintained 4-bedroom, 2-bath home located in a quiet St. Cloud neighborhood. Features a fully fenced backyard with two patios, cozy solar lighting, and a private setting perfect for relaxing or entertaining. Enjoy the additional 3-season porch off the garage, plus a spacious family room and bonus room in the basement. Meticulously cared for and move-in ready!
Pending
$234,900
421 Raymond Ave NE, Saint Cloud, MN 56304
4beds
1,497sqft
:
Get pre-qualified$1,512/mo
Single Family
Built in 1951
6,185 Square Feet Lot
$233,500 Zestimate®
$157/sqft
$-- HOA
What's special
Fully fenced backyardSpacious family roomCozy solar lightingTwo patios
- 53 days |
- 182 |
- 8 |
Zillow last checked:
Listing updated:
Listed by:
Lindsay Bergmann 320-761-1501,
Central MN Realty LLC,
Abby Erickson 320-224-5192
Source: NorthstarMLS as distributed by MLS GRID,MLS#: 7084039
Facts & features
Interior
Bedrooms & bathrooms
- Bedrooms: 4
- Bathrooms: 2
- Full bathrooms: 1
- 3/4 bathrooms: 1
Bedroom
- Level: Upper
- Area: 143.75 Square Feet
- Dimensions: 11.5x12.5
Bedroom 2
- Level: Upper
- Area: 143.75 Square Feet
- Dimensions: 12.5x11.5
Bedroom 3
- Level: Main
- Area: 97.75 Square Feet
- Dimensions: 8.5x11.5
Bedroom 4
- Level: Main
- Area: 108 Square Feet
- Dimensions: 9x12
Bathroom
- Level: Main
- Area: 26.25 Square Feet
- Dimensions: 7.5x3.5
Bathroom
- Level: Basement
- Area: 44 Square Feet
- Dimensions: 5.5x8
Bonus room
- Level: Basement
- Area: 64 Square Feet
- Dimensions: 8x8
Dining room
- Level: Main
- Area: 76 Square Feet
- Dimensions: 8x9.5
Garage
- Level: Main
- Area: 262.5 Square Feet
- Dimensions: 12.5x21
Kitchen
- Level: Main
- Area: 92 Square Feet
- Dimensions: 11.5x8
Living room
- Level: Main
- Area: 165 Square Feet
- Dimensions: 15x11
Living room
- Level: Basement
- Area: 216 Square Feet
- Dimensions: 18x12
Storage
- Level: Main
- Area: 122.5 Square Feet
- Dimensions: 7x17.5
Heating
- Forced Air
Cooling
- Central Air
Appliances
- Included: Stainless Steel Appliance(s)
- Laundry: In Basement, Laundry Room
Features
- Basement: Partially Finished
- Has fireplace: No
Interior area
- Total structure area: 1,872
- Total interior livable area: 1,497 sqft
- Finished area above ground: 1,172
- Finished area below ground: 325
Property
Parking
- Total spaces: 1
- Parking features: Detached Garage, Concrete
- Garage spaces: 1
- Details: Garage Dimensions (21x22)
Accessibility
- Accessibility features: None
Features
- Levels: Two
- Stories: 2
- Patio & porch: Patio, Screened
- Fencing: Wood
Lot
- Size: 6,185 Square Feet
- Dimensions: 50 x 124
Details
- Additional structures: Garage(s)
- Foundation area: 700
- Parcel number: 170102800
- Zoning description: Residential-Single Family
Construction
Type & style
- Home type: SingleFamily
- Property subtype: Single Family
Materials
- Frame
- Roof: Age Over 8 Years
Condition
- New construction: No
- Year built: 1951
Utilities & green energy
- Gas: Natural Gas
- Sewer: City Sewer/Connected
- Water: City Water/Connected
Community & HOA
Community
- Subdivision: St Cloud Park
HOA
- Has HOA: No
Location
- Region: Saint Cloud
Financial & listing details
- Price per square foot: $157/sqft
- Tax assessed value: $164,800
- Annual tax amount: $1,880
- Date on market: 6/1/2026
- Cumulative days on market: 53 days
Estimated market value
$233,500
$222,000 - $245,000
$1,801/mo
Price history
| Date | Event | Price |
|---|---|---|
| 7/4/2026 | Pending sale | $234,900$157/sqft |
Source:  NorthstarMLS as distributed by MLS GRID #7084039 Report a problem NorthstarMLS as distributed by MLS GRID #7084039 Report a problem | ||
| 6/1/2026 | Listed for sale | $234,900+487.2%$157/sqft |
Source: NorthstarMLS as distributed by MLS GRID #7084039 Report a problem | ||
| 6/23/2016 | Sold | $40,000-69.2%$27/sqft |
Source: Public Record Report a problem | ||
| 10/7/2005 | Sold | $130,000$87/sqft |
Source: Public Record Report a problem | ||
Public tax history
| Year | Property taxes | Tax assessment |
|---|---|---|
| 2025 | $1,890 -3.5% | $164,800 |
| 2024 | $1,958 +10.5% | $164,800 |
| 2023 | $1,772 +33.6% | $164,800 +11.7% |
| 2022 | $1,326 +4.1% | $147,600 +28.9% |
| 2021 | $1,274 | $114,500 +3.9% |
| 2020 | $1,274 -2.6% | $110,200 +6.1% |
| 2019 | $1,308 +7.6% | $103,900 |
| 2018 | $1,216 +9900% | $103,900 +52.3% |
| 2017 | $12 -99% | $68,200 -25.9% |
| 2016 | $1,164 -1.7% | $92,000 +46% |
| 2015 | $1,184 | $63,000 +2.1% |
| 2014 | $1,184 | $61,700 |
| 2013 | $1,184 +0.5% | $61,700 -12.5% |
| 2012 | $1,178 -14.3% | $70,500 -39.8% |
| 2010 | $1,374 -2.1% | $117,200 -1.2% |
| 2009 | $1,404 +8.5% | $118,600 |
| 2008 | $1,294 | $118,600 |
Find assessor info on the county website
Monthly payment
Est. payment
Payment breakdown
Explore the cost of this home by adjusting the details. Changes won't be saved.Climate risks
Neighborhood: Northeast-Wilson Park
Nearby schools
GreatSchools rating
- 2/10Lincoln Elementary SchoolGrades: PK,4-5Distance: 0.7 mi
- 3/10North Junior High SchoolGrades: 6-8Distance: 1.9 mi
- 3/10Apollo Senior High SchoolGrades: 9-12Distance: 2.8 mi
- $172,500-- bd-- ba-- sqft425 Raymond Ave NE, Saint Cloud, MN 56304Off Market
- $191,600-- bd-- ba-- sqft415 Raymond Ave NE, Saint Cloud, MN 56304Off Market
- $181,300-- bd-- ba-- sqft429 Raymond Ave NE, Saint Cloud, MN 56304Off Market
- $164,100-- bd-- ba-- sqft411 Raymond Ave NE, Saint Cloud, MN 56304Off Market
- $254,3004 bd2 ba2.6k sqft428 5th Ave NE, Saint Cloud, MN 56304Off Market
- $184,300-- bd-- ba-- sqft405 Raymond Ave NE, Saint Cloud, MN 56304Off Market
- $140,0002 bd1 ba760 sqft435 Raymond Ave NE, Saint Cloud, MN 56304Sold
- $221,7003 bd2 ba1.7k sqft424 5th Ave NE, Saint Cloud, MN 56304Off Market
A local agent can set up tours, give advice and negotiate with sellers.
Similar homes
- $224,9003 bd2 ba1.5k sqft656 E Saint Germain St, Saint Cloud, MN 56304For Sale

 MLS ID #7093797, Jeffrey Wucherer, Counselor Realty, Inc. NorthstarMLS as distributed by MLS GRID
 - $250,0004 bd2 ba2k sqft1625 9th Ave SE, Saint Cloud, MN 56304For Sale
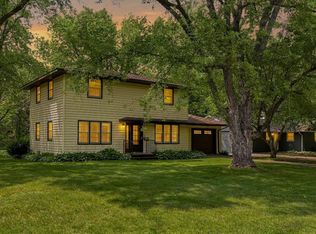 MLS ID #7102096, Robert Jacobs, Coldwell Banker Realty. NorthstarMLS as distributed by MLS GRID
 - $259,9004 bd2 ba1.8k sqft1005 25th Ave N, Saint Cloud, MN 56303For Sale
 MLS ID #7113320, Gavin Henry, Premier Real Estate Services. NorthstarMLS as distributed by MLS GRID
 - $249,9004 bd2 ba2k sqft1614 12th Ave SE, Saint Cloud, MN 56304For Sale
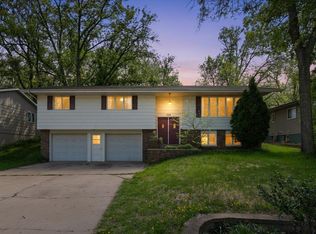 MLS ID #7108500, Evan Warnert, Agency North Real Estate, Inc. NorthstarMLS as distributed by MLS GRID
 - $226,0004 bd2 ba1.6k sqft1515 2nd St N, Saint Cloud, MN 56303For SaleMLS ID #7104423, Michael C Esterley, Edina Realty, Inc.. NorthstarMLS as distributed by MLS GRID
- $214,9004 bd2 ba1.7k sqft1015 32nd Ave N, Saint Cloud, MN 56303For SaleMLS ID #7101137, Scott Lynch, Agency North Real Estate, Inc. NorthstarMLS as distributed by MLS GRID
- $249,9003 bd2 ba1.9k sqft1443 7th Ave N, Saint Cloud, MN 56303For SaleMLS ID #7092518, Breezy Riley, eXp Realty. NorthstarMLS as distributed by MLS GRID
- $224,9004 bd2 ba1.6k sqft414 19 1/2 Ave N, Saint Cloud, MN 56303For SaleMLS ID #7092514, Jana Knutson, Bridge Realty, LLC. NorthstarMLS as distributed by MLS GRID
- $264,9005 bd2 ba1.7k sqft1209 2nd Ave S, Sauk Rapids, MN 56379For SaleMLS ID #7102386, Jeffrey Wucherer, Counselor Realty, Inc. NorthstarMLS as distributed by MLS GRID
- $169,0003 bd2 ba1.6k sqft407 Cooper Ave N, Saint Cloud, MN 56303For SaleMLS ID #7115506, Sarah Neu, Central MN Realty LLC. NorthstarMLS as distributed by MLS GRID
- $199,9003 bd1 ba1.6k sqft1218 34th Ave N, Saint Cloud, MN 56303For SaleMLS ID #7110153, Megan Euteneuer, Central MN Realty LLC. NorthstarMLS as distributed by MLS GRID
- $219,9003 bd2 ba1.7k sqft325 24th Ave N, Saint Cloud, MN 56303For SaleMLS ID #7099384, Joshua Mohs, Central MN Realty LLC. NorthstarMLS as distributed by MLS GRID
- $244,9004 bd2 ba1.4k sqft212 3rd Ave N, Sauk Rapids, MN 56379For SaleMLS ID #7095360, Samuel Lieser, Purpose Driven Realty, LLC. NorthstarMLS as distributed by MLS GRID
- $260,0002 bd2 ba1.4k sqft276 Waite Ave S, Saint Cloud, MN 56301For SaleMLS ID #7107032, DeeDee Fisher, RE/MAX Results. NorthstarMLS as distributed by MLS GRID
- $259,9004 bd2 ba2.2k sqft404 4th St N, Sauk Rapids, MN 56379For SaleMLS ID #7072265, Janel Morgan, Morgan & Co.. NorthstarMLS as distributed by MLS GRID
- $194,9004 bd2 ba1.5k sqft2930 3rd St N, Saint Cloud, MN 56303For SaleMLS ID #7084172, Janel Morgan, Morgan & Co.. NorthstarMLS as distributed by MLS GRID
- $299,9003 bd2 ba1k sqft6642 Old Highway 52, Saint Cloud, MN 56303For SaleMLS ID #7114144, Scott Lynch, Agency North Real Estate, Inc. NorthstarMLS as distributed by MLS GRID
- $175,9002 bd2 ba1k sqft31 12th Ave NE, Saint Cloud, MN 56304For SaleMLS ID #7013126, Lidia Atkinson, Edina Realty, Inc.. NorthstarMLS as distributed by MLS GRID
- $209,9003 bd2 ba1.1k sqft448 23rd Ave N, Saint Cloud, MN 56303For SaleMLS ID #7103602, Chuck Zwilling, RE/MAX Results. NorthstarMLS as distributed by MLS GRID
- $224,9003 bd3 ba1.9k sqft112 16th Ave S, Saint Cloud, MN 56301For SaleMLS ID #7064958, Janel Morgan, Morgan & Co.. NorthstarMLS as distributed by MLS GRID
