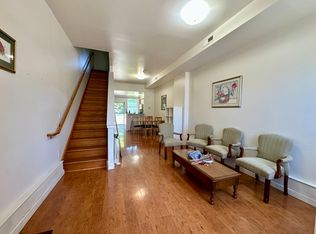
Welcome to 421–423 W Susquehanna Ave, a rare opportunity to own a single-family home on a double corner lot offering space, flexibility, and future potential—all in one. This property stands out with its expansive side and rear yard, perfect for outdoor entertaining, gardening, or expansion possibilities. In addition, enjoy the convenience of an off-street parking area located behind the home—a true city luxury.*** Inside, the home is bright, open, and thoughtfully designed. The first floor features high ceilings, laminate wood flooring, and a spacious layout ideal for everyday living and entertaining. The modern kitchen with breakfast bar flows seamlessly into the main living space. This home also offers ADA-capable features, including a chair lift (can remain or be removed) and a wheelchair-accessible powder room on the main level, providing flexibility for a variety of needs. Upstairs, you’ll find three bedrooms, a full bathroom, and the convenience of second-floor laundry. Situated on a corner lot with RM1 zoning, the property offers additional potential for future use or expansion (buyer to verify), making it appealing not only to homeowners but also to investors seeking long-term upside. Conveniently located near shopping, schools, public transportation, and neighborhood restaurants, this property delivers both immediate comfort and future opportunity. Some photos digitally enhanced to show case space options
For sale
Price cut: $10K (5/27)
$289,900
421 W Susquehanna Ave, Philadelphia, PA 19133
3beds
1,350sqft
:
Get pre-qualified$1,810/mo
Single Family Residence
Built in 2013
1,860 Square Feet Lot
$289,000 Zestimate®
$215/sqft
$-- HOA
What's special
Double corner lotThree bedroomsHigh ceilingsSecond-floor laundryLaminate wood flooring
- 141 days |
- 191 |
- 10 |
Zillow last checked:
Listing updated:
Listed by:
Marta Roman 267-249-5865,
RE/MAX Access 2154002600
Source: Bright MLS,MLS#: PAPH2596168
Facts & features
Interior
Bedrooms & bathrooms
- Bedrooms: 3
- Bathrooms: 2
- Full bathrooms: 1
- 1/2 bathrooms: 1
- Main level bathrooms: 1
Basement
- Area: 0
Heating
- Forced Air, ENERGY STAR Qualified Equipment, Natural Gas
Cooling
- Central Air, Electric
Appliances
- Included: Gas Water Heater
Features
- Has basement: No
- Has fireplace: No
Interior area
- Total structure area: 1,350
- Total interior livable area: 1,350 sqft
- Finished area above ground: 1,350
- Finished area below ground: 0
Property
Parking
- Parking features: On Street, Driveway, Other, Off Street
- Has uncovered spaces: Yes
Accessibility
- Accessibility features: Stair Lift, Mobility Improvements, Wheelchair Mod
Features
- Levels: Two
- Stories: 2
- Pool features: None
Lot
- Size: 1,860 Square Feet
- Dimensions: 31.00 x 60.00
Details
- Additional structures: Above Grade, Below Grade
- Parcel number: 191401405
- Zoning: RM1
- Special conditions: Standard,Third Party Approval
Construction
Type & style
- Home type: SingleFamily
- Property subtype: Single Family Residence
Materials
- Frame
- Foundation: Slab
Condition
- New construction: No
- Year built: 2013
Utilities & green energy
- Sewer: Public Sewer
- Water: Public
Community & HOA
Community
- Subdivision: Philadelphia (north)
HOA
- Has HOA: No
Location
- Region: Philadelphia
- Municipality: PHILADELPHIA
Financial & listing details
- Price per square foot: $215/sqft
- Tax assessed value: $168,700
- Annual tax amount: $2,361
- Date on market: 3/20/2026
- Listing agreement: Exclusive Right To Sell
- Listing terms: FHA,Conventional,Cash,PHFA,VA Loan
- Ownership: Fee Simple
Estimated market value
$289,000
$275,000 - $303,000
$1,826/mo
Price history
| Date | Event | Price |
|---|---|---|
| 5/27/2026 | Price change | $289,900-3.3%$215/sqft |
Source:  Bright MLS #PAPH2596168 Report a problem Bright MLS #PAPH2596168 Report a problem | ||
| 4/24/2026 | Price change | $299,900-7.7%$222/sqft |
Source: Bright MLS #PAPH2596168 Report a problem | ||
| 3/20/2026 | Listed for sale | $325,000$241/sqft |
Source: Bright MLS #PAPH2596168 Report a problem | ||
Public tax history
Tax history is unavailable.
Monthly payment
Est. payment
Payment breakdown
Explore the cost of this home by adjusting the details. Changes won't be saved.Climate risks
Neighborhood: West Kensington
Nearby schools
GreatSchools rating
- 3/10Mckinley William SchoolGrades: PK-8Distance: 0.1 mi
- 3/10Kensington Creative & Performing Arts High SchoolGrades: 9-12Distance: 0.6 mi
- 2/10Kensington High SchoolGrades: 9-12Distance: 0.8 mi
Schools provided by the listing agent
- District: Philadelphia City
Source: Bright MLS. This data may not be complete. We recommend contacting the local school district to confirm school assignments for this home.
- $272,1003 bd2 ba1.4k sqft419 W Susquehanna Ave, Philadelphia, PA 19133Off Market
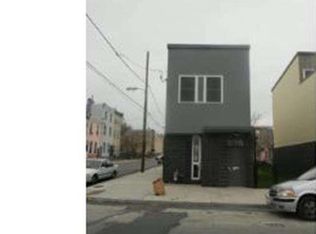
- $192,900-- bd-- ba1.3k sqft421-23 W Susquehanna Ave, Philadelphia, PA 19122Off Market
- $278,1003 bd2 ba1.4k sqft417-19 W Susquehanna Ave, Philadelphia, PA 19122Off Market
- $244,0003 bd2 ba871 sqft413-15 W Susquehanna Ave, Philadelphia, PA 19122Off Market
- $29,900-- bd-- ba-- sqft2205 N Lawrence St, Philadelphia, PA 19133Off Market
- $94,1003 bd1 ba996 sqft2207 N Lawrence St, Philadelphia, PA 19133Off Market
- $27,800435 sqft2204 N Leithgow St, Philadelphia, PA 19133Off Market
- $43,200-- bd-- ba-- sqft425 W Susquehanna Ave, Philadelphia, PA 19122Off Market
A local agent can set up tours, give advice and negotiate with sellers.
Similar homes
- $265,0003 bd2 ba1.1k sqft1924 E Albert St, Philadelphia, PA 19125For Sale
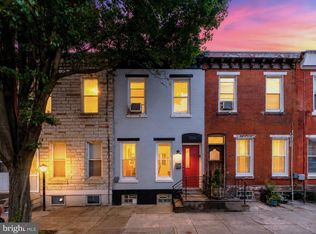
 MLS ID #PAPH2625350, Brett Slachman, KW Empower. Bright MLS
 - $290,0003 bd2 ba1.1k sqft5415 W Montgomery Ave, Philadelphia, PA 19131For Sale
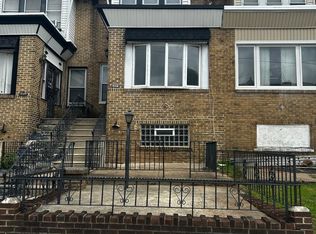 MLS ID #PAPH2648304, Mysha Thompson, Realty Mark Cityscape-Huntingdon Valley. Bright MLS
 - $314,9002 bd2 ba784 sqft2213 Ritter St, Philadelphia, PA 19125For Sale
 MLS ID #PAPH2652468, Alyssa Maselli, BHHS Fox & Roach-Haverford. Bright MLS
 - $270,0003 bd2 ba1k sqft2655 Cedar St, Philadelphia, PA 19125For Sale
 MLS ID #PAPH2573508, jason garcia, RE/MAX One Realty - TCDT. Bright MLS
 - $384,9003 bd3 ba1.6k sqft2144 E Tucker St, Philadelphia, PA 19125For SaleMLS ID #PAPH2643396, Rinal Patel, EveryHome Realtors. Bright MLS
- $429,0003 bd1 ba1.1k sqft2118 E Arizona St, Philadelphia, PA 19125For SaleMLS ID #PAPH2656858, Frank DeFazio, BHHS Fox & Roach-Center City Walnut. Bright MLS
- $324,9993 bd2 ba1.2k sqft1611 N 26th St, Philadelphia, PA 19121For SaleMLS ID #PAPH2612776, Jim Armstrong, JG Real Estate LLC. Bright MLS
- $295,0003 bd2 ba1.3k sqft6552 Hegerman St, Philadelphia, PA 19135For SaleMLS ID #PAPH2614128, Melanie Machuca, Compass RE. Bright MLS
- $300,0004 bd3 ba1.8k sqft5316 Catharine St, Philadelphia, PA 19143For SaleMLS ID #PAPH2586704, Love Beasley, United Real Estate. Bright MLS
- $279,0004 bd3 ba1.3k sqft1511 W Chew St, Philadelphia, PA 19141For SaleMLS ID #PAPH2630040, Luis Luciano, KW Empower. Bright MLS
- $260,0003 bd2 ba1.1k sqft214 Devereaux Ave, Philadelphia, PA 19111For SaleMLS ID #PAPH2652886, Mike Chen, Home Max Realty. Bright MLS
- $295,0003 bd2 ba1.2k sqft7805 Spring Ave, Elkins Park, PA 19027For SaleMLS ID #PAMC2180222, Lauren Cronmiller, Keller Williams Real Estate-Doylestown. Bright MLS
- $349,0002 bd2 ba720 sqft817 S Leithgow St, Philadelphia, PA 19147For SaleMLS ID #PAPH2642380, Jim Armstrong, JG Real Estate LLC. Bright MLS
- $309,9993 bd2 ba1k sqft636 McClellan St, Philadelphia, PA 19148For SaleMLS ID #PAPH2643538, Marc Bennett, KW Empower. Bright MLS
- $425,0003 bd3 ba1.6k sqft1926 E Firth St, Philadelphia, PA 19125For SaleMLS ID #PAPH2654066, Angie Liu, BY Real Estate. Bright MLS
- $305,0003 bd2 ba999 sqft2518 S American St, Philadelphia, PA 19148For SaleMLS ID #PAPH2643328, Ryan Lockstein, Rosedale Real Estate LLC. Bright MLS
- $390,0002 bd2 ba969 sqft1339 E Eyre St, Philadelphia, PA 19125For SaleMLS ID #PAPH2657064, Nicolette Hitzel, Compass RE. Bright MLS
- $325,0003 bd2 ba1k sqft1921 Tasker St, Philadelphia, PA 19145For SaleMLS ID #PAPH2613446, Philip Cavalcanto, Coldwell Banker Realty. Bright MLS
- $215,0003 bd2 ba1.1k sqft5116 Hawthorne St, Philadelphia, PA 19124For SaleMLS ID #PAPH2655646, Danny Salik, Keller Williams Realty Devon-Wayne. Bright MLS
- $309,0003 bd1 ba1.2k sqft715 Emily St, Philadelphia, PA 19148For SaleMLS ID #PAPH2645150, Dave Lombardo, Century 21 Advantage Gold-South Philadelphia. Bright MLS
