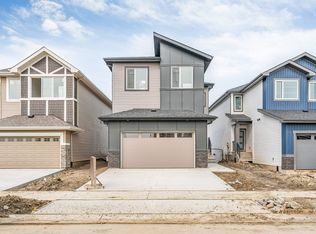
Welcome to this 4 bedroom, 4 bathroom walkout home in Ruisseau, Beaumont, backing onto a pond. The main floor features sleek tile flooring, a front living room, a versatile den with a full bathroom, and a spacious great room with an open to above design. The kitchen offers ample cabinetry and workspace, complemented by a separate spice kitchen. A spacious deck provides outdoor space to enjoy the pond views. Upstairs features 4 bedrooms and 3 bathrooms, including a primary bedroom with a 5 piece ensuite. The unfinished walkout basement provides direct access to the backyard.
For sale
C$649,900
4210 63rd St, Beaumont, AB T4X 2Z2
4beds
2,581sqft
Single Family Residence
Built in 2026
-- sqft lot
$-- Zestimate®
C$252/sqft
C$-- HOA
What's special
Backing onto a pondSleek tile flooringSeparate spice kitchen
- 1 day
- 3
- 0
Zillow last checked:
Listing updated:
Listed by:
Nadia Glavonjic,
Sterling Real Estate
Source: RAE,MLS®#: E4510336
Facts & features
Interior
Bedrooms & bathrooms
- Bedrooms: 4
- Bathrooms: 4
- Full bathrooms: 4
Primary bedroom
- Level: Upper
Heating
- Forced Air-1, Natural Gas
Appliances
- Included: Dishwasher-Built-In, Dryer, Exhaust Fan, Microwave, Refrigerator, Electric Cooktop, Gas Cooktop, Washer, Tankless Water Heater
Features
- Ceiling 9 ft., Closet Organizers, No Animal Home, No Smoking Home
- Flooring: Carpet, Ceramic Tile
- Windows: Window Coverings, Vinyl Windows
- Basement: Full, Unfinished, Walkout Basement, Walkout Basement
- Fireplace features: Electric
Interior area
- Total structure area: 2,581
- Total interior livable area: 2,581 sqft
Video & virtual tour
Property
Parking
- Total spaces: 2
- Parking features: Double Garage Attached, Garage Control, Garage Opener
- Attached garage spaces: 2
Features
- Levels: 2 Storey,2
- Exterior features: Playground Nearby, Exterior Walls- 2"x6"
- Waterfront features: Backs Onto Lake
Lot
- Features: Playground Nearby, Schools, Shopping Nearby
Construction
Type & style
- Home type: SingleFamily
- Property subtype: Single Family Residence
Materials
- Foundation: Concrete Perimeter
- Roof: Asphalt
Condition
- Year built: 2026
Community & HOA
Community
- Features: Ceiling 9 ft., Closet Organizers, Exterior Walls- 2"x6", Hot Water Tankless, No Animal Home, No Smoking Home, Walkout Basement
Location
- Region: Beaumont
Financial & listing details
- Price per square foot: C$252/sqft
- Date on market: 9/25/2026
- Ownership: Private
Price history
Price history is unavailable.
Public tax history
Tax history is unavailable.
Climate risks
Neighborhood: T4X
Nearby schools
GreatSchools rating
No schools nearby
We couldn't find any schools near this home.


Similar homes
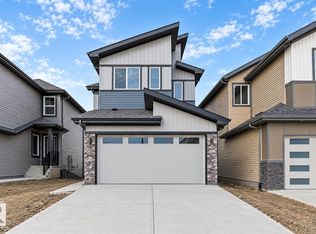
- C$665,0004 bd3 ba2.2k sqft4212 63rd St, Beaumont, AB T4X 2Z2For Sale
 MLS ID #E4509842, Harneet K Dhaliwal, Professional Realty Group. RAE
 - C$699,9004 bd4 ba2.3k sqft6608 51st Ave, Beaumont, AB T4X 1J4For Sale
 MLS ID #E4510243, . Kirandeep Singh, MaxWell Polaris. RAE
 - C$649,9005 bd4 ba2.4k sqft3910 49th Ave, Beaumont, AB T4X 1Y7For Sale
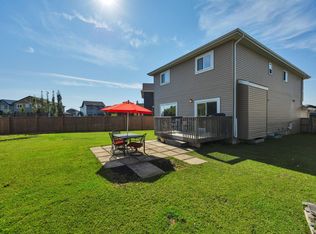 MLS ID #E4510155, Karen Duggan, Royal LePage Premier Real Estate. RAE
 - C$729,9004 bd4 ba2.7k sqft6502 42nd Ave, Beaumont, AB T4X 1L8For Sale
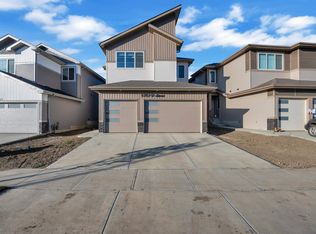 MLS ID #E4510453, Amrit Deol, RE/MAX Excellence. RAE
