Welcome to this beautifully upgraded Cranston Master Built walkout home offering just under 2,300 sq. ft. with stunning pond views. Designed with both everyday living and entertaining in mind, this exceptional home features 4 bedrooms, a main-floor den, full main-floor bathroom, spacious bonus room, and an impressive open-concept layout. The bright and spacious living room showcases soaring open-to-above ceilings and oversized windows, filling the home with natural light while capturing beautiful views of the pond. The extended kitchen offers ample cabinetry and workspace, complemented by a convenient spice kitchen—perfect for busy families and those who love to entertain. The generous primary suite provides a relaxing retreat with a 5-piece ensuite. With numerous thoughtful upgrades throughout, a functional family-friendly layout, abundant natural light, and a walkout backing onto the pond, this home offers the perfect combination of comfort, style, and location.
For sale
C$665,000
4212 63rd St, Beaumont, AB T4X 2Z2
4beds
2,270sqft
Single Family Residence
Built in 2026
-- sqft lot
$-- Zestimate®
C$293/sqft
C$-- HOA
What's special
Stunning pond viewsMain-floor denFull main-floor bathroomSpacious bonus roomImpressive open-concept layoutSoaring open-to-above ceilingsOversized windows
- 4 days
- 1
- 0
Zillow last checked:
Listing updated:
Listed by:
Harneet K Dhaliwal,
Professional Realty Group
Source: RAE,MLS®#: E4509842
Facts & features
Interior
Bedrooms & bathrooms
- Bedrooms: 4
- Bathrooms: 3
- Full bathrooms: 3
Primary bedroom
- Level: Upper
Heating
- Forced Air-1, Natural Gas
Appliances
- Included: None
Features
- Ceiling 9 ft.
- Flooring: Carpet, Vinyl Plank
- Basement: Full, Unfinished
Interior area
- Total structure area: 2,270
- Total interior livable area: 2,270 sqft
Property
Parking
- Total spaces: 2
- Parking features: Double Garage Attached
- Attached garage spaces: 2
Features
- Levels: 2 Storey,2
- Exterior features: Playground Nearby
Lot
- Features: Park/Reserve, Playground Nearby, Schools, Shopping Nearby
Construction
Type & style
- Home type: SingleFamily
- Property subtype: Single Family Residence
Materials
- Foundation: Concrete Perimeter
- Roof: Asphalt
Condition
- Year built: 2026
Community & HOA
Community
- Features: Ceiling 9 ft.
Location
- Region: Beaumont
Financial & listing details
- Price per square foot: C$293/sqft
- Date on market: 9/22/2026
- Ownership: Agent/Seller has Interest
Price history
Price history is unavailable.
Public tax history
Tax history is unavailable.
Climate risks
Neighborhood: T4X
Nearby schools
GreatSchools rating
No schools nearby
We couldn't find any schools near this home.

Similar homes

- C$649,9004 bd4 ba2.5k sqft4210 63rd St, Beaumont, AB T4X 2Z2For Sale
 MLS ID #E4510336, Nadia Glavonjic, Sterling Real Estate. RAE
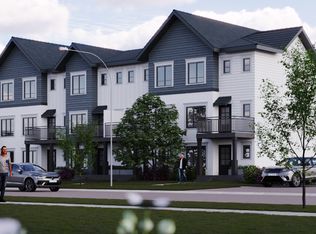
 - C$580,0003 bd3 ba2.4k sqft6613 31st Ave, Beaumont, AB T4X 0W7For Sale
 MLS ID #E4509989, Crystal J Stather, Real Broker. RAE
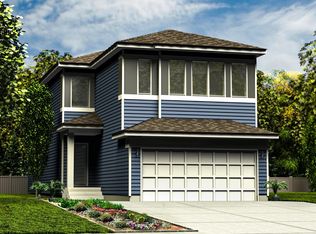
 - C$658,6004 bd3 ba2.1k sqft4226 63rd St, Beaumont, AB T4X 2Z2For Sale
 MLS ID #E4492153, David Lam, Exp Realty. RAE
 - C$699,9004 bd4 ba2.3k sqft6608 51st Ave, Beaumont, AB T4X 1J4For Sale
 MLS ID #E4510243, . Kirandeep Singh, MaxWell Polaris. RAE
