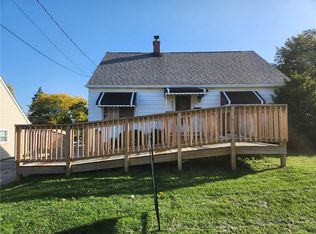
Welcome home to this beautifully renovated Upper East Side gem. A meticulously remodeled, move-in-ready 3-bedroom, 2-full-bath residence featuring modern finishes, abundant natural light, and a bright open layout ideal for family living and entertaining. Situated on a generous landscaped lot, this property offers a private yard and patio for outdoor enjoyment and includes a detached 21' x 21' garage. Conveniently located near parks, schools, restaurants, and shopping, with easy access to the Bayfront Connector for quick commuting. This is a turn-key home which blends comfort and affordability in a friendly neighborhood atmosphere.
Pending
Price cut: $15K (7/4)
$234,900
4211 Carney Ave, Erie, PA 16510
3beds
1,190sqft
:
Get pre-qualified$1,611/mo
Single Family Residence
Built in 1957
8,886 Square Feet Lot
$229,300 Zestimate®
$197/sqft
$-- HOA
What's special
- 66 days |
- 799 |
- 44 |
Zillow last checked:
Listing updated:
Listed by:
John Easter Jr (814)833-3310,
Pennington Lines Real Estate 814-833-3310
Source: GEMLS,MLS#: 191048Originating MLS: Greater Erie Board Of Realtors
Facts & features
Interior
Bedrooms & bathrooms
- Bedrooms: 3
- Bathrooms: 2
- Full bathrooms: 2
Bedroom
- Level: First
- Dimensions: 11x11
Bedroom
- Level: Second
- Dimensions: 14x12
Bedroom
- Level: Second
- Dimensions: 19x9
Dining room
- Level: First
- Dimensions: 11x12
Other
- Level: First
- Dimensions: 8x5
Other
- Level: Second
- Dimensions: 8x8
Kitchen
- Level: First
- Dimensions: 12x12
Living room
- Level: First
- Dimensions: 16x11
Heating
- Forced Air, Gas
Cooling
- Central Air
Appliances
- Included: Dishwasher, Gas Oven, Gas Range, Microwave, Refrigerator
- Laundry: Electric Dryer Hookup
Features
- Cable TV
- Flooring: Vinyl
- Basement: Full,Unfinished
- Has fireplace: No
- Fireplace features: See Remarks
Interior area
- Total structure area: 1,190
- Total interior livable area: 1,190 sqft
Property
Parking
- Total spaces: 5
- Parking features: Detached, Garage, Garage Door Opener
- Garage spaces: 2
Features
- Levels: Two
- Stories: 2
- Patio & porch: Patio
- Exterior features: Patio, Storage
Lot
- Size: 8,886 Square Feet
- Dimensions: 60 x 148 x 0 x 0
- Features: Level
Details
- Additional structures: Shed(s)
- Parcel number: 18052047.0312.00
- Zoning description: R-1
Construction
Type & style
- Home type: SingleFamily
- Architectural style: Two Story
- Property subtype: Single Family Residence
Materials
- Aluminum Siding, Vinyl Siding
- Roof: Asphalt
Condition
- Excellent
- Year built: 1957
Utilities & green energy
- Sewer: Public Sewer
- Water: Public
Community & HOA
Location
- Region: Erie
Financial & listing details
- Price per square foot: $197/sqft
- Tax assessed value: $87,320
- Annual tax amount: $3,005
- Date on market: 5/21/2026
- Cumulative days on market: 51 days
- Road surface type: Paved
Estimated market value
$229,300
$218,000 - $241,000
$1,381/mo
Price history
| Date | Event | Price |
|---|---|---|
| 7/9/2026 | Pending sale | $234,900$197/sqft |
Source: GEMLS #191048 Report a problem | ||
| 7/4/2026 | Price change | $234,900-6%$197/sqft |
Source: GEMLS #191048 Report a problem | ||
| 6/8/2026 | Price change | $249,900-2%$210/sqft |
Source: GEMLS #191048 Report a problem | ||
| 5/29/2026 | Price change | $255,000-3.8%$214/sqft |
Source: GEMLS #191048 Report a problem | ||
| 5/21/2026 | Listed for sale | $265,000+278.6%$223/sqft |
Source: GEMLS #191048 Report a problem | ||
| 10/28/2025 | Sold | $70,000-22.2%$59/sqft |
Source: Public Record Report a problem | ||
| 4/30/2009 | Sold | $90,000$76/sqft |
Source: Public Record Report a problem | ||
Public tax history
| Year | Property taxes | Tax assessment |
|---|---|---|
| 2025 | $3,453 | $87,320 |
| 2024 | $3,453 +5.2% | $87,320 |
| 2023 | $3,282 +2.1% | $87,320 |
| 2022 | $3,213 | $87,320 |
| 2021 | $3,213 +95.4% | $87,320 |
| 2020 | $1,644 -37.7% | $87,320 |
| 2019 | $2,639 -14.2% | $87,320 |
| 2018 | $3,075 +3.4% | $87,320 |
| 2017 | $2,975 +0.7% | $87,320 |
| 2016 | $2,953 +18% | $87,320 |
| 2015 | $2,503 | $87,320 |
| 2014 | $2,503 +481.3% | $87,320 |
| 2013 | $430 -8.8% | $87,320 +11.9% |
| 2012 | $472 | $78,050 |
| 2011 | $472 | $78,050 |
| 2010 | $472 +11% | $78,050 |
| 2009 | $425 | $78,050 |
| 2008 | -- | $78,050 |
| 2005 | $2,405 +494.3% | $78,050 |
| 2004 | $405 | $78,050 |
| 2003 | -- | $78,050 +513.6% |
| 2002 | -- | $12,720 |
| 2000 | -- | $12,720 |
Find assessor info on the county website
Monthly payment
Est. payment
Payment breakdown
Explore the cost of this home by adjusting the details. Changes won't be saved.Climate risks
Neighborhood: 16510
Nearby schools
GreatSchools rating
- 3/10Connell El SchoolGrades: PK-5Distance: 0.6 mi
- 4/10Wilson Middle SchoolGrades: 6-8Distance: 2.1 mi
- 1/10Erie High SchoolGrades: 9-12Distance: 3.5 mi
Schools provided by the listing agent
- District: City-Erie
Source: GEMLS. This data may not be complete. We recommend contacting the local school district to confirm school assignments for this home.
- $201,6003 bd1 ba1k sqft4215 Carney Ave, Erie, PA 16510Off Market

- $193,7003 bd1 ba1.5k sqft4205 Carney Ave, Erie, PA 16510Off Market
- $186,1003 bd1 ba832 sqft4221 Carney Ave, Erie, PA 16510Off Market
- $169,7002 bd1 ba1k sqft4127 Carney Ave, Erie, PA 16510Off Market
- $197,8004 bd6 ba1.3k sqft4212 English Ave, Erie, PA 16510Off Market
- $188,1004 bd2 ba1k sqft4218 English Ave, Erie, PA 16510Off Market
- $189,5003 bd3 ba1k sqft4206 English Ave, Erie, PA 16510Off Market
- $149,9003 bd2 ba1.1k sqft4229 Carney Ave, Erie, PA 16510Sold
A local agent can set up tours, give advice and negotiate with sellers.
Similar homes
- $250,0003 bd2 ba1.6k sqft2553 E 44th St, Erie, PA 16510For Sale
 MLS ID #191963, Patricia Zeigler, Agresti Real Estate. GEMLS
 - $210,0004 bd2 ba1.1k sqft2402 E 43rd St, Erie, PA 16510For Sale
 MLS ID #191268, Pat Doran, Howard Hanna Erie Airport. GEMLS
 - $249,9004 bd2 ba1.5k sqft3406 Saltsman Rd, Erie, PA 16510For Sale
 MLS ID #191343, Tim Kuzma, Howard Hanna Erie Southwest. GEMLS
 - $--2 bd1 ba900 sqft2028 Eastern Ave, Erie, PA 16510Auction
 Auction.com 2
 - $184,9003 bd2 ba1.2k sqft4209 Longview Ave, Erie, PA 16510For SaleMLS ID #191687, Jennie Bone, Howard Hanna Erie Southwest. GEMLS
- $224,9003 bd2 ba1.6k sqft3827 Burton Ave, Erie, PA 16504For SaleMLS ID #191779, Chandra Khadka, KC Real Estate Services. GEMLS
- $219,0003 bd1 ba1.1k sqft1547 Woodlawn Ave, Erie, PA 16510For SaleMLS ID #190563, Tim Bogdanets, Howard Hanna Erie Southwest. GEMLS
- $309,9002 bd2 ba1.5k sqft2524 Saltsman Rd, Erie, PA 16510For SaleMLS ID #192046, Donald Chandley, RE/MAX Real Estate Group East. GEMLS
- $182,5004 bd1 ba1.3k sqft3816 Stanton St, Erie, PA 16510For SaleMLS ID #190383, Beth Lewis, Erie Shores Realty. GEMLS
- $194,9004 bd1 ba1.3k sqft538 E 37th St, Erie, PA 16504For SaleMLS ID #192237, Mary Smrekar, Coldwell Banker Select - Peach. GEMLS
- $158,0003 bd1 ba864 sqft2516 Downing Ave, Erie, PA 16510For SaleMLS ID #191961, Nathan Sherman, Thrive Real Estate LLC. GEMLS
- $268,0003 bd2 ba1.4k sqft8581 Perry Hwy, Erie, PA 16509For SaleMLS ID #190865, Tim Kuzma, Howard Hanna Erie Southwest. GEMLS
- $225,0003 bd1 ba1.1k sqft2703 Emerson Ave, Erie, PA 16508For SaleMLS ID #191777, Max Rankin, RE/MAX Lakeland Realty - Erie. GEMLS
- $189,5003 bd1 ba1.2k sqft3306 Davison Ave, Erie, PA 16504For SaleMLS ID #192130, Leslie Jaglowski, RE/MAX Real Estate Group Erie. GEMLS
- $229,9003 bd2 ba964 sqft741 Chestnut St, Waterford, PA 16441For SaleMLS ID #192184, PJ Albrecht, Agresti Real Estate - Meadville. GEMLS
- $209,9003 bd1 ba1.4k sqft732 E 33rd St, Erie, PA 16504For SaleMLS ID #191792, Max Rankin, RE/MAX Lakeland Realty - Erie. GEMLS
- $285,0003 bd2 ba1.2k sqft4823 Reese Rd, Erie, PA 16510For SaleMLS ID #189830, Sherri Heasley, Weichert Realtors - The Pro Group. GEMLS
- $179,9003 bd2 ba1.3k sqft3613 Pennsylvania Ave, Erie, PA 16504For SaleMLS ID #192202, Steve Szumigale, RE/MAX Real Estate Group Erie. GEMLS
- $189,9003 bd1 ba864 sqft1139 W 39th St, Erie, PA 16509For SaleMLS ID #192212, Dawn Nesbitt, Marsha Marsh RES Peach. GEMLS
- $284,9003 bd2 ba1.3k sqft1209 Apple Jack Dr, Erie, PA 16509For SaleMLS ID #192134, Chandra Khadka, KC Real Estate Services. GEMLS
