This highly sought-after Frankfurt floor plan by K. Hovnanian Homes has been enhanced far beyond builder specifications, offering luxury, efficiency, and exceptional curb appeal throughout. The thoughtfully designed split floor plan features 4 bedrooms, 2.5 bathrooms, a dedicated office/flex room, an additional den, and a spacious 3-car garage. From the moment you arrive, you'll be impressed by the stunning custom iron front door, beautiful landscaping with custom pavers and synthetic turf, and outstanding attention to detail. Inside, the expansive great room seamlessly connects to a gourmet kitchen showcasing gray cabinetry, elegant quartz countertops, a custom backsplash extended to the ceiling, an oversized island, satin nickel hardware, and premium Bosch appliances. Custom wood blinds- upgraded interior and exterior fans, and designer finishes elevate every space. The private primary suite serves as a luxurious retreat, featuring a barn door entry to the spa-inspired bathroom complete with dual vanities, a private water closet with bidet, freestanding soaking tub, oversized walk-in shower, and floor-to-ceiling tile surrounds. Both full bathrooms have been upgraded with shower tile extended to the ceiling for a truly custom feel. The secondary bedrooms enjoy convenient access to an additional den enhanced with cabinetry, quartz countertops, and a wet bar. The office/flex room also features custom cabinetry, quartz counters, a barn door entry, and has been pre-plumbed for an additional wet bar, providing incredible versatility for work, entertainment, or multi-generational living. The oversized 3-car garage has been upgraded with EV charging capability, a durable polyaspartic floor coating, and added overhead storage. Combined with the low-maintenance landscaping and new gutters, this home delivers everything you need! Located in the desirable Edgewood Estates community in San Tan Valley, residents enjoy convenient access to parks, recreation, shopping, dining, and highly regarded schools. With exceptional upgrades, remarkable curb appeal, and true pride of ownership throughout, this home offers an extraordinary opportunity to enjoy the very best of Arizona living. Welcome home to the good life!
For sale
Price cut: $30K (7/25)
$699,900
42113 N GOLDEN Trail, San Tan Valley, AZ 85140
4beds
2,838sqft
:
Get pre-qualified$4,514/mo
Single Family Residence
Built in 2025
7,180 Square Feet Lot
$-- Zestimate®
$247/sqft
$100/mo HOA
What's special
Low-maintenance landscapingPrivate primary suiteRemarkable curb appealOversized islandAdditional denDesigner finishesGray cabinetry
- 55 days |
- 254 |
- 11 |
Zillow last checked:
Listing updated:
Listed by:
Tom Daniel 602-369-0169,
Barrett Real Estate
Source: ARMLS,MLS#: 7038010
Facts & features
Interior
Bedrooms & bathrooms
- Bedrooms: 4
- Bathrooms: 3
- Full bathrooms: 3
Heating
- Electric
Cooling
- Ceiling Fan(s), ENERGY STAR Qualified Equipment, Programmable Thmstat
Appliances
- Included: Dryer, Washer, Built-in Microwave, Dishwasher, Disposal, Electric Cooktop
Features
- Pantry, Quartz Countertops, High Speed Internet, Smart Home, Double Vanity, Eat-in Kitchen, 9+ Flat Ceilings, No Interior Steps, Vaulted Ceiling(s), Kitchen Island, Full Bth Master Bdrm
- Flooring: Carpet, Tile
- Windows: Low Emissivity Windows, Double Pane Windows, ENERGY STAR Qualified Windows
- Has basement: No
- Has fireplace: No
Interior area
- Total structure area: 2,838
- Total interior livable area: 2,838 sqft
Property
Parking
- Total spaces: 5
- Parking features: Attached, Tandem Garage, Garage Door Opener, Extended Length Garage, Direct Access, Electric Vehicle Charging Station(s)
- Attached garage spaces: 3
- Uncovered spaces: 2
Features
- Stories: 1
- Patio & porch: Covered
- Exterior features: Rain Gutters
- Spa features: None
- Fencing: Block
Lot
- Size: 7,180 Square Feet
- Features: Sprinklers In Rear, Sprinklers In Front, Desert Back, Desert Front, Synthetic Grass Back, Auto Timer H2O Front, Auto Timer H2O Back
Details
- Parcel number: 10424607
Construction
Type & style
- Home type: SingleFamily
- Property subtype: Single Family Residence
Materials
- Spray Foam Insulation, Wood Frame, Low VOC Paint, Blown Cellulose, Painted
- Roof: Tile
Condition
- Year built: 2025
Details
- Builder name: K Hovanian Homes
Utilities & green energy
- Sewer: Private Sewer
- Water: City Water
Community & HOA
Community
- Features: Playground
- Subdivision: EDGEWOOD
HOA
- Has HOA: Yes
- Services included: Maintenance Grounds
- HOA fee: $100 monthly
- HOA name: Edgewood HOA
- HOA phone: 480-422-0888
Location
- Region: San Tan Valley
Financial & listing details
- Price per square foot: $247/sqft
- Tax assessed value: $501,312
- Annual tax amount: $637
- Date on market: 6/6/2026
- Cumulative days on market: 56 days
- Listing terms: Cash,Conventional,1031 Exchange,FHA,VA Loan
- Ownership: Fee Simple
Estimated market value
Not available
Estimated sales range
Not available
Not available
Price history
| Date | Event | Price |
|---|---|---|
| 7/25/2026 | Price change | $699,900-4.1%$247/sqft |
Source:  ARMLS #7038010 Report a problem ARMLS #7038010 Report a problem | ||
| 7/6/2026 | Price change | $729,900-1.2%$257/sqft |
Source: ARMLS #7038010 Report a problem | ||
| 6/18/2026 | Price change | $738,9000%$260/sqft |
Source: ARMLS #7038010 Report a problem | ||
| 6/5/2026 | Listed for sale | $739,000+13.7%$260/sqft |
Source: ARMLS #7038010 Report a problem | ||
| 3/28/2025 | Sold | $650,000-8.3%$229/sqft |
Source: ARMLS #6793394 Report a problem | ||
| 3/13/2025 | Pending sale | $708,990$250/sqft |
Source: ARMLS #6793394 Report a problem | ||
| 3/7/2025 | Price change | $708,990-0.1%$250/sqft |
Source: ARMLS #6793394 Report a problem | ||
| 1/8/2025 | Price change | $709,990-4.6%$250/sqft |
Source: ARMLS #6793394 Report a problem | ||
| 12/11/2024 | Listed for sale | $744,143$262/sqft |
Source: ARMLS #6793394 Report a problem | ||
Public tax history
| Year | Property taxes | Tax assessment |
|---|---|---|
| 2026 | $637 +4.2% | $50,131 +345.6% |
| 2025 | $612 +357.8% | $11,250 |
| 2024 | $134 | $11,250 |
Find assessor info on the county website
Monthly payment
Est. payment
Payment breakdown
Explore the cost of this home by adjusting the details. Changes won't be saved.Climate risks
Neighborhood: 85140
Nearby schools
GreatSchools rating
- 7/10Ranch Elementary SchoolGrades: PK-6Distance: 1.1 mi
- 7/10Combs High SchoolGrades: 8-12Distance: 1.4 mi
- 3/10J. O. Combs Middle SchoolGrades: K-8Distance: 2.8 mi
Schools provided by the listing agent
- Elementary: Ranch Elementary School
- Middle: J. O. Combs Middle School
- High: Combs High School
- District: J O Combs Unified School District
Source: ARMLS. This data may not be complete. We recommend contacting the local school district to confirm school assignments for this home.
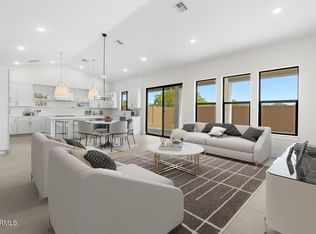
- $599,9904 bd3 ba2.5k sqft42131 N Golden Trl, San Tan Valley, AZ 85140Sold
- $714,9904 bd3 ba2.8k sqft42095 N Golden Trl, San Tan Valley, AZ 85140Sold

- $561,000-- bd-- ba2.5k sqft42033 N Golden Trl, San Tan Valley, AZ 85140Sold
- $699,9904 bd3 ba2.8k sqft42151 N Golden Trl, San Tan Valley, AZ 85140Sold

- $688,000-- bd-- ba2.7k sqft42077 N Golden Trl, San Tan Valley, AZ 85140Sold
- $709,9904 bd4 ba2.7k sqft42120 N Golden Trl, San Tan Valley, AZ 85140Sold
- $630,0004 bd4 ba2.7k sqft42104 N Golden Trl, San Tan Valley, AZ 85140Sold
- $679,9904 bd4 ba2.7k sqft42169 N Golden Trl, San Tan Valley, AZ 85140Sold
A local agent can set up tours, give advice and negotiate with sellers.
Similar homes
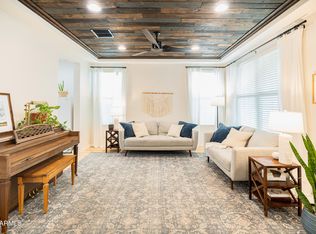
- $579,9004 bd3 ba3.3k sqft346 E MONZA Way, San Tan Valley, AZ 85140For Sale
 MLS ID #7016376, Heather Werner, Ravenswood Realty. ARMLS
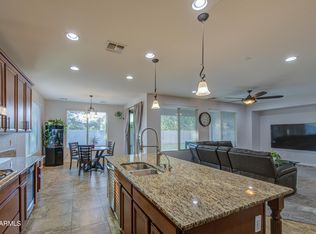
 - $599,9994 bd3 ba2.8k sqft556 W SWEET SHRUB Avenue, Queen Creek, AZ 85140For Sale
 MLS ID #7038277, Mike Molina, Connect Realty. ARMLS
 - $--4 bd4 ba3.5k sqft23095 E Mewes Rd, Queen Creek, AZ 85142Auction
 Auction.com 2
 - $659,0004 bd4 ba2.9k sqft40587 N SPOTTED Lane, San Tan Valley, AZ 85140For Sale
 MLS ID #6945344, Beth M Rider, Keller Williams Arizona Realty. ARMLS
 - $679,9903 bd3 ba2.4k sqft22883 E ROSA Road, Queen Creek, AZ 85142For SaleMLS ID #7054698, Lindsay J Picone, The Home Shop. ARMLS
- $699,9004 bd3 ba3k sqft22458 E STIRRUP Street, Queen Creek, AZ 85142For SaleMLS ID #7015490, Christopher R Puma, West USA Realty. ARMLS
- $615,0004 bd3 ba2.7k sqft22941 E CAMINA BUENA Vista, Queen Creek, AZ 85142For SaleMLS ID #7051713, Charles R. Hoffman, HomeSmart. ARMLS
- $795,0004 bd3 ba3k sqft10022 E REVOLUTION Drive, Mesa, AZ 85212For SaleMLS ID #7058924, Stephen Phelps, eXp Realty. ARMLS
- $574,9002 bd3 ba2k sqft39671 N HAILEY Lane, Queen Creek, AZ 85140For SaleMLS ID #7012590, Damian Godoy, My Home Group Real Estate. ARMLS
- $--3 bd3 ba2.1k sqft1848 S Follett Way, Gilbert, AZ 85295AuctionAuction.com 2
- $775,0004 bd4 ba2.5k sqft20948 E Canary Way, Queen Creek, AZ 85142For SaleMLS ID #7034644, Jessica L Timmerman, Limitless Real Estate. ARMLS
- $729,9003 bd3 ba2k sqft23011 E ARROWHEAD Trail, Queen Creek, AZ 85142For SaleMLS ID #7036726, Carol A. Royse, Your Home Sold Guaranteed Realty. ARMLS
- $530,0004 bd3 ba2.2k sqft1957 W Fawn Way, San Tan Valley, AZ 85144For SaleMLS ID #7059544, Erica Ybarra, Limitless Real Estate. ARMLS
- $650,0004 bd3 ba2.5k sqft19736 E EMPEROR Boulevard, Queen Creek, AZ 85142For SaleMLS ID #6972602, Rachel Holbert, Realty ONE Group. ARMLS
- $599,5004 bd4 ba2.4k sqft20993 E CARRIAGE Way, Queen Creek, AZ 85142For SaleMLS ID #7039326, Adam Hamblen, Realty One Group. ARMLS
- $665,5505 bd3 ba2.3k sqft5629 S Veneto --, Mesa, AZ 85212For SaleMLS ID #7035989, Linda M Watts, EXIT Realty Living Legacy. ARMLS
- $689,0004 bd4 ba2.8k sqft10115 E THUNDERBOLT Avenue, Mesa, AZ 85212For SaleMLS ID #7044398, Debra A. Mann, Arizona Gold Realty. ARMLS
- $450,0004 bd2 ba2.1k sqft4397 E CLYDESDALE Street, San Tan Valley, AZ 85140For SaleMLS ID #7021163, Stephen Phelps, eXp Realty. ARMLS
- $425,9004 bd3 ba2k sqft4164 E BLAZER Road, San Tan Valley, AZ 85140For SaleMLS ID #7027776, Sonia Lopez, eXp Realty. ARMLS
- $465,0003 bd2 ba2.1k sqft380 W Pelipa Drive, San Tan Valley, AZ 85140For SaleMLS ID #7047715, Mikayla Baker, Barrett Real Estate. ARMLS
