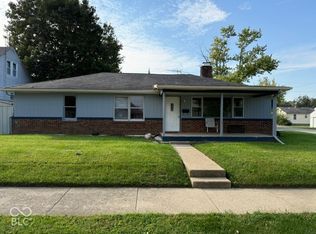
Modern convenience meets 1950s charm in this 2-bedroom, 1-bath brick ranch with an attached garage and a built-in Uber Eats box/Milk Box. With a little TLC, this home offers great potential for comfortable living for years to come. Spacious living room and a large dining room-currently used as an office-provide flexible living space. Galley-style kitchen features an abundance of solid wood cabinetry. Both bedrooms include cedar-lined closets, with additional cedar-lined storage found throughout the home. Partial basement offers plenty of storage space. Enjoy the fenced backyard complete with a covered porch and storage shed.
Active
Price cut: $10K (9/30)
$115,000
4212 Columbus Ave, Anderson, IN 46013
2beds
2,317sqft
Residential, Single Family Residence
Built in 1953
6,969 Square Feet Lot
$-- Zestimate®
$50/sqft
$-- HOA
What's special
Attached garageFenced backyardCovered porchStorage shedCedar-lined closetsLarge dining roomGalley-style kitchen
- 144 days
- 512
- 55
Zillow last checked:
Listing updated:
Listed by:
Sky Estes Sky@SkyEstesRealty.com,
RE/MAX Real Estate Solutions
Source: MIBOR as distributed by MLS GRID,MLS#: 22102196
Facts & features
Interior
Bedrooms & bathrooms
- Bedrooms: 2
- Bathrooms: 1
- Full bathrooms: 1
- Main level bathrooms: 1
- Main level bedrooms: 2
Primary bedroom
- Level: Main
- Area: 143 Square Feet
- Dimensions: 13x11
Bedroom 2
- Level: Main
- Area: 121 Square Feet
- Dimensions: 11x11
Dining room
- Level: Main
- Area: 187 Square Feet
- Dimensions: 17x11
Kitchen
- Level: Main
- Area: 170 Square Feet
- Dimensions: 17x10
Living room
- Level: Main
- Area: 357 Square Feet
- Dimensions: 21x17
Heating
- Hot Water
Cooling
- Window Unit(s)
Appliances
- Included: Oven, Refrigerator
- Laundry: Connections All, In Basement
Features
- Attic Pull Down Stairs
- Basement: Partial
- Attic: Pull Down Stairs
Interior area
- Total structure area: 2,317
- Total interior livable area: 2,317 sqft
- Finished area below ground: 0
Property
Parking
- Total spaces: 1
- Parking features: Attached
- Attached garage spaces: 1
Features
- Levels: One
- Stories: 1
- Patio & porch: Covered
- Fencing: Fenced,Full
Lot
- Size: 6,969 Square Feet
Details
- Additional structures: Storage
- Parcel number: 481230204168000003
- Horse amenities: None
Construction
Type & style
- Home type: SingleFamily
- Architectural style: Ranch
- Property subtype: Residential, Single Family Residence
Materials
- Brick
- Foundation: Block
Condition
- New construction: No
- Year built: 1953
Utilities & green energy
- Water: Public
Community & HOA
Community
- Subdivision: No Subdivision
HOA
- Has HOA: No
Location
- Region: Anderson
Financial & listing details
- Price per square foot: $50/sqft
- Tax assessed value: $100,800
- Annual tax amount: $752
- Date on market: 5/18/2026
- Cumulative days on market: 55 days
Estimated market value
Not available
Estimated sales range
Not available
Not available
Price history
| Date | Event | Price |
|---|---|---|
| 9/30/2026 | Price change | $115,000-8%$50/sqft |
Source:  MIBOR as distributed by MLS GRID #22102196 Report a problem MIBOR as distributed by MLS GRID #22102196 Report a problem | ||
| 9/10/2026 | Listed for sale | $125,000$54/sqft |
Source: MIBOR as distributed by MLS GRID #22102196 Report a problem | ||
| 6/25/2026 | Pending sale | $125,000$54/sqft |
Source: MIBOR as distributed by MLS GRID #22102196 Report a problem | ||
| 6/10/2026 | Listed for sale | $125,000$54/sqft |
Source: MIBOR as distributed by MLS GRID #22102196 Report a problem | ||
| 5/29/2026 | Pending sale | $125,000$54/sqft |
Source: MIBOR as distributed by MLS GRID #22102196 Report a problem | ||
| 5/18/2026 | Listed for sale | $125,000$54/sqft |
Source: MIBOR as distributed by MLS GRID #22102196 Report a problem | ||
Public tax history
| Year | Property taxes | Tax assessment |
|---|---|---|
| 2025 | $753 +3% | $100,800 +41.4% |
| 2024 | $731 -0.7% | $71,300 +4.1% |
| 2023 | $736 +8.3% | $68,500 -0.3% |
| 2022 | $680 +6.8% | $68,700 +8.7% |
| 2021 | $636 -0.1% | $63,200 +4.5% |
| 2020 | $637 -1.2% | $60,500 -3.8% |
| 2019 | $644 +8.1% | $62,900 +8.4% |
| 2018 | $596 | $58,000 |
| 2017 | $596 -49% | $58,000 |
| 2016 | $1,168 | $58,000 |
| 2014 | $1,168 +96% | $58,000 -43.3% |
| 2013 | $596 -41.5% | $102,300 +2.1% |
| 2012 | $1,018 | $100,200 -8.2% |
| 2011 | -- | $109,200 +1.9% |
| 2010 | $1,082 -1.7% | $107,200 -2.3% |
| 2009 | $1,101 | $109,700 +10.8% |
| 2006 | -- | $99,000 +6.3% |
| 2005 | -- | $93,100 |
Find assessor info on the county website
Monthly payment
Est. payment
Payment breakdown
Explore the cost of this home by adjusting the details. Changes won't be saved.Climate risks
Neighborhood: 46013
Nearby schools
Schools provided by the listing agent
- Middle: Highland Middle School
Source: MIBOR as distributed by MLS GRID. This data may not be complete. We recommend contacting the local school district to confirm school assignments for this home.

Similar homes
- $112,5003 bd1 ba1.2k sqft433 E 54th St, Anderson, IN 46013Active
 MLS ID #22122422, Holly Larson, Trueblood Real Estate. MIBOR as distributed by MLS GRID
 - $145,0003 bd2 ba1.6k sqft301 E 37th St, Anderson, IN 46013Active
 MLS ID #22129327, Armond Wright, The Wright Team LLC. MIBOR as distributed by MLS GRID
 - $109,0002 bd1 ba1.3k sqft327 Edgemound Dr, Anderson, IN 46013Active
 MLS ID #22125672, Nicholas Rodgers, RE/MAX Real Estate Solutions. MIBOR as distributed by MLS GRID
 - $166,2503 bd2 ba2.5k sqft4522 Columbus Ave, Anderson, IN 46013Active
 MLS ID #22110115, Kelly Wood, REMAX ONE. MIBOR as distributed by MLS GRID
