The perfect lake getaway awaits - just in time for spring at the lake! Located in the highly sought-after Holiday Shores development, this turn-key, fully furnished villa delivers the ultimate blend of relaxation and recreation. Enjoy resort-style amenities including a community pool, splash zone, playground, and private swimming dock -- creating the ideal setting for unforgettable family memories or a high-demand short-term rental opportunity. Inside, this beautifully maintained 3-bedroom, 2.5-bath villa offers a spacious and thoughtfully designed layout. The main level features an open-concept living area filled with natural light, a generous kitchen with ample cabinetry and prep space, conveniently located laundry, and a cozy wood-burning fireplace -- perfect for cool lake evenings. The oversized primary suite is also located on the main level and includes a private en-suite bath for added comfort and privacy. Upstairs, you'll find a loft-style bedroom with vaulted ceilings, additional storage space, and a half bath -- ideal for guests or a fun bunk-room setup. The lower level features a third bedroom and an additional full bath, providing flexibility for family, visitors, or rental guests. Whether you're searching for a low-maintenance weekend retreat or an income-producing investment property, this villa checks every box. Fully furnished and move-in ready, all that's missing is you. All furniture and decor stay. (Boat slip #17). By water, the property is located at the 17 mile marker. Schedule your private showing today and start living the lake life you've been dreaming of.
Active
$299,900
4212 Holiday Ln #21, Osage Beach, MO 65065
3beds
1,524sqft
:
Get pre-qualified$2,273/mo
Single Family Residence
Built in 1984
4,791 Square Feet Lot
$285,400 Zestimate®
$197/sqft
$400/mo HOA
What's special
Cozy wood-burning fireplacePrivate swimming dockTurn-key fully furnished villaCommunity poolSplash zoneAdditional storage spacePrivate en-suite bath
- 171 days |
- 330 |
- 15 |
Zillow last checked:
Listing updated:
Listed by:
Hunter Oliver 573-616-9455,
Epic Real Estate Group
Source: JCMLS,MLS#: 10072337
Facts & features
Interior
Bedrooms & bathrooms
- Bedrooms: 3
- Bathrooms: 3
- Full bathrooms: 2
- 1/2 bathrooms: 1
Primary bedroom
- Level: Upper
- Area: 220.77 Square Feet
- Dimensions: 15.58 x 14.17
Bedroom 2
- Level: Main
- Area: 190 Square Feet
- Dimensions: 20 x 9.5
Bedroom 3
- Level: Lower
- Area: 173.62 Square Feet
- Dimensions: 11.08 x 15.67
Dining room
- Level: Main
- Area: 241.74 Square Feet
- Dimensions: 12.67 x 19.08
Kitchen
- Level: Main
- Area: 217.04 Square Feet
- Dimensions: 20.67 x 10.5
Laundry
- Level: Main
Living room
- Level: Main
- Area: 291.19 Square Feet
- Dimensions: 18.5 x 15.74
Heating
- Forced Air, Electric
Cooling
- Central Air
Appliances
- Included: Range, Dishwasher, Disposal, Dryer, Microwave, Refrigerator, Washer
Features
- Basement: Walk-Out Access,Full
- Has fireplace: Yes
- Fireplace features: Wood Burning
Interior area
- Total structure area: 1,524
- Total interior livable area: 1,524 sqft
- Finished area above ground: 1,524
- Finished area below ground: 216
Property
Parking
- Parking features: Oversized
Features
- Levels: One and One Half
- Has private pool: Yes
- Pool features: In Ground
- Has view: Yes
- View description: Water
- Has water view: Yes
- Water view: Water
Lot
- Size: 4,791 Square Feet
Details
- Parcel number: 09300610000001035000
Construction
Type & style
- Home type: SingleFamily
- Property subtype: Single Family Residence
Materials
- Other
Condition
- Updated/Remodeled
- New construction: No
- Year built: 1984
Utilities & green energy
- Sewer: Public Sewer
- Water: Public
Community & HOA
HOA
- Has HOA: Yes
- HOA fee: $400 monthly
Location
- Region: Osage Beach
Financial & listing details
- Price per square foot: $197/sqft
- Date on market: 2/18/2026
- Listing terms: FHA,Cash,Conventional,VA Loan
Estimated market value
$285,400
$271,000 - $300,000
$2,302/mo
Price history
| Date | Event | Price |
|---|---|---|
| 2/18/2026 | Listed for sale | $299,900-16.7%$197/sqft |
Source:  JCMLS #10072337 Report a problem JCMLS #10072337 Report a problem | ||
| 5/23/2023 | Listing removed | -- |
Source: JCMLS #10065183 Report a problem | ||
| 4/17/2023 | Listed for sale | $359,900+38.5%$236/sqft |
Source: JCMLS #10065183 Report a problem | ||
| 6/16/2021 | Sold | -- |
Source: eXp Realty #58869189 Report a problem | ||
| 5/11/2021 | Contingent | $259,900$171/sqft |
Source: LOBR #3532138 Report a problem | ||
| 5/6/2021 | Listed for sale | $259,900$171/sqft |
Source: LOBR #3532138 Report a problem | ||
| 4/9/2021 | Contingent | $259,900$171/sqft |
Source: LOBR #3532138 Report a problem | ||
| 3/5/2021 | Listed for sale | $259,900$171/sqft |
Source: Exp Realty, Llc #3532138 Report a problem | ||
Public tax history
Tax history is unavailable.
Monthly payment
Est. payment
Payment breakdown
Explore the cost of this home by adjusting the details. Changes won't be saved.Climate risks
Neighborhood: 65065
Nearby schools
GreatSchools rating
- 6/10Osage Upper Elementary SchoolGrades: 3-5Distance: 2.2 mi
- 9/10Osage Middle SchoolGrades: 6-8Distance: 2.1 mi
- 7/10Osage High SchoolGrades: 9-12Distance: 2.1 mi
- $--2 bd2 ba1k sqft1130 Rachel Rd APT 301, Osage Beach, MO 65065Sold

- $279,0003 bd3 ba1.5k sqft4198 Holiday Shores Dr #12, Osage Beach, MO 65065For Sale
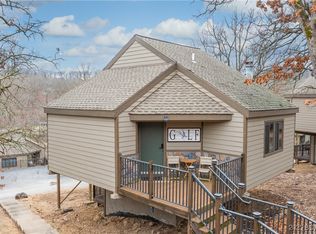
- $280,0003 bd3 ba1.5k sqft4230 Holiday Ln #24, Osage Beach, MO 65065For Sale

- $419,9993 bd3 ba1.5k sqft1118 Rachel Rd #35, Osage Beach, MO 65065For Sale
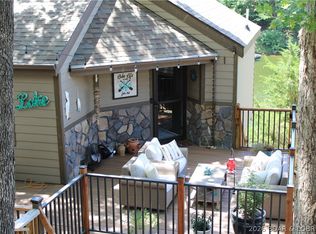
- $--3 bd3 ba1.5k sqft4216 Orville Dr, Osage Beach, MO 65065Sold
- $279,0003 bd3 ba1.5k sqft4194 Holiday Ln #18, Osage Beach, MO 65065For Sale
- $--3 bd3 ba1.5k sqft4216 Holiday Shores Dr #9, Osage Beach, MO 65065Sold
- $320,0003 bd3 ba1.5k sqft4216 Holiday Shores Dr, Osage Beach, MO 65065For Sale
A local agent can set up tours, give advice and negotiate with sellers.
A local lender can help you make sure your offer is ready when you are.
Similar homes
- $279,0003 bd3 ba1.5k sqft4198 Holiday Shores Dr #12, Osage Beach, MO 65065For SaleMLS ID #3577776, ROGIE CARLOCK, EXP Realty, LLC. Bagnell Dam AOR
- $419,9993 bd3 ba1.5k sqft1118 Rachel Rd #35, Osage Beach, MO 65065For SaleMLS ID #3583670, ROGIE CARLOCK, EXP Realty, LLC. Bagnell Dam AOR
- $285,0003 bd3 ba2.2k sqft41 Glennlaurel Cir, Osage Beach, MO 65065For Sale
 MLS ID #3586560, Pamela Chyba, ListWithFreedom.com Inc. LOBR
 - $195,0002 bd2 ba814 sqft1130 Rachel Rd APT 108, Osage Beach, MO 65065For Sale
 MLS ID #3589053, MARR / ELLIOTT & ASSOCIATES MARR, SOPHIA, RE/MAX Lake of the Ozarks. Bagnell Dam AOR
 - $310,0002 bd2 ba980 sqft1481 Ledges Dr #1012, Osage Beach, MO 65065For SaleMLS ID #3589170, JASON WHITTLE, RE/MAX Lake of the Ozarks. Bagnell Dam AOR
- $312,0003 bd3 ba1.5k sqft5940 Baydy Peak Rd Unit 1224, Osage Beach, MO 65065For SaleMLS ID #3588465, DEBRA J GRANT, BHHS Lake Ozark Realty. Bagnell Dam AOR
- $309,9002 bd2 ba1.2k sqft4897 Bridgepointe Dr Unit 311, Osage Beach, MO 65065For SaleMLS ID #3587973, ED SCHMIDT-TEAM, EXP Realty, LLC. Bagnell Dam AOR
- $330,0003 bd2 ba1.4k sqft783 Winn Road #5b, Osage Beach, MO 65065Active
 MLS ID #60316773, Michelle A Lewis, Nettwork Global. SOMOMLS as distributed by MLS GRID
 - $279,9003 bd3 ba1.3k sqft1481 Ledges Dr #B42, Osage Beach, MO 65065For SaleMLS ID #3588516, Kristy Abney, eXp Realty LLC (LOBR). LOBR
- $249,9002 bd2 ba880 sqft131 Indian Pointe, Osage Beach, MO 65065For Sale
 MLS ID #26023114, Heather T Lewis, Gateway Real Estate. MARIS
 - $374,9003 bd3 ba1.7k sqft288 Bent Shadow Ln, Osage Beach, MO 65065For SaleMLS ID #10072511, Annamarie Hopkins. JCMLS
- $275,0002 bd2 ba1k sqft4800 Eagleview Dr #514, Osage Beach, MO 65065For SaleMLS ID #3589001, TAMMY SCHEITER, RE/MAX Lake of the Ozarks. Bagnell Dam AOR
- $325,0003 bd3 ba1.5k sqft5940 Baydy Peak Rd Unit 1111, Osage Beach, MO 65065For SaleMLS ID #3586987, EBBIE BOGEMA, RE/MAX Lake of the Ozarks. Bagnell Dam AOR
- $259,0003 bd2 ba1.7k sqft299 Vfw Rd, Eldon, MO 65026For SaleMLS ID #3589269, PEGGY LYNN ALBERS, Albers Real Estate Advisors. Bagnell Dam AOR
- $269,9002 bd2 ba950 sqft875 Parkside Pl #A-107, Osage Beach, MO 65065For SaleMLS ID #3585004, JOHN F TEZAK, EXP Realty, LLC. Bagnell Dam AOR
- $250,0002 bd2 ba1.5k sqft5940 Baydy Peak Rd Unit 917, Osage Beach, MO 65065For SaleMLS ID #3589030, MATT SMITH REAL ESTATE GROUP LLC, EXP Realty, LLC. Bagnell Dam AOR
- $249,0003 bd2 ba1.1k sqft6005 Baydy Peak Rd Unit 401, Osage Beach, MO 65065For SaleMLS ID #10072060, Annamarie Hopkins. JCMLS
- $349,0003 bd2 ba1.3k sqft10 Byrd Cir, Eldon, MO 65026For SaleMLS ID #3588209, SHANA G ENGELBRECHT, Black Lab Real Estate Co, LLC. Bagnell Dam AOR
- $239,9002 bd2 ba1.2k sqft1101 Passover Rd #R2, Osage Beach, MO 65065For SaleMLS ID #433939, Laurie Kempker, Iron Gate Real Estate. CBORMLS
- $299,0003 bd2 ba1.4k sqft72 Emerald Bay Dr #3A, Lake Ozark, MO 65049For SaleMLS ID #3586507, SUSAN ELLIS GROUP, RE/MAX Lake of the Ozarks. Bagnell Dam AOR
