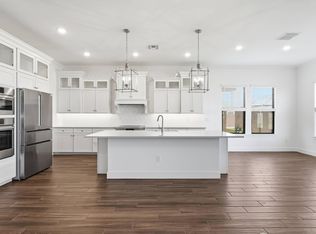
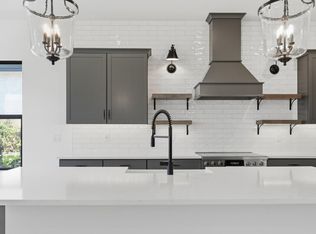
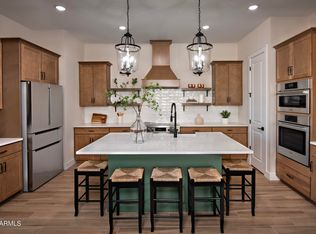
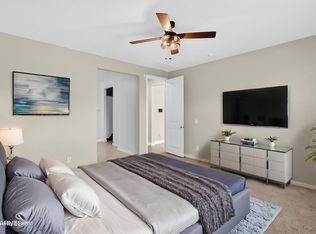
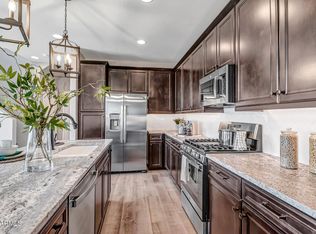
~Special CASH Pricing Available $474,990~ Step into the Pasadena plan at Edgewood, where modern farmhouse style meets everyday comfort. A welcoming foyer leads to a bright great room with soaring ceilings and decorative beams, ideal for relaxing or entertaining. Enjoy seamless indoor/outdoor living with access to the covered patio and landscaped backyard. The gourmet kitchen features white cabinetry, Steel Grey granite countertops, a large island with pendant lighting, and GE Profile appliances. A private office adds flexibility. The split floorplan enhances privacy, with a serene primary suite offering a spa-like bath, dual vanities, soaking tub, and spacious shower. Three additional bedrooms provide versatility for family, guests, or hobbies, completing this well-designed home.
Pending
Price cut: $55K (5/30)
$474,990
42130 N Steelhead Trail, San Tan Valley, AZ 85140
4beds
2,144sqft
:
Get pre-qualified$3,065/mo
Single Family Residence
Built in 2026
6,490 Square Feet Lot
$-- Zestimate®
$222/sqft
$100/mo HOA
What's special
Covered patioSplit floorplan enhances privacySerene primary suiteWelcoming foyerPrivate officeWhite cabinetryGe profile appliances
- 66 days |
- 25 |
- 1 |
Zillow last checked:
Listing updated:
Listed by:
Chad Fuller 928-275-1811,
K. Hovnanian Great Western Homes, LLC
Source: ARMLS,MLS#: 7020351
Facts & features
Interior
Bedrooms & bathrooms
- Bedrooms: 4
- Bathrooms: 3
- Full bathrooms: 3
Heating
- Electric
Cooling
- Central Air, Programmable Thmstat
Appliances
- Included: Built-in Microwave, Dishwasher, Disposal, Electric Range
- Laundry: Inside, Engy Star (See Rmks)
Features
- Pantry, High Speed Internet, Smart Home, Granite Counters, Double Vanity, 9+ Flat Ceilings, Vaulted Ceiling(s), Kitchen Island, Full Bth Master Bdrm, Separate Shwr & Tub
- Flooring: Carpet, Tile
- Windows: Low Emissivity Windows, Double Pane Windows, ENERGY STAR Qualified Windows
- Has basement: No
- Has fireplace: No
Interior area
- Total structure area: 2,144
- Total interior livable area: 2,144 sqft
Property
Parking
- Total spaces: 4
- Parking features: Garage Door Opener, Direct Access, Electric Vehicle Charging Station(s)
- Garage spaces: 2
- Uncovered spaces: 2
Features
- Stories: 1
- Patio & porch: Covered
- Spa features: None
- Fencing: Block
Lot
- Size: 6,490 Square Feet
- Features: East/West Exposure, Sprinklers In Rear, Sprinklers In Front, Desert Back, Desert Front, Synthetic Grass Back
Details
- Parcel number: 10424668
Construction
Type & style
- Home type: SingleFamily
- Architectural style: Santa Barbara/Tuscan
- Property subtype: Single Family Residence
Materials
- Spray Foam Insulation, Stucco, Wood Frame, Low VOC Paint, Blown Cellulose, Painted
- Roof: Tile
Condition
- Complete Spec Home
- New construction: No
- Year built: 2026
Details
- Builder name: K. Hovnanian Homes
Utilities & green energy
- Sewer: Private Sewer
- Water: City Water
Green energy
- Energy efficient items: Fresh Air Mechanical, Multi-Zones
Community & HOA
Community
- Features: Playground
- Subdivision: Edgewood
HOA
- Has HOA: Yes
- Services included: Maintenance Grounds
- HOA fee: $100 monthly
- HOA name: Edgewood HOA
- HOA phone: 480-422-0888
Location
- Region: San Tan Valley
Financial & listing details
- Price per square foot: $222/sqft
- Tax assessed value: $117,150
- Annual tax amount: $628
- Date on market: 5/25/2026
- Cumulative days on market: 66 days
- Listing terms: Cash,Conventional,FHA,VA Loan
- Ownership: Fee Simple
Estimated market value
Not available
Estimated sales range
Not available
Not available
Price history
| Date | Event | Price |
|---|---|---|
| 7/6/2026 | Pending sale | $474,990$222/sqft |
Source:  ARMLS #7020351 Report a problem ARMLS #7020351 Report a problem | ||
| 7/6/2026 | Listed for sale | $474,990$222/sqft |
Source: ARMLS #7020351 Report a problem | ||
| 6/8/2026 | Pending sale | $474,990$222/sqft |
Source: ARMLS #7020351 Report a problem | ||
| 5/30/2026 | Price change | $474,990-10.4%$222/sqft |
Source: ARMLS #7020351 Report a problem | ||
| 5/30/2026 | Price change | $529,990-3.6%$247/sqft |
Source:  K. Hovnanian Companies, LLC Report a problem K. Hovnanian Companies, LLC Report a problem | ||
| 5/22/2026 | Price change | $549,990-5.2%$257/sqft |
Source: ARMLS #7020351 Report a problem | ||
| 5/16/2026 | Price change | $579,990-0.6%$271/sqft |
Source: K. Hovnanian Companies, LLC Report a problem | ||
| 5/7/2026 | Price change | $583,294+1.1%$272/sqft |
Source: K. Hovnanian Companies, LLC Report a problem | ||
| 4/24/2026 | Price change | $576,990+1.2%$269/sqft |
Source: K. Hovnanian Companies, LLC Report a problem | ||
| 4/16/2026 | Price change | $569,9900%$266/sqft |
Source: K. Hovnanian Companies, LLC Report a problem | ||
| 4/10/2026 | Listed for sale | $570,049$266/sqft |
Source: K. Hovnanian Companies, LLC Report a problem | ||
Public tax history
| Year | Property taxes | Tax assessment |
|---|---|---|
| 2026 | $628 +2.7% | $17,572 +56.2% |
| 2025 | $612 +395.1% | $11,250 |
| 2024 | $124 | $11,250 |
Find assessor info on the county website
Monthly payment
Est. payment
Payment breakdown
Explore the cost of this home by adjusting the details. Changes won't be saved.Climate risks
Neighborhood: 85140
Nearby schools
GreatSchools rating
- 7/10Ranch Elementary SchoolGrades: PK-6Distance: 1.1 mi
- 7/10Combs High SchoolGrades: 8-12Distance: 1.5 mi
- 3/10J. O. Combs Middle SchoolGrades: K-8Distance: 2.9 mi
Schools provided by the listing agent
- Elementary: Ranch Elementary School
- Middle: J. O. Combs Middle School
- High: Combs High School
- District: J O Combs Unified School District
Source: ARMLS. This data may not be complete. We recommend contacting the local school district to confirm school assignments for this home.
- $589,9904 bd3 ba2.5k sqft42146 N Steelhead Trl, San Tan Valley, AZ 85140Sold
- $563,9294 bd3 ba-- sqft42176 N Steelhead Trl, San Tan Valley, AZ 85140Sold
- $562,9704 bd3 ba2.5k sqft42094 N Steelhead Trl, San Tan Valley, AZ 85140Sold
- $476,8404 bd3 ba2.1k sqft42119 N Tiger Way, San Tan Valley, AZ 85140Sold
- $117,1504 bd3 ba2.6k sqft42160 N Steelhead Trl, San Tan Valley, AZ 85140Off Market
- $574,9904 bd3 ba2.1k sqft42133 N Tiger Way, San Tan Valley, AZ 85140Sold
- $499,9904 bd3 ba2.5k sqft42085 N Tiger Way, San Tan Valley, AZ 85140Pending
- $474,9904 bd3 ba2.1k sqft42080 N Steelhead Trl, San Tan Valley, AZ 85140Sold
A local agent can set up tours, give advice and negotiate with sellers.
Similar homes
- $554,9904 bd3 ba2.1k sqft542 E Coho Drive, San Tan Valley, AZ 85140New ConstructionARMLS
- from $456,0004 bd3 ba2.2k sqftHopkins Plan 3512 Plan, Lucent at Terraza, San Tan Valley, AZ 85140New Construction
 TRI Pointe Homes
 - $450,0004 bd3 ba2.3k sqft36861 N MOYLE Street, San Tan Valley, AZ 85140For Sale
 MLS ID #6999771, Toni Gaytan, Real Broker. ARMLS
 - $469,9953 bd3 ba1.6k sqft43254 N HINOKI Street, San Tan Valley, AZ 85140For Sale
 MLS ID #7023346, John Bargnesi, Richmond American Homes. ARMLS
 - $456,9905 bd3 ba1.9k sqft3125 E BARREL RACE Road, San Tan Valley, AZ 85140For SaleMLS ID #6985375, Shannon Gillette, Real Broker. ARMLS
- $449,9904 bd3 ba1.9k sqft3067 E BARREL RACE Road, San Tan Valley, AZ 85140For SaleMLS ID #6915740, Shannon Gillette, Real Broker. ARMLS
- $515,0004 bd3 ba2.1k sqft755 E VERDE Boulevard, Queen Creek, AZ 85140For SaleMLS ID #7043512, Ben Leeson, Keller Williams Integrity First Realty. ARMLS
- $465,0002 bd2 ba1.4k sqft92 E ILOCA Lane, Queen Creek, AZ 85140For SaleMLS ID #6990362, Jill Anne Hamilton, West USA Realty. ARMLS
- from $504,9903 bd3 ba2.5k sqftTopaz Plan, Wales Ranch, San Tan Valley, AZ 85140New ConstructionAshton Woods Homes
- from $471,9904 bd3 ba2.2k sqftCourtland Plan, Quail Ranch, San Tan Valley, AZ 85140New ConstructionDR Horton
- $464,9904 bd2 ba1.8k sqft2778 W SABLE Avenue, Apache Junction, AZ 85120New ConstructionARMLS
- $539,0002 bd2 ba1.7k sqft830 E GARDEN BASKET Drive, Queen Creek, AZ 85140For SaleMLS ID #7040995, Ben Leeson, Keller Williams Integrity First Realty. ARMLS
- $449,9904 bd3 ba2.1k sqft2595 E VINTAGE Drive, San Tan Valley, AZ 85143New ConstructionARMLS
- $479,0003 bd2 ba1.6k sqft22476 E INDIANA Avenue, Queen Creek, AZ 85142For SaleMLS ID #7020787, Telene L Monteverde, HomeSmart Lifestyles. ARMLS
- $589,0002 bd2 ba2.1k sqft1806 E AZAFRAN Trail, Queen Creek, AZ 85140For SaleMLS ID #7047638, Ben Leeson, Keller Williams Integrity First Realty. ARMLS
- $414,9904 bd3 ba2.1k sqft2544 E VINTAGE Drive, San Tan Valley, AZ 85143New ConstructionARMLS
- from $440,9904 bd3 ba2.1k sqftHorizon Plan, Bella Vista Farms, San Tan Valley, AZ 85143New ConstructionDream Finders Homes
- $555,0004 bd3 ba2.1k sqft21785 S 213TH Place, Queen Creek, AZ 85142For SaleMLS ID #7045957, Paige N Hargis, Limitless Real Estate. ARMLS
- from $449,9904 bd3 ba2.3k sqftLark Plan, Bella Vista Farms Reserve Series, San Tan Valley, AZ 85143New ConstructionMeritage Homes
- $555,0003 bd2 ba1.8k sqft22742 E Poco Calle --, Queen Creek, AZ 85142For SaleMLS ID #7034637, Joy Currie, My Home Group Real Estate. ARMLS
