The architectual design of this custom-built home by Randy Tupper Homes has withstood the test of time. This spacious 4 bedroom/3.5 bath home with over 3100sf living is conveniently located in the Morgan Creek Subdivision near the intersection of Holly Hill and Sale Rd in SW Lake Charles. Foyer ceiling height is 18 ft, and 25x17 great room tapers down to 16 ft cathedral ceiling. Wood burning fireplace in the great room is bordered by multiple windows, allowing maximum amount of natural lighting. Primary bedroom is located on main level and features an en-suite bath. Large office/multi-purpose has built-in cabinetry and can easily accommodate an executive size desk. The office is in addition to the 4 bedrooms. The kitchen shares an open space with the breakfast room/sunroom with 5 large windows allowing full view of the back yard displaying a variety of rose bushes and ornamental plants bordered by a privacy wood fence. The formal dining room is also adjacent to the kitchen. On the second level, there are 3BR/2Baths. Two bedrooms share a Jack & Jill bath. The bridge walkway leads to a private guest bedroom with private full bath. A three-car garage is always a plus, especially if additional storage is needed. Zoned HVAC system. Flood Zone X. Listing at only $117.74/sf living allows buyer to consider making personal upgrades to this magnificent home. Rooms with furniture have been virtually staged.
Pending
Price cut: $20K (5/12)
$369,000
4215 W Jevon Ln, Lake Charles, LA 70605
4beds
3,134sqft
:
Get pre-qualified$2,343/mo
Single Family Residence, Residential
Built in 1991
0.25 Acres Lot
$359,600 Zestimate®
$118/sqft
$-- HOA
What's special
Three-car garagePrivacy wood fence
- 104 days |
- 308 |
- 13 |
Zillow last checked:
Listing updated:
Listed by:
Mike Stelly 337-274-9855,
Century 21 Bono Realty 337-478-1578
Source: SWLAR,MLS#: SWL26001701
Facts & features
Interior
Bedrooms & bathrooms
- Bedrooms: 4
- Bathrooms: 4
- Full bathrooms: 3
- 1/2 bathrooms: 1
- Main level bathrooms: 1
- Main level bedrooms: 1
Primary bedroom
- Level: Lower
- Area: 285 Square Feet
- Dimensions: 19 x 15
Bedroom 2
- Level: Upper
- Area: 168 Square Feet
- Dimensions: 12 x 14
Bedroom 3
- Level: Upper
- Area: 156 Square Feet
- Dimensions: 12 x 13
Breakfast
- Level: Lower
- Area: 150 Square Feet
- Dimensions: 10 x 15
Dining room
- Level: Lower
- Area: 180 Square Feet
- Dimensions: 12.10 x 15.3
Foyer
- Level: Lower
- Area: 63 Square Feet
- Dimensions: 7 x 9
Great room
- Level: Lower
Kitchen
- Level: Lower
- Area: 240 Square Feet
- Dimensions: 15.9 x 15
Office
- Level: Lower
- Area: 143 Square Feet
- Dimensions: 11 x 13
Utility room
- Level: Lower
- Area: 88 Square Feet
- Dimensions: 8 x 11
Heating
- Central
Cooling
- Central Air
Appliances
- Laundry: Electric Dryer Hookup, Inside, Laundry Room, Washer Hookup
Features
- Breakfast Nook, Eating Area In Dining Room
- Has basement: No
- Has fireplace: Yes
- Fireplace features: Wood Burning
Interior area
- Total interior livable area: 3,134 sqft
Property
Parking
- Total spaces: 3
- Parking features: Garage - Attached
- Attached garage spaces: 3
Features
- Patio & porch: Covered, Concrete, Front Porch, Patio, Slab
- Fencing: Privacy,Rear Yard Access,Wood,Fenced
Lot
- Size: 0.25 Acres
- Dimensions: 104 x 99 x 110 x 101
- Features: Back Yard, Front Yard, Lawn, Landscaped, Irregular Lot, Corner Lot, Yard
Details
- Parcel number: 01263692
- Special conditions: Standard
Construction
Type & style
- Home type: SingleFamily
- Property subtype: Single Family Residence, Residential
Materials
- Brick
Condition
- Year built: 1991
Utilities & green energy
- Sewer: Public Sewer
- Water: Public
- Utilities for property: Cable Available, Electricity Connected, Sewer Connected, Underground Utilities, Water Connected
Community & HOA
HOA
- Has HOA: No
Location
- Region: Lake Charles
Financial & listing details
- Price per square foot: $118/sqft
- Tax assessed value: $298,900
- Annual tax amount: $2,936
- Date on market: 4/16/2026
- Cumulative days on market: 104 days
- Exclusions: REFRIGERATOR, WASHER, DRYER, VIDEO/AUDIO EQUIPMENT
- Electric utility on property: Yes
- Road surface type: Paved
Estimated market value
$359,600
$342,000 - $378,000
$2,631/mo
Price history
| Date | Event | Price |
|---|---|---|
| 7/7/2026 | Pending sale | $369,000$118/sqft |
Source: SWLAR #SWL26001701 Report a problem | ||
| 7/2/2026 | Listed for sale | $369,000$118/sqft |
Source: SWLAR #SWL26001701 Report a problem | ||
| 6/15/2026 | Contingent | $369,000$118/sqft |
Source: SWLAR #SWL26001701 Report a problem | ||
| 5/12/2026 | Price change | $369,000-5.1%$118/sqft |
Source: SWLAR #SWL26001701 Report a problem | ||
| 4/16/2026 | Listed for sale | $389,000$124/sqft |
Source: SWLAR #SWL26001701 Report a problem | ||
| 1/5/1996 | Sold | -- |
Source: Agent Provided Report a problem | ||
Public tax history
| Year | Property taxes | Tax assessment |
|---|---|---|
| 2025 | $2,936 +2.4% | $29,890 |
| 2024 | $2,866 -1.1% | $29,890 |
| 2023 | $2,897 +0.3% | $29,890 |
| 2022 | $2,889 -2.1% | $29,890 |
| 2021 | $2,953 +12.7% | $29,890 +10% |
| 2020 | $2,619 -8.1% | $27,180 -8% |
| 2019 | $2,852 +27.2% | $29,550 |
| 2018 | $2,242 -0.2% | $29,550 |
| 2017 | $2,248 -0.6% | $29,550 |
| 2016 | $2,262 -22.1% | $29,550 +0.2% |
| 2015 | $2,903 | $29,500 |
Find assessor info on the county website
Monthly payment
Est. payment
Payment breakdown
Explore the cost of this home by adjusting the details. Changes won't be saved.Climate risks
Neighborhood: 70605
Nearby schools
GreatSchools rating
- 9/10Prien Lake Elementary SchoolGrades: PK-5Distance: 0.7 mi
- 7/10S. J. Welsh Middle SchoolGrades: 6-8Distance: 0.2 mi
- 8/10Alfred M. Barbe High SchoolGrades: 9-12Distance: 0.8 mi
Schools provided by the listing agent
- Elementary: Prien Lake
- Middle: SJWelsh
- High: Barbe
Source: SWLAR. This data may not be complete. We recommend contacting the local school district to confirm school assignments for this home.
- $282,900-- bd-- ba2.1k sqft4211 W Jevon Ln, Lake Charles, LA 70605Off Market
- $337,400-- bd-- ba2.5k sqft4216 E Jevon Ln, Lake Charles, LA 70605Off Market
- $185,000-- bd-- ba-- sqft1509 Jeff Dr, Lake Charles, LA 70605Off Market
- $317,000-- bd-- ba2.8k sqft4212 E Jevon Ln, Lake Charles, LA 70605Off Market
- $276,700-- bd-- ba2.2k sqft4216 W Jevon Ln, Lake Charles, LA 70605Off Market
- $337,700-- bd-- ba2.5k sqft1511 Jeff Dr, Lake Charles, LA 70605Off Market
- $290,500-- bd-- ba2.2k sqft1509 Jeff Ln, Lake Charles, LA 70605Off Market
- $285,9003 bd2 ba2.1k sqft1505 Jeff Ln, Lake Charles, LA 70611Off Market
A local agent can set up tours, give advice and negotiate with sellers.
A local lender can help you make sure your offer is ready when you are.
Similar homes
- $349,9005 bd3 ba3.1k sqft4517 W Quail Hollow Dr, Lake Charles, LA 70605For Sale
 MLS ID #SWL26002058, Kym A DiGiovanni. SWLAR
 - $369,0003 bd4 ba2.7k sqft317 Jeanine St, Lake Charles, LA 70605For Sale
 MLS ID #SWL26002566, Nikki P Woodcock. SWLAR
 - $349,9005 bd3 ba3.1k sqft4517 E Quail Hollow Dr, Lake Charles, LA 70605For Sale
 MLS ID #39-414, Kimberly A Digiovanni. Greater Fort Polk Area Realtors
 - $385,0003 bd3 ba3.3k sqft4805 W Quail Hollow Dr, Lake Charles, LA 70605For Sale
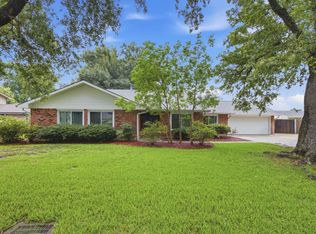 MLS ID #SWL26002851, Lindsey Priola. SWLAR
 - $400,0004 bd4 ba3k sqft8755 Bud Stell Rd, Lake Charles, LA 70605For SaleMLS ID #SWL26001829, Kym A DiGiovanni. SWLAR
- $427,5004 bd3 ba3.2k sqft950 Terry Ln, Lake Charles, LA 70605For SaleMLS ID #SWL26002990, Donovan Johnson. SWLAR
- $445,0004 bd3 ba2.8k sqft4012 Woodcrest Ln, Lake Charles, LA 70605For SaleMLS ID #SWL25101517, Nancy Cormier. SWLAR
- $439,9003 bd3 ba2.9k sqft2403 Misty Wood Dr, Lake Charles, LA 70605For SaleMLS ID #SWL26001749, Alexandra Duplechin. SWLAR
- $429,9005 bd3 ba3.5k sqft4001 Lake St, Lake Charles, LA 70605For SaleMLS ID #SWL26000810, Pam Harris. SWLAR
- $349,9003 bd3 ba2.1k sqft6817 Bonne Meadow Ln, Lake Charles, LA 70605For SaleMLS ID #SWL26001363, Kimberly David. SWLAR
- $275,0003 bd3 ba2.7k sqft1712 Charles Dr, Lake Charles, LA 70605For SaleMLS ID #SWL26000622, Lyndsie Blanchard. SWLAR
- $329,0003 bd2 ba2.4k sqft908 Henrietta Ln, Lake Charles, LA 70605For SaleMLS ID #SWL26002513, Janis Painter. SWLAR
- $340,0004 bd2 ba1.9k sqft1145 Kent Hill Rd, Lake Charles, LA 70605For SaleMLS ID #SWL26003142, Jessi Foreman. SWLAR
- $470,0004 bd3 ba2.9k sqft4506 Sheryl Ln, Lake Charles, LA 70605For SaleMLS ID #SWL26002657, Anthony Grimes. SWLAR
- $545,0004 bd4 ba3.4k sqft4111 Maid Stone Dr, Lake Charles, LA 70605For SaleMLS ID #SWL26002670, Amanda M Cox. SWLAR
- $335,0003 bd2 ba2.2k sqft5000 W Saint Charles Ave, Lake Charles, LA 70605For SaleMLS ID #SWL26003095, Austin Wood. SWLAR
- $455,0004 bd3 ba2.4k sqft1127 Benvue Ln, Lake Charles, LA 70605For SaleMLS ID #SWL26002123, Amanda M Cox. SWLAR
- $380,0004 bd3 ba4.3k sqft2409 23rd St, Lake Charles, LA 70601For SaleMLS ID #SWL26002505, Molly Barker. SWLAR
- $465,0004 bd3 ba2.8k sqft5131 Lacadie Dr, Lake Charles, LA 70605For SaleMLS ID #SWL26001340, Marilyn M Boudreaux. SWLAR
- $275,0003 bd4 ba3.3k sqft917 W Lagrange St, Lake Charles, LA 70605For SaleMLS ID #SWL26002435, Sharon G Leger. SWLAR
