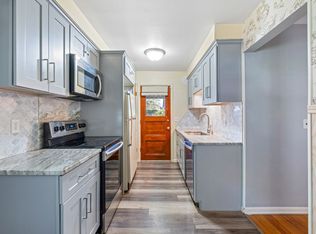
Welcome home to this charming ranch-style home offering plenty of space and functionality! The main floor features 3 bedrooms, a full bathroom, and a comfortable eat-in kitchen with appliances included. The fully finished basement provides even more living space with a spacious family room, recreation room, 3/4 bathroom, large laundry room, and plenty of additional storage. Outside, enjoy a covered back patio overlooking the fully fenced backyard. An outdoor storage shed provides additional space for lawn equipment and more. The property also features a 1-car garage and convenient off-street parking. Conveniently located near major streets, interstate access, restaurants, shopping, and everyday amenities.
For sale
$250,000
4216 H St, Omaha, NE 68107
3beds
1,677sqft
Single Family Residence
Built in 1967
566 Square Feet Lot
$245,800 Zestimate®
$149/sqft
$-- HOA
What's special
Fully fenced backyardFully finished basementRecreation roomOutdoor storage shedCovered back patioLarge laundry roomConvenient off-street parking
- 25 days
- 570
- 29
Zillow last checked:
Listing updated:
Listed by:
Patty Rocha 402-813-6484,
NP Dodge RE Sales Inc Sarpy
Source: GPRMLS,MLS#: 22627867
Facts & features
Interior
Bedrooms & bathrooms
- Bedrooms: 3
- Bathrooms: 2
- Full bathrooms: 1
- 3/4 bathrooms: 1
- Main level bathrooms: 1
Primary bedroom
- Level: Main
Bedroom 2
- Level: Main
Bedroom 3
- Level: Main
Family room
- Level: Basement
Kitchen
- Level: Main
Living room
- Level: Main
Basement
- Area: 1046
Heating
- Natural Gas, Forced Air
Cooling
- Central Air
Appliances
- Included: Range, Refrigerator, Washer, Dishwasher, Dryer, Disposal
Features
- Basement: Finished
- Has fireplace: No
Interior area
- Total structure area: 1,677
- Total interior livable area: 1,677 sqft
- Finished area above ground: 1,046
- Finished area below ground: 631
Property
Parking
- Total spaces: 1
- Parking features: Garage - Attached
- Attached garage spaces: 1
Features
- Patio & porch: Porch, Covered Patio
- Fencing: Chain Link
Lot
- Size: 566 Square Feet
- Dimensions: 50 x 120
- Features: Up to 1/4 Acre., City Lot, Level
Details
- Additional structures: Shed(s)
- Parcel number: 1406810000
Construction
Type & style
- Home type: SingleFamily
- Architectural style: Ranch,Traditional
- Property subtype: Single Family Residence
Materials
- Wood Siding
- Foundation: Block
- Roof: Composition
Condition
- Not New and NOT a Model
- New construction: No
- Year built: 1967
Utilities & green energy
- Sewer: Public Sewer
- Water: Public
- Utilities for property: Electricity Available, Natural Gas Available, Water Available, Sewer Available
Community & HOA
Community
- Subdivision: Hurts
HOA
- Has HOA: No
Location
- Region: Omaha
Financial & listing details
- Price per square foot: $149/sqft
- Tax assessed value: $201,000
- Annual tax amount: $3,360
- Date on market: 9/25/2026
- Listing terms: VA Loan,FHA,Conventional,Cash
- Ownership: Fee Simple
- Electric utility on property: Yes
Estimated market value
$245,800
$234,000 - $258,000
$1,655/mo
Price history
| Date | Event | Price |
|---|---|---|
| 9/25/2026 | Listed for sale | $250,000+61.3%$149/sqft |
Source:  GPRMLS #22627867 Report a problem | ||
| 8/30/2019 | Sold | $155,000$92/sqft |
Source: GPRMLS #21915230 Report a problem | ||
| 7/13/2019 | Pending sale | $155,000$92/sqft |
Source: NP Dodge Real Estate #21915230 Report a problem | ||
| 7/13/2019 | Listed for sale | $155,000+98.7%$92/sqft |
Source: NP Dodge Real Estate #21915230 Report a problem | ||
| 3/23/2008 | Sold | $78,000$47/sqft |
Source: GPRMLS #20707168 Report a problem | ||
Public tax history
| Year | Property taxes | Tax assessment |
|---|---|---|
| 2025 | $3,361 +3.4% | $201,000 |
| 2024 | $3,250 -23.4% | $201,000 |
| 2023 | $4,241 +5.7% | $201,000 +6.9% |
| 2022 | $4,013 +21.9% | $188,000 +20.9% |
| 2021 | $3,291 +26.7% | $155,500 +28.2% |
| 2020 | $2,597 -0.5% | $121,300 -0.2% |
| 2019 | $2,609 -2.7% | $121,500 -2.6% |
| 2018 | $2,681 +38.1% | $124,700 +37.8% |
| 2017 | $1,942 | $90,500 |
| 2016 | $1,942 +1.4% | $90,500 |
| 2015 | $1,916 | $90,500 |
| 2014 | -- | $90,500 -5.9% |
| 2013 | -- | $96,200 |
| 2012 | -- | $96,200 |
| 2011 | -- | $96,200 -3.8% |
| 2009 | $2,052 | $100,000 |
| 2008 | -- | $100,000 -5.9% |
| 2005 | -- | $106,300 +9.2% |
| 2004 | -- | $97,300 |
Find assessor info on the county website
Monthly payment
Est. payment
Payment breakdown
Explore the cost of this home by adjusting the details. Changes won't be saved.Climate risks
Neighborhood: 68107
Nearby schools
Schools provided by the listing agent
- Elementary: Ashland Park/Robbins
- Middle: Bluestem Middle School
- High: Buena Vista
- District: Omaha
Source: GPRMLS. This data may not be complete. We recommend contacting the local school district to confirm school assignments for this home.
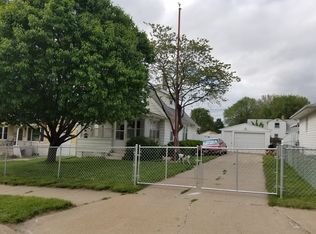
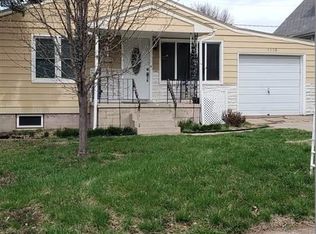

Similar homes
- $254,5004 bd2 ba1.6k sqft4460 Hillsdale Ave, Omaha, NE 68107For Sale
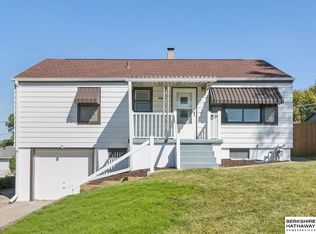
 MLS ID #22626876, Trevor Schade, BHHS Ambassador Real Estate. GPRMLS
- $--3 bd2 ba1.7k sqft4120 N St, Omaha, NE 68107Auction
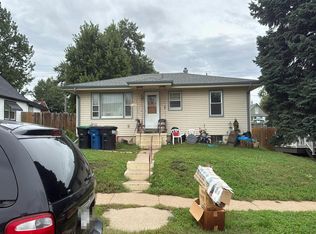 Auction.com 2
- $239,0003 bd1 ba1.6k sqft6715 Sunshine Dr, Omaha, NE 68107For Sale By Owner
- $279,0004 bd2 ba2k sqft4241 Madison St, Omaha, NE 68107For Sale
 MLS ID #22630153, Regan Smith, Realty ONE Group Sterling. GPRMLS
- $249,5003 bd2 ba1.3k sqft2807 S 32nd Ave, Omaha, NE 68105For SaleMLS ID #22630202, DeDee Oliver, PJ Morgan Real Estate. GPRMLS
- $230,0002 bd2 ba1.7k sqft4502 S 40th St, Omaha, NE 68107For SaleMLS ID #22629610, Trevor Howard, RE/MAX Results. GPRMLS
- $225,0003 bd2 ba1.3k sqft4502 B St, Omaha, NE 68106For SaleMLS ID #22629771, Jasmin Jensen, BHHS Ambassador Real Estate. GPRMLS
- $215,0003 bd1 ba1.4k sqft6512 S 30th St, Omaha, NE 68107For SaleMLS ID #22630196, Bradley Divan, Hynek Realty PC. GPRMLS
- $275,0003 bd2 ba2.1k sqft3916 S 24th St, Omaha, NE 68107For SaleMLS ID #22629652, Rick Lebeda, eXp Realty LLC. GPRMLS
- $265,0003 bd2 ba1.9k sqft4303 Monroe St, Omaha, NE 68107For SaleMLS ID #22624363, Rachel Skradski Luhrs, BHHS Ambassador Real Estate. GPRMLS
- $249,9003 bd1 ba1.4k sqft3006 Vinton St, Omaha, NE 68105For SaleMLS ID #22630023, Silvia Poutre, Better Homes and Gardens R.E.. GPRMLS
- $305,0003 bd2 ba1.9k sqft4260 Drexel St, Omaha, NE 68107For SaleMLS ID #22630026, Jennifer Chinn, BHHS Ambassador Real Estate. GPRMLS
- $257,5003 bd2 ba1.4k sqft4725 B St, Omaha, NE 68106For SaleMLS ID #22624449, Kevin Baumeister, BHHS Ambassador Real Estate. GPRMLS
- $249,0002 bd2 ba1.9k sqft3708 S 48th Ave, Omaha, NE 68106For SaleMLS ID #22628111, Nick Benner, Better Homes and Gardens R.E.. GPRMLS
- $260,0003 bd2 ba1.5k sqft4936 S 18th St, Omaha, NE 68107For SaleMLS ID #22627011, Cedrick Dorsey, BHHS Ambassador Real Estate. GPRMLS
- $229,5002 bd2 ba1.6k sqft3712 Y St, Omaha, NE 68107For SaleMLS ID #22627003, Kathy Miller, NP Dodge RE Sales Inc 148Dodge. GPRMLS
- $270,0003 bd2 ba1.7k sqft2152 S 62nd St, Omaha, NE 68106For SaleMLS ID #22629889, Steve Salavec, Better Homes and Gardens R.E.. GPRMLS
- $249,9003 bd1 ba1.4k sqft2107 S 49th Ave, Omaha, NE 68106For SaleMLS ID #22629019, Maren Lakers, NP Dodge RE Sales Inc 86Dodge. GPRMLS
- $240,0003 bd2 ba1.5k sqft5602 S St, Omaha, NE 68117For SaleMLS ID #22629574, Julie Thurston, Better Homes and Gardens R.E.. GPRMLS
- $249,5002 bd2 ba1.2k sqft5853 Elm St, Omaha, NE 68106For SaleMLS ID #22629684, Joe Vampola, Nebraska Realty. GPRMLS
