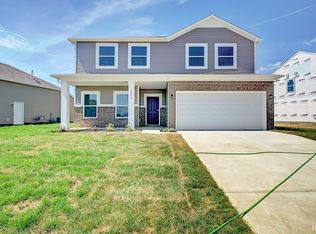
This is a contract build for a modified 2061 floorplan, elevation scheme 2. Kitchen, breakfast room, family room all open on the main level! Finish selections & prints are available upon request. Silver package selected, some of the upgrades include: 9' ceilings on main level; 48" kitchen island with overhang; added cabinet over refrigerator; gas range; stainless appliance package (refrigerator, w/d not included); 72" double bowl vanity & added 48" separate shower next to garden tub in primary bath; cathedral ceiling in primary bedroom; 30" single bowl vanity in powder room; added wiring for ceiling fans in 2 bedrooms; iron spindles w/white handrail on staircase; garage door opener w/camera and keypad; LVP flooring on main level; added lighting & more.
Pending
$335,830
4216 N Rosewood Dr, Bloomington, IN 47404
3beds
2,012sqft
Single Family Residence
Built in 2026
7,405 Square Feet Lot
$-- Zestimate®
$--/sqft
$17/mo HOA
What's special
- 4 days
- 3
- 0
Zillow last checked:
Listing updated:
Listed by:
Tracee Lutes Cell:812-322-2650,
RE/MAX Acclaimed Properties
Source: IRMLS,MLS#: 202635564
Facts & features
Interior
Bedrooms & bathrooms
- Bedrooms: 3
- Bathrooms: 3
- Full bathrooms: 2
- 1/2 bathrooms: 1
Bedroom 1
- Level: Upper
Bedroom 2
- Level: Upper
Family room
- Area: 323
- Dimensions: 19 x 17
Kitchen
- Level: Main
- Area: 100
- Dimensions: 10 x 10
Heating
- Natural Gas, Forced Air, High Efficiency Furnace
Cooling
- Central Air
Appliances
- Included: Disposal, Dishwasher, Microwave, Electric Range
- Laundry: Electric Dryer Hookup, Washer Hookup
Features
- 1st Bdrm En Suite, Breakfast Bar, Ceiling-9+, Cathedral Ceiling(s), Walk-In Closet(s), Laminate Counters, Entrance Foyer, Soaking Tub, Kitchen Island, Open Floorplan, Double Vanity, Stand Up Shower, Tub/Shower Combination
- Flooring: Carpet, Laminate, Vinyl
- Has basement: No
- Has fireplace: No
- Fireplace features: None
Interior area
- Total structure area: 2,012
- Total interior livable area: 2,012 sqft
- Finished area above ground: 2,012
- Finished area below ground: 0
Video & virtual tour
Property
Parking
- Total spaces: 2
- Parking features: Attached, Garage Door Opener, Concrete
- Attached garage spaces: 2
- Has uncovered spaces: Yes
Features
- Levels: Two
- Stories: 2
- Patio & porch: Patio
- Fencing: None
Lot
- Size: 7,405 Square Feet
- Dimensions: 60 x 120
- Features: Level, City/Town/Suburb, Landscaped
Details
- Parcel number: 530517300025.000005
- Zoning: PUD
Construction
Type & style
- Home type: SingleFamily
- Property subtype: Single Family Residence
Materials
- Brick, Vinyl Siding
- Foundation: Slab
- Roof: Asphalt
Condition
- New construction: Yes
- Year built: 2026
Details
- Builder name: Beacon Builders
- Warranty included: Yes
Utilities & green energy
- Electric: Duke Energy Indiana
- Gas: CenterPoint Energy
- Sewer: City
- Water: City, Bloomington City Utility
Green energy
- Energy efficient items: Doors, HVAC, Insulation, Water Heater, Windows
Community & HOA
Community
- Features: None
- Security: Carbon Monoxide Detector(s)
- Subdivision: Kinser Ridge
HOA
- Has HOA: Yes
- HOA fee: $200 annually
Location
- Region: Bloomington
Financial & listing details
- Date on market: 8/28/2026
- Listing terms: Cash,Conventional
- Road surface type: Asphalt
Estimated market value
Not available
Estimated sales range
Not available
Not available
Price history
| Date | Event | Price |
|---|---|---|
| 8/28/2026 | Pending sale | $335,830 |
Source:  IRMLS #202635564 Report a problem IRMLS #202635564 Report a problem | ||
Public tax history
Tax history is unavailable.
Monthly payment
Est. payment
Payment breakdown
Explore the cost of this home by adjusting the details. Changes won't be saved.Climate risks
Neighborhood: North Kinser Point
Nearby schools
Schools provided by the listing agent
- Elementary: Arlington Heights
- Middle: Tri-North
- High: Bloomington North
- District: Monroe County Community School Corp.
Source: IRMLS. This data may not be complete. We recommend contacting the local school district to confirm school assignments for this home.


Similar homes
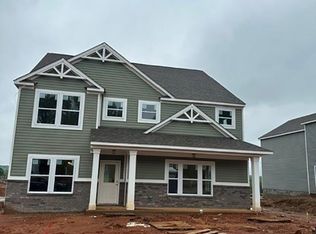
- $350,0003 bd3 ba2.7k sqft2812 W Fawkesway Dr, Bloomington, IN 47404Active
 MLS ID #22122492, Bradley McCleerey, Mark Dietel Realty, LLC. MIBOR as distributed by MLS GRID
 - $350,0004 bd3 ba1.8k sqft840 W Rosewood Dr, Bloomington, IN 47404For Sale
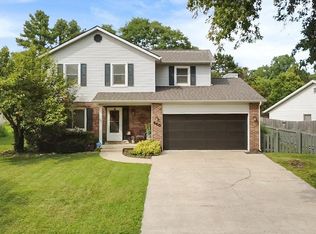 MLS ID #202627815, Tammy Druckemiller, RE/MAX Acclaimed Properties. IRMLS
 - $289,9003 bd2 ba1.5k sqft3913 N Whitewood Way, Bloomington, IN 47404For Sale
 MLS ID #202634676, Dan Rarey, Dan Rarey Real Estate. IRMLS
 - $--3 bd2 ba2.8k sqft2323 W Arlington Rd, Bloomington, IN 47404Auction
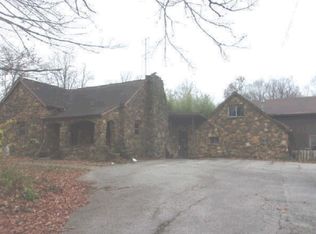 ServiceLink Auction
