Welcome home to 4217 E 48th St. This spacious two-story home features 3 bedrooms, 3 bathrooms, and plenty of room to spread out, offering both interior space and exterior privacy.
The main level features new LVP flooring and a functional layout with a gas fireplace anchoring the living room. Upstairs, you’ll find all three bedrooms, while the finished basement adds even more living space with an additional family room and an impressive amount of storage—more than you typically find in a two-story home.
Outside, enjoy a fully fenced, tree-lined backyard that offers plenty of privacy and room to relax or entertain. Located in the Southeast Polk School District, just 3 minutes from Altoona shopping + dining and only 10 minutes from downtown Des Moines, you get a great combination of space, privacy, and convenience.
Pending
$315,000
4217 E 48th St, Des Moines, IA 50317
3beds
1,558sqft
Single Family Residence
Built in 2009
9,147 Square Feet Lot
$-- Zestimate®
$202/sqft
$14/mo HOA
What's special
Plenty of privacySpacious two-story homeNew lvp flooringFully fenced tree-lined backyardImpressive amount of storageFunctional layout
- 25 days
- 132
- 2
Zillow last checked:
Listing updated:
Listed by:
Taylor Hird (515)402-6026,
Century 21 Signature
Source: DMMLS,MLS#: 749113 Originating MLS: Des Moines Area Association of REALTORS
Facts & features
Interior
Bedrooms & bathrooms
- Bedrooms: 3
- Bathrooms: 3
- Full bathrooms: 1
- 3/4 bathrooms: 1
- 1/2 bathrooms: 1
Heating
- Forced Air, Gas, Natural Gas
Cooling
- Central Air
Appliances
- Included: Dryer, Dishwasher, Microwave, Refrigerator, Stove, Washer
- Laundry: Main Level
Features
- Dining Area, Window Treatments
- Flooring: Carpet
- Basement: Finished
Interior area
- Total structure area: 1,558
- Total interior livable area: 1,558 sqft
- Finished area below ground: 542
Property
Parking
- Total spaces: 2
- Parking features: Attached, Garage, Two Car Garage
- Attached garage spaces: 2
Features
- Levels: Two
- Stories: 2
- Patio & porch: Deck
- Exterior features: Deck
- Fencing: Chain Link
Lot
- Size: 9,147 Square Feet
Details
- Parcel number: 06007934223000
- Zoning: PUD
Construction
Type & style
- Home type: SingleFamily
- Architectural style: Two Story
- Property subtype: Single Family Residence
Materials
- Vinyl Siding
- Foundation: Poured
- Roof: Asphalt,Shingle
Condition
- Resale
- New construction: No
- Year built: 2009
Utilities & green energy
- Sewer: Public Sewer
- Water: Public
Community & HOA
Community
- Security: Smoke Detector(s)
HOA
- Has HOA: Yes
- HOA fee: $170 annually
- HOA name: Summersfield
- Second HOA name: PMI Central Iowa
- Second HOA phone: 515-303-1027
Location
- Region: Des Moines
Financial & listing details
- Price per square foot: $202/sqft
- Tax assessed value: $294,000
- Annual tax amount: $5,648
- Date on market: 9/11/2026
- Cumulative days on market: 39 days
- Listing terms: Cash,Conventional,FHA,VA Loan
- Road surface type: Concrete
Estimated market value
Not available
Estimated sales range
Not available
Not available
Price history
| Date | Event | Price |
|---|---|---|
| 9/25/2026 | Pending sale | $315,000$202/sqft |
Source:  DMMLS #749113 Report a problem | ||
| 9/11/2026 | Listed for sale | $315,000+8.6%$202/sqft |
Source: DMMLS #749113 Report a problem | ||
| 12/12/2024 | Sold | $290,000-3.3%$186/sqft |
Source: DMMLS #706928 Report a problem | ||
| 11/15/2024 | Pending sale | $300,000$193/sqft |
Source: DMMLS #706928 Report a problem | ||
| 11/1/2024 | Listed for sale | $300,000+15.4%$193/sqft |
Source: DMMLS #706928 Report a problem | ||
| 7/30/2021 | Sold | $260,000$167/sqft |
Source: DMMLS #629752 Report a problem | ||
| 6/24/2021 | Pending sale | $260,000$167/sqft |
Source: DMMLS #629752 Report a problem | ||
| 6/18/2021 | Price change | $260,000-3.7%$167/sqft |
Source: DMMLS #629752 Report a problem | ||
| 5/22/2021 | Listed for sale | $270,000+13.9%$173/sqft |
Source: DMMLS #629752 Report a problem | ||
| 7/6/2020 | Listing removed | $237,000$152/sqft |
Source: Keller Williams Ankeny Metro #599044 Report a problem | ||
| 4/13/2020 | Price change | $237,000-1.3%$152/sqft |
Source: Keller Williams Ankeny Metro #599044 Report a problem | ||
| 3/9/2020 | Price change | $240,000-2%$154/sqft |
Source: Keller Williams Ankeny Metro #599044 Report a problem | ||
| 2/14/2020 | Listed for sale | $245,000$157/sqft |
Source: Keller Williams Ankeny Metro #599044 Report a problem | ||
| 6/5/2018 | Sold | $245,000+32.4%$157/sqft |
Source: Public Record Report a problem | ||
| 11/10/2009 | Sold | $185,000$119/sqft |
Source: Public Record Report a problem | ||
Public tax history
| Year | Property taxes | Tax assessment |
|---|---|---|
| 2025 | $5,628 +2.1% | $294,000 +6.9% |
| 2024 | $5,510 +0.6% | $275,100 |
| 2023 | $5,478 +5.3% | $275,100 +19.1% |
| 2022 | $5,202 -3.3% | $230,900 |
| 2021 | $5,378 +1.9% | $230,900 +1.6% |
| 2020 | $5,280 +6.6% | $227,200 |
| 2019 | $4,952 -1% | $227,200 +10.6% |
| 2018 | $5,002 | $205,400 |
| 2017 | $5,002 -1.7% | $205,400 +5.5% |
| 2016 | $5,086 | $194,600 |
| 2015 | $5,086 +699.7% | $194,600 +3.3% |
| 2014 | $636 | $188,300 |
| 2013 | -- | $188,300 -0.2% |
| 2012 | -- | $188,600 |
| 2011 | -- | $188,600 -0.1% |
| 2010 | -- | $188,700 +145053.9% |
| 2009 | -- | $130 |
| 2008 | -- | $130 |
| 2007 | -- | $130 |
Find assessor info on the county website
Monthly payment
Est. payment
Payment breakdown
Explore the cost of this home by adjusting the details. Changes won't be saved.Climate risks
Neighborhood: 50317
Nearby schools
Schools provided by the listing agent
- District: Southeast Polk
Source: DMMLS. This data may not be complete. We recommend contacting the local school district to confirm school assignments for this home.


Similar homes
- $329,5004 bd2 ba1.5k sqft5637 Brook View Ave, Des Moines, IA 50317For Sale
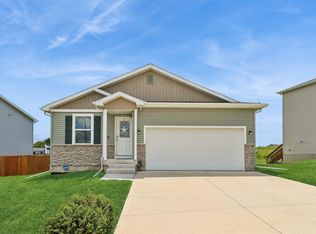 MLS ID #743480, Heidi Roberts, LPT Realty, LLC. DMMLS
- $295,0003 bd3 ba1.3k sqft4851 E Ovid Ave, Des Moines, IA 50317For Sale
 MLS ID #731615, Liz Zamora, Iowa Realty South. DMMLS
- $340,0003 bd3 ba1.5k sqft5623 Leyden Ave, Des Moines, IA 50317For Sale
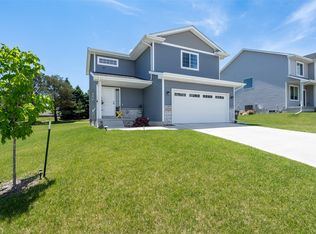 MLS ID #741373, Kala Yamen, Keller Williams Realty GDM. DMMLS
- $329,9003 bd4 ba1.7k sqft3205 SE 24th Ct, Des Moines, IA 50320For Sale
 MLS ID #747735, Brown, Mollie, Iowa Realty South. DMMLS
