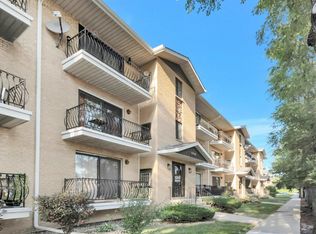
WELCOME TO THIS YOUR NEXT HOME. THIS CONDO HAS BEEN WELL MAINTAINED BY THE OWNER, UPON ENTERING, YOU WILL FIND AN OPEN LAYOUT// KITCHEN / LIVING ROOM AND FORMAL DINING ROOM. THIS OPEN AREA HAS VAULTED CEILING WITH SKYLIGHT SUNBATHING THE ENTIRE HOME. THERE IS ALSO A BALCONY NEXT TO THE LIVING ROOM. THE KITCHEN HAS PLENTY OF CABINETS AND MATCHING STAINLESS STEEL APPLIANCES. TWO BEDROOMS AND A MASTER BEDROOM WITH ITS OWN MASTER BATH. THE PROPERTY HAS A IN UNIT LAUNDRY . THERE IS AMPLE CLOSET SPACE . THE UNIT ALSO FEATURES A TWO CAR GARAGE. THE UNIT IS IN MOVE IN CONDITIONS .
Active
Price cut: $5K (9/21)
$224,900
4217 W 76th St APT 303, Chicago, IL 60652
2beds
1,150sqft
Condominium, Single Family Residence
Built in 2000
-- sqft lot
$223,900 Zestimate®
$196/sqft
$345/mo HOA
What's special
Matching stainless steel appliancesAmple closet space
- 108 days
- 285
- 22
Zillow last checked:
Listing updated:
Listed by:
Leopoldo Saucedo 773-936-0854,
Urbanitas Inc.,
German Tovalin 773-719-1400,
Urbanitas Inc.
Source: MRED as distributed by MLS GRID,MLS#: 12688920
Facts & features
Interior
Bedrooms & bathrooms
- Bedrooms: 2
- Bathrooms: 2
- Full bathrooms: 2
Rooms
- Room types: Balcony/Porch/Lanai
Primary bedroom
- Features: Flooring (Laminate), Bathroom (Full)
- Level: Third
- Area: 176 Square Feet
- Dimensions: 11X16
Bedroom 2
- Features: Flooring (Laminate)
- Level: Third
- Area: 110 Square Feet
- Dimensions: 10X11
Balcony porch lanai
- Level: Third
- Area: 32 Square Feet
- Dimensions: 08X04
Dining room
- Features: Flooring (Laminate)
- Level: Third
- Area: 81 Square Feet
- Dimensions: 09X09
Kitchen
- Features: Flooring (Ceramic Tile)
- Level: Third
- Area: 99 Square Feet
- Dimensions: 09X11
Laundry
- Features: Flooring (Other)
- Level: Third
- Area: 24 Square Feet
- Dimensions: 06X04
Living room
- Features: Flooring (Laminate)
- Level: Third
- Area: 208 Square Feet
- Dimensions: 13X16
Heating
- Forced Air
Cooling
- Central Air
Appliances
- Included: Range, Microwave, Dishwasher, Refrigerator, Washer, Dryer
- Laundry: In Unit
Features
- Basement: None
Interior area
- Total structure area: 0
- Total interior livable area: 1,150 sqft
Property
Parking
- Total spaces: 2
- Parking features: Garage Door Opener, Yes, Garage Owned, Detached, Garage
- Garage spaces: 2
- Has uncovered spaces: Yes
Accessibility
- Accessibility features: No Disability Access
Details
- Additional parcels included: 19274010581028,19274010581027
- Parcel number: 19274010581011
- Special conditions: None
Construction
Type & style
- Home type: Condo
- Property subtype: Condominium, Single Family Residence
Materials
- Brick
Condition
- New construction: No
- Year built: 2000
Utilities & green energy
- Sewer: Public Sewer
- Water: Public
Community & HOA
HOA
- Has HOA: Yes
- Services included: Parking, Insurance, Exterior Maintenance, Lawn Care, Scavenger, Snow Removal
- HOA fee: $345 monthly
Location
- Region: Chicago
Financial & listing details
- Price per square foot: $196/sqft
- Tax assessed value: $143,920
- Annual tax amount: $1,136
- Date on market: 6/26/2026
- Ownership: Condo
Estimated market value
$223,900
$213,000 - $235,000
$2,446/mo
Price history
| Date | Event | Price |
|---|---|---|
| 9/21/2026 | Price change | $224,900-2.2%$196/sqft |
Source:  MRED as distributed by MLS GRID #12688920 Report a problem MRED as distributed by MLS GRID #12688920 Report a problem | ||
| 9/2/2026 | Price change | $229,900-2.1%$200/sqft |
Source: MRED as distributed by MLS GRID #12688920 Report a problem | ||
| 7/28/2026 | Price change | $234,900-2.1%$204/sqft |
Source: MRED as distributed by MLS GRID #12688920 Report a problem | ||
| 6/26/2026 | Listed for sale | $239,900+203.7%$209/sqft |
Source: MRED as distributed by MLS GRID #12688920 Report a problem | ||
| 6/17/1997 | Sold | $79,000$69/sqft |
Source: Public Record Report a problem | ||
Public tax history
| Year | Property taxes | Tax assessment |
|---|---|---|
| 2024 | -- | $14,392 +19.9% |
| 2023 | -- | $11,999 |
| 2022 | $1,202 -0.5% | $11,999 |
| 2021 | $1,207 | $11,999 +114.9% |
| 2020 | -- | $5,584 -11.1% |
| 2019 | -- | $6,284 |
| 2018 | -- | $6,284 +14.3% |
| 2017 | -- | $5,499 |
| 2016 | $1,101 +499.8% | $5,499 |
| 2015 | $184 +46.4% | $5,499 +8.3% |
| 2014 | $125 -43.6% | $5,079 +0.2% |
| 2013 | $222 -66.1% | $5,070 -36.1% |
| 2012 | $657 -24.7% | $7,937 -9.3% |
| 2011 | $872 -6.3% | $8,748 |
| 2010 | $930 -22.7% | $8,748 -26.2% |
| 2009 | $1,204 -5.7% | $11,859 -10.9% |
| 2008 | $1,277 -7.1% | $13,304 |
| 2007 | $1,374 -16.4% | $13,304 |
| 2006 | $1,645 -16.3% | $13,304 -3.9% |
| 2005 | $1,964 +2% | $13,851 |
| 2004 | $1,926 -12.1% | $13,851 |
| 2003 | $2,192 | $13,851 |
Find assessor info on the county website
Monthly payment
Est. payment
Payment breakdown
Explore the cost of this home by adjusting the details. Changes won't be saved.Climate risks
Neighborhood: Ford City
Nearby schools
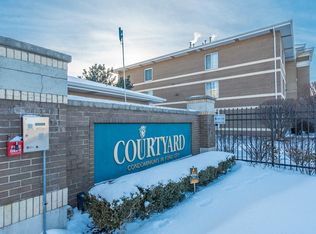
- $167,8002 bd2 ba1k sqft4217 W 76th St APT 203, Chicago, IL 60652Off Market
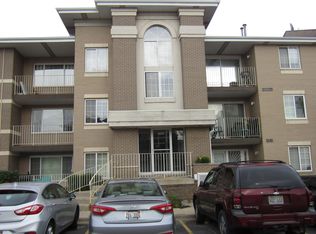
- $181,4002 bd2 ba1.1k sqft4217 W 76th St APT 302, Chicago, IL 60652Off Market
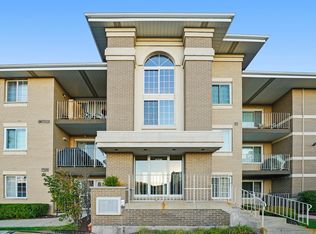
- $197,7002 bd2 ba1.2k sqft4219 W 76th St APT 105, Chicago, IL 60652Off Market
- $164,700-- bd-- ba-- sqft4219 W 76th St APT 107, Chicago, IL 60652Off Market
Similar homes
- $250,0002 bd2 ba1.2k sqft6248 S Gullikson Rd APT 2E, Chicago, IL 60638Active
 MLS ID #12764164, Susan Shoup, @properties Christies International Real Estate. MRED as distributed by MLS GRID
 - $204,9992 bd2 ba1k sqft4112 W 98th St #102, Oak Lawn, IL 60453Active
 MLS ID #12729177, Lily Gonzalez, RE/MAX Mi Casa. MRED as distributed by MLS GRID
 - $210,0003 bd2 ba1.3k sqft5207 S Indiana Ave Unit 2, Chicago, IL 60615Active
 MLS ID #12756905, Yuliya Onyshchuk, Marblestone Property Group LLC. MRED as distributed by MLS GRID
 - $225,0002 bd2 ba1k sqft9649 S Harlem Ave APT 2C, Chicago Ridge, IL 60415Active
 MLS ID #12754283, Scott Schoon, Keller Williams Preferred Rlty. MRED as distributed by MLS GRID
