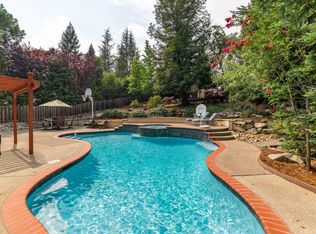
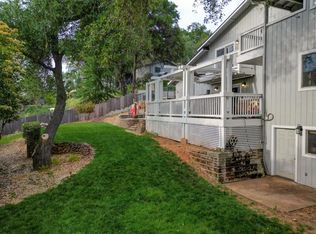
Tucked away on a quiet cul-de-sac in one of El Dorado Hills' most desirable neighborhoods, this exceptional 3,292 sq ft residence offers the perfect balance of sophistication, comfort, and everyday livability, set on an expansive 1/3-acre lot with a truly unforgettable, Tahoe-inspired backyard retreat. Designed for both connection and relaxation, the home features light-filled interiors enhanced by wide-plank engineered wood flooring, fresh neutral tones, and warm LED lighting throughout. The beautifully updated kitchen serves as the heart of the home, showcasing white shaker cabinetry, a generous center island, stainless steel appliances, gas cooktop, and built-in wall oven and microwave, ideal for entertaining or casual gatherings. Multiple living areas create a natural flow for gathering and retreat, including a welcoming main room centered around a cozy fireplace and a separate family space overlooking the private, tree-lined backyard. Dual-pane windows and skylights invite in natural light while framing peaceful views from nearly every angle. The primary suite offers a serene escape, complete with its own fireplace, spa-inspired bath featuring a spacious walk-in shower, and thoughtfully designed closet systems. An additional flex area provides the opportunity for expanded wardrobe space, storage, or a personalized retreat. Upstairs bedrooms are generously sized, larger than typical, with upgraded finishes, ceiling fans, and picturesque neighborhood views. A main-level bedroom adds versatility, ideal for guests, a home office, or a fitness space. Step outside and experience the true showpiece, an expansive, ruggedly beautiful backyard reminiscent of a Tahoe getaway. Surrounded by mature landscape and natural textures, this outdoor setting offers privacy, tranquility, and ample space to entertain or unwind. Additional highlights include owned solar, updated HVAC, dual-pane windows, skylights, and three fireplaces (gas or wood burning), along with a seamless blend of hardwood and tile surfaces throughout. Located just moments from top-rated schools, parks, Folsom Lake trails, dining, and shopping, this is refined, turnkey living in one of the area's most sought-after communities.
Pending
$875,000
4218 Weathervane Ct, El Dorado Hills, CA 95762
4beds
3,292sqft
:
Get pre-qualified$5,583/mo
Single Family Residence
Built in 1990
0.35 Acres Lot
$853,500 Zestimate®
$266/sqft
$-- HOA
What's special
Picturesque neighborhood viewsQuiet cul-de-sacAdditional flex areaTahoe-inspired backyard retreatThoughtfully designed closet systemsWarm led lighting throughoutLight-filled interiors
- 122 days |
- 405 |
- 1 |
Zillow last checked:
Listing updated:
Listed by:
Stacy Moffat DRE #01231457 916-243-9044,
GUIDE Real Estate
Source: MetroList Services of CA,MLS#: 226035369Originating MLS: MetroList Services, Inc.
Facts & features
Interior
Bedrooms & bathrooms
- Bedrooms: 4
- Bathrooms: 3
- Full bathrooms: 3
Rooms
- Room types: Bathroom, Dining Room, Family Room, Kitchen, Living Room
Primary bedroom
- Features: Closet, Sitting Area
Primary bathroom
- Features: Shower Stall(s), Double Vanity, Jetted Tub, Tile
Dining room
- Features: Dining/Living Combo, Formal Area
Kitchen
- Features: Pantry Closet, Kitchen Island
Heating
- Central, MultiUnits
Cooling
- Ceiling Fan(s), Central Air, Multi Units
Appliances
- Included: Gas Cooktop, Range Hood, Dishwasher, Microwave, Dryer, Washer
- Laundry: Cabinets, Inside Room
Features
- Flooring: Tile
- Number of fireplaces: 3
- Fireplace features: Family Room, Gas, Living Room, Wood Burning
Interior area
- Total structure area: 0
- Total interior livable area: 3,292 sqft
Property
Parking
- Total spaces: 3
- Parking features: Attached, Garage Faces Front
- Attached garage spaces: 3
Features
- Levels: Multi/Split
- Exterior features: Fire Pit
- Has spa: Yes
- Spa features: Bath
- Fencing: Back Yard,Wood
Lot
- Size: 0.35 Acres
- Dimensions: 15246
- Features: Auto Sprinkler F&R, Cul-De-Sac, Landscape Back, Landscape Front
Details
- Additional structures: Pergola, Shed(s)
- Parcel number: 110275002000
- Zoning: SFR
- Special conditions: Standard
Construction
Type & style
- Home type: SingleFamily
- Architectural style: Contemporary
- Property subtype: Single Family Residence
Materials
- Frame, Wood
- Foundation: Raised, Slab
- Roof: Tile
Condition
- Year built: 1990
Utilities & green energy
- Electric: 220 Volts
- Sewer: Public Sewer
- Water: Public
- Utilities for property: Public
Community & HOA
Community
- Subdivision: Green Valley Hills
Location
- Region: El Dorado Hills
Financial & listing details
- Price per square foot: $266/sqft
- Tax assessed value: $612,917
- Annual tax amount: $6,644
- Price range: $875K - $875K
- Date on market: 3/25/2026
Estimated market value
$853,500
$811,000 - $896,000
$4,824/mo
Price history
| Date | Event | Price |
|---|---|---|
| 7/16/2026 | Pending sale | $875,000$266/sqft |
Source: MetroList Services of CA #226035369 Report a problem | ||
| 7/7/2026 | Listed for sale | $875,000$266/sqft |
Source: MetroList Services of CA #226035369 Report a problem | ||
| 6/26/2026 | Listing removed | $875,000$266/sqft |
Source: MetroList Services of CA #226035369 Report a problem | ||
| 6/1/2026 | Price change | $875,000-2.7%$266/sqft |
Source: MetroList Services of CA #226035369 Report a problem | ||
| 5/22/2026 | Price change | $899,000-2.8%$273/sqft |
Source: MetroList Services of CA #226035369 Report a problem | ||
| 3/25/2026 | Listed for sale | $925,000+85%$281/sqft |
Source: MetroList Services of CA #226035369 Report a problem | ||
| 7/26/2013 | Sold | $500,000+10.9%$152/sqft |
Source: MetroList Services of CA #13021448 Report a problem | ||
| 10/17/2003 | Sold | $451,000+44.6%$137/sqft |
Source: MetroList Services of CA #30046210 Report a problem | ||
| 6/24/1999 | Sold | $312,000$95/sqft |
Source: Public Record Report a problem | ||
Public tax history
| Year | Property taxes | Tax assessment |
|---|---|---|
| 2025 | $6,644 +1.9% | $612,917 +2% |
| 2024 | $6,522 +4.5% | $600,900 +2% |
| 2023 | $6,241 +0.9% | $589,119 +2% |
| 2022 | $6,184 -1% | $577,569 +2% |
| 2021 | $6,245 +1.4% | $566,245 +1% |
| 2020 | $6,160 +1.2% | $560,440 +2% |
| 2019 | $6,089 +3.6% | $549,452 +2% |
| 2018 | $5,877 +3% | $538,679 +2% |
| 2017 | $5,707 +0.8% | $528,118 +2% |
| 2016 | $5,661 +2.7% | $517,764 +1.5% |
| 2015 | $5,511 | $509,989 +2% |
| 2014 | $5,511 | $500,000 +22.5% |
| 2013 | -- | $408,000 |
| 2012 | -- | $408,000 |
| 2011 | -- | $408,000 |
| 2010 | -- | $408,000 -16.2% |
| 2009 | -- | $487,000 -0.2% |
| 2008 | -- | $488,174 +2% |
| 2007 | -- | $478,603 +2% |
| 2006 | -- | $469,220 +2% |
| 2005 | -- | $460,020 +2% |
| 2004 | -- | $451,000 +33.5% |
| 2003 | -- | $337,716 +2% |
| 2002 | -- | $331,095 +2% |
| 2001 | -- | $324,604 +2% |
| 2000 | -- | $318,240 |
Find assessor info on the county website
Monthly payment
Est. payment
Payment breakdown
Explore the cost of this home by adjusting the details. Changes won't be saved.Climate risks
Neighborhood: 95762
Nearby schools
GreatSchools rating
- 9/10Lake Forest Elementary SchoolGrades: K-5Distance: 0.4 mi
- 8/10Marina Village Middle SchoolGrades: 6-8Distance: 0.6 mi
- 10/10Oak Ridge High SchoolGrades: 8-12Distance: 2.4 mi
- $784,3003 bd2 ba2.4k sqft4212 Weathervane Ct, El Dorado Hills, CA 95762Off Market
- $961,6004 bd3 ba3.1k sqft4224 Weathervane Ct, El Dorado Hills, CA 95762Off Market
- $896,7004 bd3 ba3.3k sqft4228 Weathervane Ct, El Dorado Hills, CA 95762Off Market
- $827,3004 bd3 ba2.8k sqft3313 Kensington Dr, El Dorado Hills, CA 95762Off Market
- $788,3004 bd3 ba2.5k sqft4020 Bancroft Dr, El Dorado Hills, CA 95762Off Market
- $782,0004 bd2 ba2.4k sqft4016 Bancroft Dr, El Dorado Hills, CA 95762Off Market
- $774,9004 bd3 ba2.5k sqft3307 Kensington Dr, El Dorado Hills, CA 95762Off Market
- $932,0004 bd3 ba3.2k sqft4030 Bancroft Dr, El Dorado Hills, CA 95762Off Market
A local agent can set up tours, give advice and negotiate with sellers.
Similar homes
- $950,0004 bd3 ba2.8k sqft1504 Halifax Way, El Dorado Hills, CA 95762For Sale
 MLS ID #226092167, Tofor Lewis. MetroList Services of CA
 - $925,0004 bd3 ba2.4k sqft2045 Vista Mar Dr, El Dorado Hills, CA 95762For Sale
 MLS ID #226032572, Erin Sanders. MetroList Services of CA
 - $799,0004 bd4 ba2.6k sqft2561 King Richard Dr, El Dorado Hills, CA 95762For Sale
 MLS ID #226066747, Kyle Abelardo. MetroList Services of CA
 - $789,9504 bd3 ba2.4k sqft821 Bonita Dr, El Dorado Hills, CA 95762For Sale
 MLS ID #226041150, John Rodgers. MetroList Services of CA
 - $995,0004 bd4 ba3k sqft615 Blue Oak Ct, El Dorado Hills, CA 95762For SaleMLS ID #226032405, Kristen Haus. MetroList Services of CA
- $999,0004 bd3 ba2.6k sqft1397 Lakehills Dr, El Dorado Hills, CA 95762For SaleMLS ID #226021640, Scott Ostrode. MetroList Services of CA
- $1,095,0004 bd4 ba3.2k sqft2201 Fortrose Pl, El Dorado Hills, CA 95762For SaleMLS ID #226082296, Pat Quan. MetroList Services of CA
- $789,0004 bd3 ba2.7k sqft4338 Rimini Way, El Dorado Hills, CA 95762For SaleMLS ID #226082350, Stephani Menser. MetroList Services of CA
- $1,099,0005 bd3 ba3.8k sqft319 Stage Stop Ct, El Dorado Hills, CA 95762For SaleMLS ID #226089826, Pat Quan. MetroList Services of CA
- $1,075,0005 bd3 ba3.6k sqft3155 Montrose Way, El Dorado Hills, CA 95762For SaleMLS ID #226090941, Nicole Alexander. MetroList Services of CA
- $800,0003 bd2 ba2.4k sqft951 Haight Ct, El Dorado Hills, CA 95762For SaleMLS ID #226070147, Scott Ostrode. MetroList Services of CA
- $955,0005 bd3 ba3.1k sqft7063 Hearst Dr, El Dorado Hills, CA 95762For SaleMLS ID #226018080, Amithyst Bailey. MetroList Services of CA
- $895,0003 bd3 ba2.5k sqft1420 Kilrenny Ct, Folsom, CA 95630For SaleMLS ID #226086204, GIntaras Biza. MetroList Services of CA
- $850,0003 bd3 ba2.5k sqft1453 Haddington Dr, Folsom, CA 95630For SaleMLS ID #226084887, Owen Taylor. MetroList Services of CA
- $1,199,0005 bd4 ba4.2k sqft1080 Souza Dr, El Dorado Hills, CA 95762For SaleMLS ID #226064780, Christopher Wolfe. MetroList Services of CA
- $994,9993 bd2 ba2.9k sqft(Undisclosed Address), Folsom, CA 95630For SaleMLS ID #41140570, Jonathan Minerick. bridgeMLS/CCAR/Bay East AOR
- $1,199,0004 bd3 ba2.7k sqft6955 Boardwalk Dr, Granite Bay, CA 95746For SaleMLS ID #226091948, Jeff Sessions. MetroList Services of CA
- $868,0004 bd4 ba2.8k sqft1610 Foxridge Cir, Auburn, CA 95603For SaleMLS ID #226069660, Tom Hawkyard. MetroList Services of CA
- $895,0004 bd3 ba2.6k sqft5121 Wedgewood Way, Rocklin, CA 95765For SaleMLS ID #226058627, Sandy Finley. MetroList Services of CA
- $775,0004 bd3 ba2.5k sqft254 Spencer St, Folsom, CA 95630For SaleMLS ID #226081283, Lauren Bushell. MetroList Services of CA
Local buyer's agents are ready to help
