Listed by TJ Wojtanowicz, Black Hills Realty | 605-863-1920. Welcome to 4218 Westview Estates Drive, an exceptional luxury home nestled on 1.6 private acres in one of Rapid City's most desirable neighborhoods. Offering over 6,000 square feet, this move-in ready home blends elegant finishes, outstanding functionality, and a peaceful wooded setting. The main level features soaring ceilings, expansive windows with stunning views, and an open-concept design ideal for everyday living and entertaining. The chef-inspired eat-in kitchen offers abundant cabinetry, an expansive center island, and casual dining with wall-to-wall sliding glass doors leading to the maintenance-free deck. The adjoining living area features a gas fireplace and seamless indoor-outdoor living, while the formal dining room offers convenient access from both the foyer and kitchen. The main level also includes an office, a generous mudroom with laundry and half bath, a guest bedroom with full bath, and a luxurious primary suite featuring a fireplace, spa-inspired five-piece bath, and walk-in closet with laundry. Upstairs you'll find two additional bedrooms, a full bath, and a loft overlooking the great room. The sunlit walkout lower level includes a large family room with surround sound, wet bar, bedroom, full bath, and direct access to the patio and beautifully landscaped backyard. The lowest level features an impressive indoor sport court, perfect for basketball, pickleball, a golf simulator, fitness area,
For sale
$1,749,000
4218 Westview Estates Dr, Rapid City, SD 57702
5beds
6,396sqft
Site Built
Built in 2011
1.6 Acres Lot
$1,634,000 Zestimate®
$273/sqft
$-- HOA
What's special
Beautifully landscaped backyardWet barExpansive center islandPeaceful wooded settingMaintenance-free deckAbundant cabinetryImpressive indoor sport court
- 27 days |
- 2,114 |
- 117 |
Zillow last checked:
Listing updated:
Listed by:
TJ Wojtanowicz,
Black Hills SD Realty
Source: Mount Rushmore Area AOR,MLS#: 89708
Facts & features
Interior
Bedrooms & bathrooms
- Bedrooms: 5
- Bathrooms: 5
- Full bathrooms: 4
- 1/2 bathrooms: 1
- Main level bedrooms: 2
Primary bedroom
- Level: Main
- Area: 286
- Dimensions: 22 x 13
Bedroom 2
- Level: Main
- Area: 182
- Dimensions: 13 x 14
Bedroom 3
- Level: Upper
- Area: 156
- Dimensions: 13 x 12
Bedroom 4
- Level: Upper
- Area: 132
- Dimensions: 12 x 11
Dining room
- Level: Main
- Area: 180
- Dimensions: 15 x 12
Kitchen
- Level: Main
- Dimensions: 18 x 10
Living room
- Level: Main
- Area: 441
- Dimensions: 21 x 21
Heating
- Natural Gas, Forced Air
Cooling
- Refrig. C/Air
Appliances
- Included: Dishwasher, Disposal, Refrigerator, Gas Range Oven, Washer, Dryer, Double Oven, Water Softener Owned
- Laundry: Main Level, Laundry Room
Features
- Walk-In Closet(s), Ceiling Fan(s), Granite Counters, Game Room, Loft, Office
- Flooring: Carpet, Wood, Tile
- Windows: Vinyl, Window Coverings
- Basement: Full,Walk-Out Access,Sump Pump
- Number of fireplaces: 3
- Fireplace features: Three, Gas Log, Living Room
Interior area
- Total structure area: 6,396
- Total interior livable area: 6,396 sqft
Video & virtual tour
Property
Parking
- Total spaces: 3
- Parking features: Three Car, Attached, Garage Door Opener
- Attached garage spaces: 3
Features
- Levels: One and One Half
- Stories: 1
- Patio & porch: Open Patio, Covered Patio, Open Deck
- Exterior features: Sprinkler System
- Has view: Yes
Lot
- Size: 1.6 Acres
- Features: Few Trees, Views, Lawn, Trees, View
Details
- Parcel number: 3721151015
Construction
Type & style
- Home type: SingleFamily
- Property subtype: Site Built
Materials
- Frame
- Foundation: Poured Concrete Fd.
- Roof: Concrete
Condition
- Year built: 2011
Community & HOA
Community
- Security: Smoke Detector(s)
- Subdivision: Westview
HOA
- Amenities included: None
- Services included: None
Location
- Region: Rapid City
Financial & listing details
- Price per square foot: $273/sqft
- Tax assessed value: $1,199,100
- Annual tax amount: $13,106
- Date on market: 7/29/2026
- Listing terms: Cash,New Loan
- Road surface type: Paved
Estimated market value
$1,634,000
$1.55M - $1.72M
$6,543/mo
Price history
| Date | Event | Price |
|---|---|---|
| 7/29/2026 | Listed for sale | $1,749,000+112%$273/sqft |
Source:  Black Hills AOR #180230 Report a problem Black Hills AOR #180230 Report a problem | ||
| 5/17/2016 | Sold | $825,000+10.3%$129/sqft |
Source: Agent Provided Report a problem | ||
| 9/7/2012 | Sold | $748,000$117/sqft |
Source: Agent Provided Report a problem | ||
Public tax history
| Year | Property taxes | Tax assessment |
|---|---|---|
| 2025 | $13,106 +7.8% | $1,199,100 +1.4% |
| 2024 | $12,159 +5.5% | $1,182,500 +10.3% |
| 2023 | $11,527 +3.8% | $1,072,300 +14.2% |
| 2022 | $11,106 | $939,100 +14.6% |
| 2021 | -- | $819,300 +1.7% |
| 2020 | $11,268 +2.5% | $805,400 +3.8% |
| 2019 | $10,989 +2.2% | $775,900 +2.5% |
| 2018 | $10,756 +6.6% | $757,000 +3.1% |
| 2017 | $10,085 | $734,500 -2.7% |
| 2016 | $10,085 -8.2% | $754,800 +2.3% |
| 2015 | $10,981 | $737,500 +4.2% |
| 2014 | $10,981 | $707,700 |
Find assessor info on the county website
Monthly payment
Est. payment
Payment breakdown
Explore the cost of this home by adjusting the details. Changes won't be saved.Climate risks
Neighborhood: 57702
Getting around
0 / 100
Car-DependentNearby schools
GreatSchools rating
- 9/10Corral Drive Elementary - 21Grades: K-5Distance: 0.7 mi
- 9/10Southwest Middle School - 38Grades: 6-8Distance: 0.7 mi
- 5/10Stevens High School - 42Grades: 9-12Distance: 2.9 mi
Schools provided by the listing agent
- District: Rapid City
Source: Mount Rushmore Area AOR. This data may not be complete. We recommend contacting the local school district to confirm school assignments for this home.
- $974,7004 bd4 ba4k sqft4228 Westview Estates Dr, Rapid City, SD 57702Off Market

- $1,162,4005 bd3 ba5k sqft4921 Carriage Hills Ct, Rapid City, SD 57702Off Market

- $1,463,7004 bd3 ba5k sqft4208 Westview Estates Dr, Rapid City, SD 57702Off Market
- $1,100,0005 bd6 ba5.5k sqft4927 Carriage Hills Ct, Rapid City, SD 57702Sold

- $975,1005 bd3 ba2.7k sqft4207 Westview Estates Dr, Rapid City, SD 57702Off Market
- $764,4002 bd2 ba1.9k sqft4238 Westview Estates Dr, Rapid City, SD 57702Off Market
- $1,611,9004 bd3 ba3.2k sqft4937 Carriage Hills Dr, Rapid City, SD 57702Off Market
- $1,063,0004 bd4 ba2.9k sqft4929 Carriage Hills Dr, Rapid City, SD 57702Off Market
A local agent can set up tours, give advice and negotiate with sellers.
A local lender can help you make sure your offer is ready when you are.
Similar homes
- $1,975,0004 bd6 ba7.1k sqft5325 Carriage Hills Pl, Rapid City, SD 57702For Sale
 MLS ID #180442, DAVE SIMPSON, ADT REALTY. Black Hills AOR
 - $1,725,0005 bd5 ba6.2k sqft4818 Enchanted Pines Dr, Rapid City, SD 57701For Sale
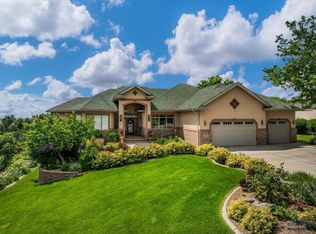 MLS ID #179757, KATHY SUNDBY, SUN REAL ESTATE. Black Hills AOR
 - $1,594,0004 bd4 ba3.9k sqft7153 Marvel Mountain Ridge Rd, Rapid City, SD 57702New Construction
 MLS ID #180641, SAM J KOEDAM, EXP REALTY. Black Hills AOR
 - $1,550,0005 bd5 ba3.6k sqft23822 Ranch View Ct, Rapid City, SD 57702For Sale
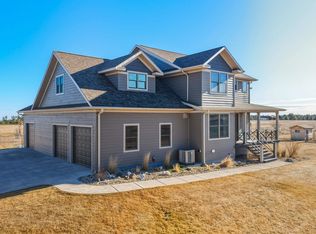 MLS ID #179018, TONY HENSLEY, RE/MAX RESULTS. Black Hills AOR
 - $1,429,0006 bd4 ba5.1k sqft22790 Norris Peak Rd, Rapid City, SD 57702For SaleMLS ID #89743, Katie Prall. Mount Rushmore Area AOR
- $1,722,5006 bd9 ba6.9k sqft3937 City View Dr, Rapid City, SD 57701For SaleMLS ID #87710, Jennifer Landguth. Mount Rushmore Area AOR
- $1,595,0007 bd4 ba4.7k sqft8231 Miracle Rd, Rapid City, SD 57702For SaleMLS ID #89810, Ryan Kelly. Mount Rushmore Area AOR
- $1,699,0004 bd3 ba3.8k sqft10255 Echo Valley Ct, Rapid City, SD 57702For SaleMLS ID #87972, Faith C Lewis. Mount Rushmore Area AOR
- $875,0006 bd4 ba3.7k sqft6503 Kennemer Dr, Rapid City, SD 57702For SaleMLS ID #88201, Jeremy Kahler. Mount Rushmore Area AOR
- $1,150,0005 bd3 ba3.3k sqft2730 Diamond Oak Pl, Rapid City, SD 57702For SaleMLS ID #180528, ROBYN ELLIS, COLDWELL BANKER BLACK HILLS LEGACY. Black Hills AOR
- $1,625,0006 bd5 ba4.3k sqft13365 Silver Mountain Rd, Rapid City, SD 57702For SaleMLS ID #87845, TJ Wojtanowicz. Mount Rushmore Area AOR
- $1,100,0005 bd3 ba3.4k sqft4811 Cliff Dr, Rapid City, SD 57702For SaleMLS ID #171738, ED DREYER, RE/MAX ADVANTAGE. Black Hills AOR
- $1,349,0004 bd4 ba5.1k sqft3911 City View Dr, Rapid City, SD 57701For SaleMLS ID #179469, LYNDI LIEBELT, THE REAL ESTATE GROUP, INC.. Black Hills AOR
- $889,0004 bd4 ba4k sqft3115 Stockade Dr, Rapid City, SD 57702For SaleMLS ID #179854, LORI REARICK, COLDWELL BANKER BLACK HILLS LEGACY. Black Hills AOR
- $1,500,0003 bd3 ba3.2k sqft13179 Bridge Ln, Rapid City, SD 57702For SaleMLS ID #175996, ANDREA EDDY, BERKSHIRE HATHAWAY HOMESERVICES MIDWEST REALTY. Black Hills AOR
- $1,175,0006 bd3 ba4.6k sqft1348 Panorama Cir, Rapid City, SD 57701New ConstructionMLS ID #179437, YANNI GEORGAS, RE/MAX RESULTS. Black Hills AOR
- $1,850,0004 bd4 ba4.5k sqft109 Sherman St, Silver City, SD 57702For SaleMLS ID #87815, Lori L Barnett. Mount Rushmore Area AOR
- $1,100,0005 bd3 ba4.3k sqft13130 Geary Blvd, Rapid City, SD 57702For SaleMLS ID #179068, ED DREYER, RE/MAX ADVANTAGE. Black Hills AOR
- $929,9005 bd4 ba3.9k sqft1532 Tablerock Rd, Rapid City, SD 57701For SaleMLS ID #90018, Sidney Toennies. Mount Rushmore Area AOR
- $1,083,5005 bd3 ba3.6k sqft14151 Saddle Hill Dr, Rapid City, SD 57702For SaleMLS ID #89905, Jeremy Kahler. Mount Rushmore Area AOR
